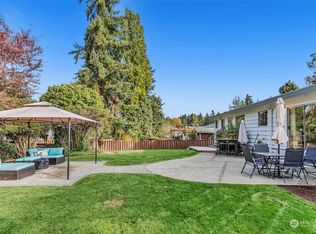
$30,000 Buyer Credit Rate Buy Down! See “Detailed Buyer Package” for details. Just south of the “Inglewood Golf Club” in Kenmore. Striking and newly renovated, this home will please the most discerning of buyers. Sited at the crown of the hill on a flat fully fenced rear yard with southern exposure and R.V. Parking. It get’s great sun, ideal for dogs, gardening and entertaining. Renovations include a new custom kitchen with primary sink, and a second prep sink, 2 pantries, quartz counters and cobalt tile backsplash. Spacious dining room and “Craftsman Style” white painted millwork and white frame vinyl windows offer a perfect contrast to the milk chocolate LVP flooring on the main floor. The theatre sized living room has a newly designed fireplace /TV wall, dimmable “can-lighting” and windows to the front and back. Upstairs has 4 bedroom options (1 used as an in-home office). The open concept hallways with hardwood flooring give ideal separation between the rooms. The main bathroom has a spacious soaking tub and separate shower and has a continental to the Primary Suite. Interior photos to follow! Final move-out & staging underway. Located on Arrowhead Drive in walking distance to desirable “Arrowhead Elementary School”. The new Arrowhead sidewalk project just began, it starts at this property. Showings begin at 4:00 PM on July 3rd due to last renovation items. Exterior Features: Cedar Siding & High-end composition roofing. Truly one of the neighborhoods best values.
Active
Listed by: Keller Williams Realty Bothell • Edward Gillis Jr
Price increase: $25K (7/23)
$1,000,000
6505 NE Arrowhead Drive, Kenmore, WA 98028
4beds
1,936sqft
:
Get pre-qualified$6,147/mo
Single Family Residence
Built in 1959
8,603 Square Feet Lot
$-- Zestimate®
$517/sqft
$-- HOA
What's special
Striking and newly renovatedCedar sidingHigh-end composition roofingWhite frame vinyl windowsCobalt tile backsplashSpacious dining roomQuartz counters
- 22 days |
- 1,271 |
- 68 |
Likely to sell faster than
Zillow last checked:
Listing updated:
Listed by:
Edward Gillis Jr,
Keller Williams Realty Bothell
Source: NWMLS as distributed by MLS GRID,MLS#: 2518848
Facts & features
Interior
Bedrooms & bathrooms
- Bedrooms: 4
- Bathrooms: 2
- Full bathrooms: 1
- 1/2 bathrooms: 1
- Main level bathrooms: 1
Primary bedroom
- Level: Second
Bedroom
- Level: Second
Bedroom
- Level: Second
Bedroom
- Description: 4th Bedroom or Office
- Level: Second
Bathroom full
- Level: Second
Other
- Level: Main
Dining room
- Level: Main
Entry hall
- Level: Main
Kitchen with eating space
- Level: Main
Living room
- Level: Main
Utility room
- Level: Main
Heating
- Fireplace, Forced Air, Electric, Natural Gas
Cooling
- None
Appliances
- Included: Dishwasher, Disposal, Dryer, Microwave, Refrigerator, Washer, Dishwasher(s), Dryer(s), Garbage Disposal, Microwave(s), Refrigerator(s), Washer(s), Water Heater Location: Garage
Features
- Bath Off Primary, Ceiling Fan(s), Dining Room
- Flooring: Hardwood, See Remarks, Vinyl Plank
- Windows: Dbl Pane/Storm Window, Skylight(s)
- Basement: None
- Number of fireplaces: 1
- Fireplace features: Electric, Main Level: 1, Fireplace
Interior area
- Total structure area: 1,936
- Total interior livable area: 1,936 sqft
Property
Parking
- Total spaces: 5
- Parking features: Driveway, Attached Garage, Off Street, RV Parking
- Has attached garage: Yes
- Covered spaces: 1
- Uncovered spaces: 4
Features
- Levels: Two
- Stories: 2
- Entry location: Main
- Patio & porch: Bath Off Primary, Ceiling Fan(s), Dbl Pane/Storm Window, Dining Room, Fireplace, Skylight(s)
Lot
- Size: 8,603 Square Feet
- Dimensions: 81' x 111'
- Features: Paved, Fenced-Fully, High Speed Internet, Patio, RV Parking
- Topography: Level
- Residential vegetation: Garden Space
Details
- Parcel number: 8718500055
- Zoning: R6
- Zoning description: Jurisdiction: City
- Special conditions: Standard
Construction
Type & style
- Home type: SingleFamily
- Architectural style: Traditional,2 Story
- Property subtype: Single Family Residence
Materials
- Wood Siding
- Foundation: Poured Concrete
- Roof: Composition
Condition
- Very Good
- Year built: 1959
Utilities & green energy
- Electric: Company: PSE
- Sewer: Sewer Connected, Company: Northshore Utility District
- Water: Public, Company: Northshore Utility District
Community & HOA
Community
- Subdivision: Arrowhead
Location
- Region: Kenmore
Financial & listing details
- Price per square foot: $517/sqft
- Tax assessed value: $938,000
- Annual tax amount: $8,204
- Date on market: 6/30/2026
- Cumulative days on market: 23 days
- Listing terms: Conventional,FHA,VA Loan
- Inclusions: Dishwasher(s), Dryer(s), Garbage Disposal, Microwave(s), Refrigerator(s), Washer(s)
Estimated market value
Not available
Estimated sales range
Not available
Not available
Price history
| Date | Event | Price |
|---|---|---|
| 7/23/2026 | Price change | $1,000,000+2.6%$517/sqft |
Source:  NWMLS as distributed by MLS GRID #2518848 Report a problem NWMLS as distributed by MLS GRID #2518848 Report a problem | ||
| 7/2/2026 | Listed for sale | $975,000+135.2%$504/sqft |
Source: NWMLS as distributed by MLS GRID #2518848 Report a problem | ||
| 11/16/2007 | Sold | $414,500-2.5%$214/sqft |
Source: NWMLS as distributed by MLS GRID #27169390 Report a problem | ||
| 8/11/2007 | Listed for sale | $425,000$220/sqft |
Source: Owner Report a problem | ||
Public tax history
| Year | Property taxes | Tax assessment |
|---|---|---|
| 2025 | $9,730 +18.6% | $938,000 +17.5% |
| 2024 | $8,204 +11.6% | $798,000 +16.7% |
| 2023 | $7,355 -6.3% | $684,000 -20.2% |
| 2022 | $7,848 +11.4% | $857,000 +37.1% |
| 2021 | $7,045 +5.3% | $625,000 +14.9% |
| 2020 | $6,689 -2.6% | $544,000 -4.9% |
| 2019 | $6,869 +24.2% | $572,000 +20.9% |
| 2018 | $5,531 +4% | $473,000 +12.1% |
| 2017 | $5,319 +16% | $422,000 +5.8% |
| 2016 | $4,584 | $399,000 +5.6% |
| 2015 | $4,584 | $378,000 +8.3% |
| 2014 | $4,584 | $349,000 +18.3% |
| 2013 | $4,584 | $295,000 +24.5% |
| 2012 | -- | $237,000 -2.9% |
| 2011 | -- | $244,000 -6.9% |
| 2010 | -- | $262,000 |
| 2009 | -- | $262,000 -14.7% |
| 2007 | -- | $307,000 +10.8% |
| 2006 | -- | $277,000 +10.4% |
| 2005 | -- | $251,000 +21.8% |
| 2001 | $3,119 +6.7% | $206,000 +10.2% |
| 2000 | $2,923 | $187,000 |
Find assessor info on the county website
Monthly payment
Est. payment
Payment breakdown
Explore the cost of this home by adjusting the details. Changes won't be saved.Climate risks
Neighborhood: Inglewood
Nearby schools
GreatSchools rating
- 8/10Arrowhead Elementary SchoolGrades: PK-5Distance: 0.3 mi
- 8/10Northshore Jr High SchoolGrades: 6-8Distance: 3.5 mi
- 10/10Inglemoor High SchoolGrades: 9-12Distance: 1.5 mi
Schools provided by the listing agent
- Elementary: Arrowhead Elem
- Middle: Northshore Middle School
- High: Inglemoor Hs
Source: NWMLS as distributed by MLS GRID. This data may not be complete. We recommend contacting the local school district to confirm school assignments for this home.
- $920,0004 bd2 ba1.6k sqft6422 W 154th St, Kenmore, WA 98028Sold
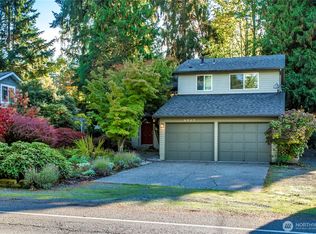
- $875,0003 bd3 ba1.6k sqft6529 NE Arrowhead Dr, Kenmore, WA 98028Sold
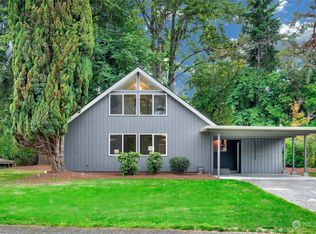
- $820,0004 bd2 ba1.5k sqft6409 NE 154th St, Kenmore, WA 98028Sold
- $899,0003 bd2 ba1.4k sqft15415 64th Ave NE, Kenmore, WA 98028For Sale

- $950,0004 bd2 ba1.3k sqft6465 NE 154th St, Kenmore, WA 98028Sold
- $985,0003 bd2 ba1.6k sqft6462 NE 153rd St, Kenmore, WA 98028Sold
- $845,0003 bd2 ba2.6k sqft6476 NE 153rd St, Kenmore, WA 98028Sold
- $1,090,0003 bd3 ba2.2k sqft6279 NE 154th St, Kenmore, WA 98028For Sale
A local agent can set up tours, give advice and negotiate with sellers.
Similar homes
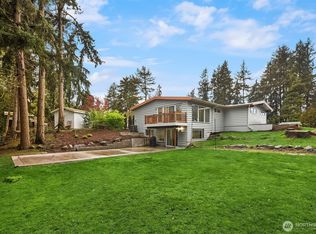
- $1,090,0003 bd3 ba2.2k sqftTurners E Country Club Rplt, Kenmore, WA 98028Active
 MLS ID #2518791, Maggie Sun. NWMLS as distributed by MLS GRID
 - $899,0003 bd2 ba1.7k sqftKenmore Terrace Add, Kenmore, WA 98028Active
 MLS ID #2540211, Elizabeth Avery. NWMLS as distributed by MLS GRID
 - $1,050,0005 bd3 ba2.8k sqft5839 NE 197th Street, Kenmore, WA 98028Active
 MLS ID #2537999, Geoff Hill. NWMLS as distributed by MLS GRID
 - $899,9993 bd2 ba1.3k sqft20103 75th Avenue NE, Kenmore, WA 98028Active
 MLS ID #2534535, Yesay Semerjian. NWMLS as distributed by MLS GRID
 - $1,050,0004 bd2 ba1.6k sqft12032 38th Avenue NE, Seattle, WA 98125ActiveMLS ID #2551858, Cullen Brain. NWMLS as distributed by MLS GRID
- $999,9504 bd3 ba1.8k sqft4204 219th Street SW, Mountlake Terrace, WA 98043ActiveMLS ID #2553106, James Dainard. NWMLS as distributed by MLS GRID
- $1,299,8004 bd3 ba2.6k sqftPentland Woods Div 2, Kenmore, WA 98028ActiveMLS ID #2541283, Bunsong Pumma. NWMLS as distributed by MLS GRID
- $1,099,0004 bd3 ba2.1k sqftInglemoor Highlands, Kirkland, WA 98034ActiveMLS ID #2549517, Junior Torres. NWMLS as distributed by MLS GRID
- $999,0003 bd2 ba1.2k sqftJuanita Hills 02, Kirkland, WA 98034ActiveMLS ID #2540294, Anthony Meier. NWMLS as distributed by MLS GRID
- $995,0003 bd2 ba1.9k sqft23830 25th Drive SE, Bothell, WA 98021ActiveMLS ID #2532702, Betty Kao. NWMLS as distributed by MLS GRID
- $1,425,0005 bd3 ba2.8k sqftMoorlands Add, Kenmore, WA 98028ActiveMLS ID #2546077, Allison W. Trull. NWMLS as distributed by MLS GRID
- $925,0004 bd3 ba1.8k sqftLake Ridge, Edmonds, WA 98026ActiveMLS ID #2544749, Abiy Daniel. NWMLS as distributed by MLS GRID
- $1,050,0003 bd3 ba1.5k sqft13950 127th Place NE, Kirkland, WA 98034ActiveMLS ID #2549153, Meredith Conley. NWMLS as distributed by MLS GRID
- $945,0003 bd2 ba1.1k sqft14417 119th Place NE, Kirkland, WA 98034ActiveMLS ID #2548140, Xin Xu. NWMLS as distributed by MLS GRID
- $975,0003 bd3 ba1.7k sqft1621 N 103rd Street, Seattle, WA 98133ActiveMLS ID #2552927, Renee Donovan. NWMLS as distributed by MLS GRID
- $1,230,0003 bd2 ba2.4k sqft6620 NE 129th St, Kirkland, WA 98034ActiveMLS ID #2542959, Li Yuan. NWMLS as distributed by MLS GRID
- $1,050,0003 bd3 ba2k sqft24014 57th Avenue SE, Woodinville, WA 98072ActiveMLS ID #2533601, Gary Nims. NWMLS as distributed by MLS GRID
- $950,0003 bd3 ba1.8k sqftOlympic View Gardens, Lynnwood, WA 98036ActiveMLS ID #2534632, Bryan R. Loveless. NWMLS as distributed by MLS GRID
- $1,230,0004 bd2 ba2.3k sqft8353 20th Avenue NW, Seattle, WA 98117ActiveMLS ID #2559435, Chandra Gordon. NWMLS as distributed by MLS GRID
- $1,150,0004 bd3 ba2k sqft4720 224th Street SE, Bothell, WA 98021ActiveMLS ID #2546482, Brian Alfi. NWMLS as distributed by MLS GRID
