Tucked into the quiet Juanita Hills subdivision and framed by towering evergreens, this thoughtfully updated single-level home delivers easy, one-floor living. Vaulted ceilings and a pair of skylights fill the open living space with natural light over warm LVP flooring and a neutral, modern palette. The updated kitchen pairs white shaker cabinetry with quartz counters, a gray tile backsplash, stainless appliances, and a breakfast peninsula with casual seating. A sunlit dining area and a family room with a tile-surround electric fireplace offer flexible places to gather and entertain. Three bedrooms include a primary suite with its own private, updated bath behind a sliding barn door, and both baths feature tiled showers and quartz-topped vanities. A dedicated laundry and utility room plus an attached two-car garage add everyday function, while recessed lighting and refreshed finishes make the home truly turnkey. Step out to a spacious composite deck and a private, fenced backyard with mature landscaping, garden beds, a fire pit, and a separate storage shed, ideal for relaxing or gardening on a serene, level lot. Located in the Lake Washington School District and close to Kirkland shopping, dining, parks, and major commute routes, this move-in ready single-level home is a rare opportunity in an established, welcoming neighborhood.
Active
Listed by: Windermere R.E. Northeast, Inc • Anthony Meier
Price cut: $36K (6/25)
$999,000
12845 109th Avenue NE, Kirkland, WA 98034
3beds
1,280sqft
Single Family Residence
Built in 1963
9,827 Square Feet Lot
$977,500 Zestimate®
$780/sqft
$-- HOA
What's special
- 32 days |
- 903 |
- 50 |
Likely to sell faster than
Zillow last checked:
Listing updated:
Listed by:
Anthony Meier,
Windermere R.E. Northeast, Inc
Source: NWMLS as distributed by MLS GRID,MLS#: 2540294
Loading...
Facts & features
Interior
Bedrooms & bathrooms
- Bedrooms: 3
- Bathrooms: 2
- Full bathrooms: 1
- 3/4 bathrooms: 1
- Main level bathrooms: 2
- Main level bedrooms: 3
Primary bedroom
- Level: Main
Bedroom
- Level: Main
Bedroom
- Level: Main
Bathroom full
- Level: Main
Bathroom three quarter
- Level: Main
Dining room
- Level: Main
Entry hall
- Level: Main
Family room
- Level: Main
Kitchen with eating space
- Level: Main
Living room
- Level: Main
Utility room
- Level: Main
Heating
- Fireplace, 90%+ High Efficiency, Forced Air, Electric
Cooling
- None
Appliances
- Included: Dishwasher, Disposal, Dryer, Microwave, Refrigerator, Stove(s)/Range(s), Washer, Dishwasher(s), Dryer(s), Garbage Disposal, Microwave(s), Refrigerator(s), Washer(s), Water Heater: Electric, Water Heater Location: Laundry Room
Features
- Bath Off Primary, Dining Room
- Flooring: Ceramic Tile, Laminate, Carpet
- Windows: Dbl Pane/Storm Window, Skylight(s)
- Basement: None
- Number of fireplaces: 1
- Fireplace features: Wood Burning, Main Level: 1, Fireplace
Interior area
- Total structure area: 1,280
- Total interior livable area: 1,280 sqft
Video & virtual tour
Property
Parking
- Total spaces: 2
- Parking features: Attached Garage
- Has attached garage: Yes
- Covered spaces: 2
Features
- Levels: One
- Stories: 1
- Entry location: Main
- Patio & porch: Bath Off Primary, Dbl Pane/Storm Window, Dining Room, Fireplace, Skylight(s), Vaulted Ceiling(s), Water Heater
Lot
- Size: 9,827 Square Feet
- Features: Curbs, Paved, Fenced-Fully, High Speed Internet, Patio
- Topography: Level
- Residential vegetation: Garden Space
Details
- Parcel number: 3756600060
- Special conditions: Standard
Construction
Type & style
- Home type: SingleFamily
- Architectural style: 1 Story
- Property subtype: Single Family Residence
Materials
- Wood Siding
- Foundation: Poured Concrete
- Roof: Composition
Condition
- Year built: 1963
- Major remodel year: 1963
Utilities & green energy
- Electric: Company: Puget Sound Energy
- Sewer: Sewer Connected, Company: Northshore Utility District
- Water: Public, Company: Northshore Utility District
Community & HOA
Community
- Subdivision: Juanita
Location
- Region: Kirkland
Financial & listing details
- Price per square foot: $780/sqft
- Tax assessed value: $1,091,000
- Annual tax amount: $9,547
- Date on market: 6/16/2026
- Cumulative days on market: 33 days
- Listing terms: Conventional
- Inclusions: Dishwasher(s), Dryer(s), Garbage Disposal, Microwave(s), Refrigerator(s), Stove(s)/Range(s), Washer(s)
Estimated market value
$977,500
$929,000 - $1.03M
$3,588/mo
Price history
| Date | Event | Price |
|---|---|---|
| 6/25/2026 | Price change | $999,000-3.5%$780/sqft |
Source:  NWMLS as distributed by MLS GRID #2540294 Report a problem NWMLS as distributed by MLS GRID #2540294 Report a problem | ||
| 6/17/2026 | Listed for sale | $1,035,000+36.2%$809/sqft |
Source: NWMLS as distributed by MLS GRID #2540294 Report a problem | ||
| 9/18/2019 | Listing removed | $2,850$2/sqft |
Source: Zillow Rental Network Report a problem | ||
| 9/9/2019 | Price change | $2,850-4.8%$2/sqft |
Source: Zillow Rental Network Report a problem | ||
| 8/16/2019 | Price change | $2,995-3.4%$2/sqft |
Source: Owner Report a problem | ||
| 8/11/2019 | Listed for rent | $3,100$2/sqft |
Source: Owner Report a problem | ||
| 3/15/2018 | Sold | $760,000+10.9%$594/sqft |
Source: NWMLS as distributed by MLS GRID #1241834 Report a problem | ||
| 2/28/2018 | Pending sale | $685,000$535/sqft |
Source: Windermere Real Estate Northeast Inc. #1241834 Report a problem | ||
| 2/21/2018 | Listed for sale | $685,000$535/sqft |
Source: Windermere Real Estate Northeast Inc. #1241834 Report a problem | ||
| 6/16/2017 | Sold | $685,000+7%$535/sqft |
Source: NWMLS as distributed by MLS GRID #1122730 Report a problem | ||
| 5/18/2017 | Pending sale | $640,000$500/sqft |
Source: Windermere Real Estate/Bellevue Commons, Inc. #1122730 Report a problem | ||
| 5/11/2017 | Listed for sale | $640,000+48.8%$500/sqft |
Source: Windermere Real Estate/Bellevue Commons, Inc. #1122730 Report a problem | ||
| 1/10/2017 | Sold | $430,000+1.2%$336/sqft |
Source: NWMLS as distributed by MLS GRID #1062222 Report a problem | ||
| 12/29/2016 | Pending sale | $425,000$332/sqft |
Source: Crescent II, Inc. #1062222 Report a problem | ||
| 12/28/2016 | Listed for sale | $425,000$332/sqft |
Source: Crescent II, Inc. #1062222 Report a problem | ||
Public tax history
| Year | Property taxes | Tax assessment |
|---|---|---|
| 2025 | $9,546 +24.5% | $1,091,000 +17.6% |
| 2024 | $7,669 +11.7% | $928,000 +18.1% |
| 2023 | $6,868 -7.3% | $786,000 -18.5% |
| 2022 | $7,409 +15.9% | $965,000 +37.1% |
| 2021 | $6,392 +12% | $704,000 +22.2% |
| 2020 | $5,708 +1.2% | $576,000 -2.5% |
| 2019 | $5,642 +5.4% | $591,000 +1.5% |
| 2018 | $5,355 +22.2% | $582,000 +39.2% |
| 2017 | $4,382 +30.4% | $418,000 +10.6% |
| 2016 | $3,361 | $378,000 +6.5% |
| 2015 | $3,361 | $355,000 +12.7% |
| 2014 | $3,361 | $315,000 +12.9% |
| 2013 | $3,361 | $279,000 +13.4% |
| 2012 | -- | $246,000 -6.8% |
| 2011 | -- | $264,000 -3.3% |
| 2010 | -- | $273,000 |
| 2009 | -- | $273,000 +4.2% |
| 2007 | -- | $262,000 +8.7% |
| 2006 | -- | $241,000 +9.5% |
| 2005 | -- | $220,000 +22.9% |
| 2001 | $2,067 +0.2% | $179,000 +9.1% |
| 2000 | $2,062 | $164,000 |
Find assessor info on the county website
Monthly payment
Est. payment
Payment breakdown
Explore the cost of this home by adjusting the details. Changes won't be saved.Climate risks
Neighborhood: North Juanita
Nearby schools
GreatSchools rating
- 7/10Robert Frost Elementary SchoolGrades: K-5Distance: 0.9 mi
- 7/10Kamiakin Middle SchoolGrades: 6-8Distance: 1.7 mi
- 10/10Juanita High SchoolGrades: 9-12Distance: 0.2 mi
Schools provided by the listing agent
- Elementary: Frost Elem
- Middle: Kamiakin Middle
- High: Juanita High
Source: NWMLS as distributed by MLS GRID. This data may not be complete. We recommend contacting the local school district to confirm school assignments for this home.
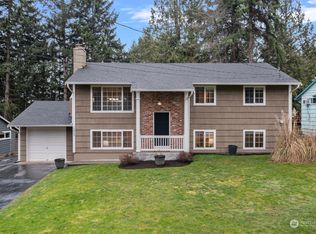
- $1,100,0005 bd3 ba2.4k sqft12853 109th Ave NE, Kirkland, WA 98034Sold
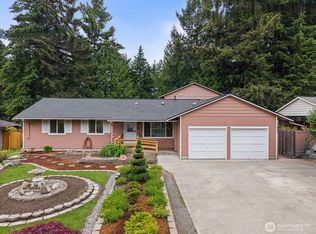
- $1,300,0007 bd5 ba2.6k sqft12829 109th Ave NE, Kirkland, WA 98034For Sale
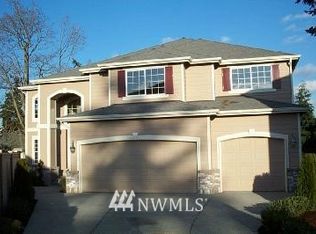
- $1,363,1004 bd3 ba3k sqftLOT 8530 Eight Northeast St #128, Kirkland, WA 98034Off Market
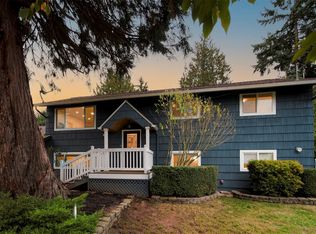
- $1,180,0004 bd3 ba2k sqft12828 110th Ave NE, Kirkland, WA 98034Sold
- $1,048,4004 bd3 ba2.2k sqft13860 131st St NE, Kirkland, WA 98034Off Market
- $1,121,0004 bd3 ba2.5k sqft8318 NE 125th L 3 Kirkland #L-3, Kirkland, WA 98034Off Market
- $1,048,5004 bd3 ba2.1k sqft11469 79th NE LOT 1, Kirkland, WA 98034Off Market
- $1,312,6005 bd4 ba3.4k sqft11453 79th NE LOT 3, Kirkland, WA 98034Off Market
A local agent can set up tours, give advice and negotiate with sellers.
Similar homes
- $945,0003 bd2 ba1.5k sqft14013 113th Avenue NE, Kirkland, WA 98034Active
 MLS ID #2556503, Kimberly Freutel. NWMLS as distributed by MLS GRID
 - $948,0003 bd2 ba1.5k sqftHazen Hills, Kirkland, WA 98034Active
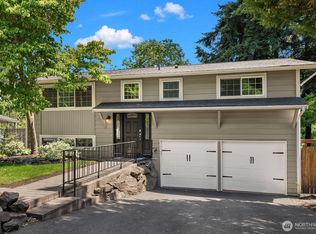 MLS ID #2556597, Roy Towse. NWMLS as distributed by MLS GRID
 - $1,050,0003 bd3 ba1.5k sqft13950 127th Place NE, Kirkland, WA 98034Active
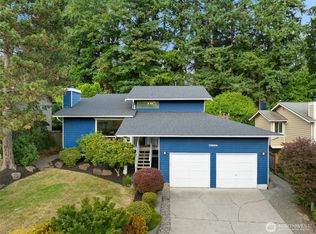 MLS ID #2549153, Meredith Conley. NWMLS as distributed by MLS GRID
 - $1,095,0004 bd3 ba1.8k sqftJuanita Estates, Kirkland, WA 98034Active
 MLS ID #2547606, Elizabeth Avery. NWMLS as distributed by MLS GRID
 - $935,0003 bd3 ba1.4k sqft13216 NE 139th Place, Kirkland, WA 98034ActiveMLS ID #2540486, Amina Munkh. NWMLS as distributed by MLS GRID
- $1,125,0003 bd3 ba1.8k sqft12820 87th Avenue, Kirkland, WA 98034ActiveMLS ID #2545895, Vikki Iverson. NWMLS as distributed by MLS GRID
- $997,0004 bd2 ba1.5k sqftKingswood, Woodinville, WA 98072ActiveMLS ID #2555209, Shane A Coulter. NWMLS as distributed by MLS GRID
- $1,085,0003 bd2 ba1.8k sqftTotem Vista, Kirkland, WA 98034ActiveMLS ID #2549532, Wenwei Xu. NWMLS as distributed by MLS GRID
- $1,175,0003 bd3 ba1.8k sqft12450 NE 141st Street, Kirkland, WA 98034ActiveMLS ID #2541304, Land Cook. NWMLS as distributed by MLS GRID
- $1,189,0004 bd2 ba1.6k sqft9437 NE 126th Place, Kirkland, WA 98034ActiveMLS ID #2529915, Jim Muenz. NWMLS as distributed by MLS GRID
- $1,144,0003 bd3 ba1.9k sqft13236 NE 129th Place, Kirkland, WA 98034ActiveMLS ID #2542410, Eddy Ung. NWMLS as distributed by MLS GRID
- $1,198,9504 bd2 ba1.7k sqftKingsgate 3&4, Kirkland, WA 98034ActiveMLS ID #2517264, Stan Isenhath. NWMLS as distributed by MLS GRID
- $1,199,9503 bd3 ba1.6k sqftWindsor Vista, Kirkland, WA 98034ActiveMLS ID #2536698, Sam Mansour. NWMLS as distributed by MLS GRID
- $1,349,9984 bd3 ba1.8k sqft10702 NE 144th Court, Kirkland, WA 98034ActiveMLS ID #2550892, Brian Hopper. NWMLS as distributed by MLS GRID
- $1,050,0004 bd2 ba1.6k sqft12032 38th Avenue NE, Seattle, WA 98125ActiveMLS ID #2551858, Cullen Brain. NWMLS as distributed by MLS GRID
- $1,045,0003 bd2 ba1.2k sqftBalchs Albert Wedgwood 04, Seattle, WA 98115ActiveMLS ID #2553302, Edward Krigsman. NWMLS as distributed by MLS GRID
- $949,9003 bd2 ba1.2k sqftUnion Hill Heights 03, Redmond, WA 98053ActiveMLS ID #2552788, Julie Adair. NWMLS as distributed by MLS GRID
- $975,0003 bd3 ba1.7k sqft1621 N 103rd Street, Seattle, WA 98133ActiveMLS ID #2552927, Renee Donovan. NWMLS as distributed by MLS GRID
- $725,0003 bd3 ba1.4k sqftSongwood, Kirkland, WA 98034ActiveMLS ID #2512899, Shane Xiang. NWMLS as distributed by MLS GRID
- $999,9504 bd3 ba1.8k sqft4204 219th Street SW, Mountlake Terrace, WA 98043ActiveMLS ID #2553106, James Dainard. NWMLS as distributed by MLS GRID
