Formerly operated as a successful adult family home for 17 years, this spacious 7-bedroom home offers a rare blend of flexibility, functionality, and investment opportunity. The property is specifically designed for care home use but can be used for multi-generational living or anyone seeking abundant space in an exceptionally convenient location. Tucked into a quiet neighborhood just behind Juanita High School and moments from the medical corridor, access to everything is easy. The home features 2,616 sqft of living space with 6 bedrooms on the main floor, 4 bathrooms, and a versatile layout designed with safety, accessibility, comfort & efficient caregiving in mind. You'll find a private owners suite upstairs with a balcony that looks out to the peaceful wooded backyard. The 1/4 acre lot offers beautiful gardens in the front, plentiful parking, ADA access into the home, and a spacious & private backyard with a large storage shed and additional carport. The updated kitchen is equipped with new appliances, granite counters and a wheelchair height eating bar. This home is positioned for a buyer interested in pursuing an immediate AFH license application. Enjoy the peace of an established residential setting while staying close to shopping, dining, transit & major medical facilities. Whether you're searching for a turn-key AFH, or room for everyone under one roof, this property offers endless potential in the heart of Kirkland.
Pending
Listed by: Windermere RE West Sound Inc • Kati Davis
$1,300,000
12829 109th Avenue NE, Kirkland, WA 98034
7beds
2,616sqft
:
Get pre-qualified$7,651/mo
Single Family Residence
Built in 1964
0.25 Acres Lot
$1,278,800 Zestimate®
$497/sqft
$-- HOA
What's special
Plentiful parkingLarge storage shedSpacious and private backyardGranite countersAdditional carport
- 25 days |
- 750 |
- 38 |
Zillow last checked:
Listing updated:
Offers reviewed: Jul 30
Listed by:
Kati Davis,
Windermere RE West Sound Inc
Source: NWMLS as distributed by MLS GRID,MLS#: 2550140
Facts & features
Interior
Bedrooms & bathrooms
- Bedrooms: 7
- Bathrooms: 5
- 3/4 bathrooms: 3
- 1/2 bathrooms: 2
- Main level bathrooms: 4
- Main level bedrooms: 6
Primary bedroom
- Level: Second
Bedroom
- Level: Main
Bedroom
- Level: Main
Bedroom
- Level: Main
Bedroom
- Level: Main
Bedroom
- Level: Main
Bedroom
- Level: Main
Bathroom three quarter
- Level: Second
Bathroom three quarter
- Level: Main
Bathroom three quarter
- Level: Main
Other
- Level: Main
Other
- Level: Main
Den office
- Level: Main
Entry hall
- Level: Main
Family room
- Level: Main
Kitchen with eating space
- Level: Main
Living room
- Level: Main
Utility room
- Level: Garage
Heating
- Ductless, Wall Furnace, Electric
Cooling
- Ductless, Wall Unit(s)
Appliances
- Included: Dishwasher, Dryer, Refrigerator, Stove(s)/Range(s), Washer, Dishwasher(s), Dryer(s), Refrigerator(s), Washer(s)
Features
- Bath Off Primary
- Flooring: Ceramic Tile, Vinyl Plank, Carpet
- Windows: Dbl Pane/Storm Window
- Basement: None
- Has fireplace: No
Interior area
- Total structure area: 2,616
- Total interior livable area: 2,616 sqft
Property
Parking
- Total spaces: 7
- Parking features: Attached Carport, Driveway, Attached Garage
- Has attached garage: Yes
- Has carport: Yes
- Covered spaces: 3
- Uncovered spaces: 4
Features
- Levels: One and One Half
- Stories: 1
- Entry location: Main
- Patio & porch: Bath Off Primary, Dbl Pane/Storm Window, Walk-In Closet(s)
- Has view: Yes
- View description: Territorial
Lot
- Size: 0.25 Acres
- Features: Curbs, Sidewalk, Deck, Fenced-Partially, Outbuildings, Patio, Sprinkler System
- Topography: Level
- Residential vegetation: Garden Space
Details
- Parcel number: 3756600040
- Special conditions: Standard
Construction
Type & style
- Home type: SingleFamily
- Architectural style: 1 1/2 Story
- Property subtype: Single Family Residence
Materials
- Wood Siding
- Foundation: Poured Concrete
- Roof: Composition
Condition
- Year built: 1964
- Major remodel year: 1964
Utilities & green energy
- Electric: Company: PSE
- Sewer: Sewer Connected, Company: Northshore Utility
- Water: Public, Company: Northshore Utility
- Utilities for property: T-Mobile Home Internet
Community & HOA
Community
- Subdivision: Juanita
Location
- Region: Kirkland
Financial & listing details
- Price per square foot: $497/sqft
- Tax assessed value: $1,354,000
- Annual tax amount: $11,771
- Offers reviewed: 07/30/2026
- Date on market: 7/17/2026
- Cumulative days on market: 21 days
- Listing terms: Conventional,VA Loan
- Inclusions: Dishwasher(s), Dryer(s), Refrigerator(s), Stove(s)/Range(s), Washer(s)
Estimated market value
$1,278,800
$1.21M - $1.34M
$4,452/mo
Price history
| Date | Event | Price |
|---|---|---|
| 8/1/2026 | Pending sale | $1,300,000$497/sqft |
Source:  NWMLS as distributed by MLS GRID #2550140 Report a problem NWMLS as distributed by MLS GRID #2550140 Report a problem | ||
| 7/25/2026 | Listed for sale | $1,300,000$497/sqft |
Source: NWMLS as distributed by MLS GRID #2550140 Report a problem | ||
| 7/21/2026 | Pending sale | $1,300,000$497/sqft |
Source: NWMLS as distributed by MLS GRID #2550140 Report a problem | ||
| 7/13/2026 | Listed for sale | $1,300,000+231.4%$497/sqft |
Source: NWMLS as distributed by MLS GRID #2550140 Report a problem | ||
| 7/19/2005 | Sold | $392,300$150/sqft |
Source: NWMLS as distributed by MLS GRID #25067119 Report a problem | ||
Public tax history
| Year | Property taxes | Tax assessment |
|---|---|---|
| 2025 | $11,771 +24.6% | $1,354,000 +17.5% |
| 2024 | $9,448 +12.4% | $1,152,000 +18.8% |
| 2023 | $8,409 -10.5% | $970,000 -21.3% |
| 2022 | $9,391 +16.1% | $1,233,000 +37.2% |
| 2021 | $8,090 +12% | $899,000 +22.1% |
| 2020 | $7,223 +1.2% | $736,000 -2.5% |
| 2019 | $7,137 +5.5% | $755,000 +1.6% |
| 2018 | $6,767 +7% | $743,000 +21% |
| 2017 | $6,325 +31% | $614,000 +10.6% |
| 2016 | $4,826 | $555,000 +6.5% |
| 2015 | $4,826 | $521,000 +12.8% |
| 2014 | $4,826 | $462,000 +13% |
| 2013 | $4,826 | $409,000 +13.6% |
| 2012 | -- | $360,000 +2.3% |
| 2011 | -- | $352,000 -3% |
| 2010 | -- | $363,000 |
| 2009 | -- | $363,000 +7.1% |
| 2007 | -- | $339,000 +4.6% |
| 2006 | -- | $324,000 +6.9% |
| 2005 | -- | $303,000 +30.6% |
| 2001 | $2,656 +0.4% | $232,000 +9.4% |
| 2000 | $2,646 | $212,000 |
Find assessor info on the county website
Monthly payment
Est. payment
Payment breakdown
Explore the cost of this home by adjusting the details. Changes won't be saved.Climate risks
Neighborhood: North Juanita
Nearby schools
GreatSchools rating
- 7/10Robert Frost Elementary SchoolGrades: K-5Distance: 0.9 mi
- 7/10Kamiakin Middle SchoolGrades: 6-8Distance: 1.7 mi
- 10/10Juanita High SchoolGrades: 9-12Distance: 0.2 mi
Schools provided by the listing agent
- Elementary: Frost Elem
- Middle: Kamiakin Middle
- High: Juanita High
Source: NWMLS as distributed by MLS GRID. This data may not be complete. We recommend contacting the local school district to confirm school assignments for this home.
- $1,384,2004 bd3 ba3k sqftLOT 8530 Eight Northeast St #128, Kirkland, WA 98034Off Market
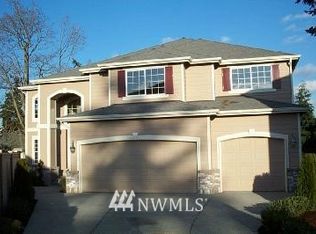
- $1,100,0005 bd3 ba2.4k sqft12853 109th Ave NE, Kirkland, WA 98034Sold
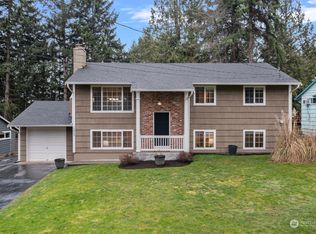
- $1,180,0004 bd3 ba2k sqft12828 110th Ave NE, Kirkland, WA 98034Sold
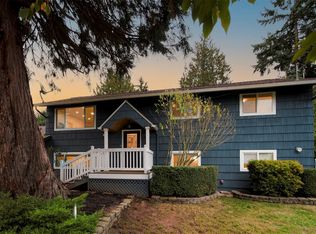
- $1,550,0001 bd1 ba1.6k sqft12803 111th Ave NE, Kirkland, WA 98034Sold
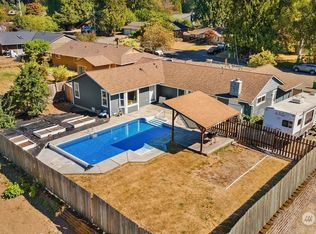
- $1,051,1004 bd3 ba2.2k sqft13860 131st St NE, Kirkland, WA 98034Off Market
- $1,121,8004 bd3 ba2.5k sqft8318 NE 125th L 3 Kirkland #L-3, Kirkland, WA 98034Off Market
- $1,061,8004 bd3 ba2.1k sqft11469 79th NE LOT 1, Kirkland, WA 98034Off Market
- $1,316,6005 bd4 ba3.4k sqft11453 79th NE LOT 3, Kirkland, WA 98034Off Market
A local agent can set up tours, give advice and negotiate with sellers.
Similar homes
- $1,163,0004 bd3 ba2.1k sqft12016 106th Avenue NE, Kirkland, WA 98034Active
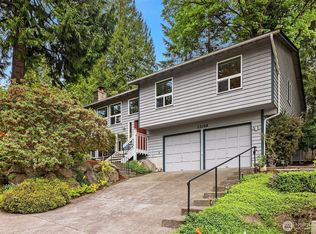 MLS ID #2565662, Cheyanna Fugo. NWMLS as distributed by MLS GRID
 - $1,300,0005 bd4 ba2.5k sqftHidden Firs, Kirkland, WA 98034Active
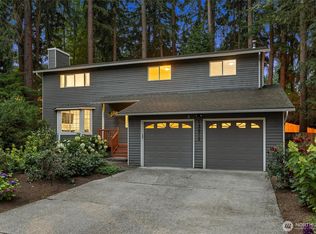 MLS ID #2561573, Adam Cothes. NWMLS as distributed by MLS GRID
 - $1,299,9504 bd3 ba2.4k sqft8706 NE 135th Place, Kirkland, WA 98034Active
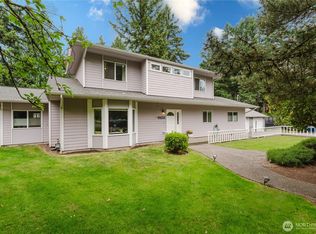 MLS ID #2552176, Jeffrey Thornton. NWMLS as distributed by MLS GRID
 - $1,299,9994 bd3 ba2k sqft12936 NE 130th St, Kirkland, WA 98034Active
 MLS ID #2555733, Shweta Singhal. NWMLS as distributed by MLS GRID
 - $1,377,5004 bd3 ba2.7k sqft8642 NE 123rd Place, Kirkland, WA 98034ActiveMLS ID #2563262, Hao N. Dang. NWMLS as distributed by MLS GRID
- $1,275,0004 bd3 ba1.8k sqft10702 NE 144th Court, Kirkland, WA 98034ActiveMLS ID #2560188, Brian Hopper. NWMLS as distributed by MLS GRID
- $1,150,0004 bd2 ba1.6k sqftKingsgate, Kirkland, WA 98034ActiveMLS ID #2554848, Angela Angell. NWMLS as distributed by MLS GRID
- $1,299,0005 bd3 ba2.7k sqftTimberwood 4, Kirkland, WA 98034ActiveMLS ID #2528394, Rosemary Parker. NWMLS as distributed by MLS GRID
- $1,185,0004 bd3 ba2.5k sqftTimberwood #3, Kirkland, WA 98034ActiveMLS ID #2553917, Duke Young. NWMLS as distributed by MLS GRID
- $1,249,9954 bd3 ba1.9k sqft12938 NE 136th Place, Kirkland, WA 98034ActiveMLS ID #2559430, Emily Lam. NWMLS as distributed by MLS GRID
- $1,399,0005 bd3 ba2.5k sqftWoodland, Kirkland, WA 98034ActiveMLS ID #2562729, Rick Juma. NWMLS as distributed by MLS GRID
- $1,399,9904 bd3 ba2.3k sqft10521 NE 120th Street, Kirkland, WA 98034ActiveMLS ID #2554651, Veronica Morss. NWMLS as distributed by MLS GRID
- $1,250,0004 bd3 ba2.4k sqft9509 NE 140 Street, Kirkland, WA 98034ActiveMLS ID #2531133, Yasemin San. NWMLS as distributed by MLS GRID
- $1,099,0004 bd3 ba1.9k sqft10520 NE 136th Place, Kirkland, WA 98034ActiveMLS ID #2549833, Tahoma Doyon. NWMLS as distributed by MLS GRID
- $1,375,0004 bd3 ba2.1k sqft12721 NE 79th Court, Kirkland, WA 98034ActiveMLS ID #2551336, Cathy Le-Roux. NWMLS as distributed by MLS GRID
- $1,450,0004 bd3 ba2.4k sqft14303 102nd Avenue NE, Kirkland, WA 98034ActiveMLS ID #2545649, Umar Samad. NWMLS as distributed by MLS GRID
- $1,199,0006 bd4 ba3k sqft9123 NE 145th Street, Kirkland, WA 98034ActiveMLS ID #2542299, Karen Eschbach. NWMLS as distributed by MLS GRID
- $1,295,0005 bd3 ba3.1k sqft14821 104th Avenue NE, Bothell, WA 98011ActiveMLS ID #2565916, Katherine Murphy. NWMLS as distributed by MLS GRID
- $1,198,0005 bd3 ba2.9k sqft8618 NE 143rd Street, Kirkland, WA 98034ActiveMLS ID #2556019, Christine Andreasen. NWMLS as distributed by MLS GRID
- $1,250,0004 bd3 ba2.5k sqft12309 80th Avenue NE, Kirkland, WA 98034ActiveMLS ID #2543095, Jimmy Katsafanas. NWMLS as distributed by MLS GRID
