Tucked into a quiet Kirkland neighborhood, this thoughtfully updated home blends timeless craftsmanship with exceptional indoor-outdoor living. Rich bamboo flooring, soaring vaulted ceilings, skylights, and walls of windows fill the main level with natural light. The beautifully remodeled chef's kitchen features custom cherry cabinetry, granite countertops, a farmhouse sink, stainless steel appliances, gas cooktop, double ovens, and a generous island that opens seamlessly to the main living spaces. Step outside to an expansive covered deck designed for year-round entertaining, overlooking a fully fenced, park-like backyard with mature landscaping and plenty of room to play, garden, or relax. Multiple outdoor living areas create a true extension of the home. The versatile floor plan offers five bedrooms (two primaries) and flexible living spaces to accommodate today's lifestyle. The spacious lower level includes a large family room with fireplace plus a dedicated media room, home office, or bonus space with custom built-ins—ideal for remote work, hobbies, fitness, or movie nights. Additional highlights include a two-car garage, solar panels for improved energy efficiency, abundant storage, and numerous thoughtful updates throughout. Conveniently located near parks, schools, shopping, dining, and major commuter routes, this home offers the perfect balance of privacy, functionality, and accessibility.
Active
Listed by: eXp Realty • Christine Andreasen
$1,228,000
8618 NE 143rd Street, Kirkland, WA 98034
5beds
2,940sqft
:
Get pre-qualified$7,304/mo
Single Family Residence
Built in 1987
9,165 Square Feet Lot
$1,185,400 Zestimate®
$418/sqft
$-- HOA
What's special
- 10 days |
- 547 |
- 48 |
Likely to sell faster than
Zillow last checked:
Listing updated:
Listed by:
Christine Andreasen,
eXp Realty,
Aaron Hendon,
eXp Realty
Source: NWMLS as distributed by MLS GRID,MLS#: 2556019
Facts & features
Interior
Bedrooms & bathrooms
- Bedrooms: 5
- Bathrooms: 3
- Full bathrooms: 2
- 3/4 bathrooms: 1
- Main level bathrooms: 2
- Main level bedrooms: 3
Primary bedroom
- Level: Main
Bedroom
- Level: Main
Bedroom
- Level: Main
Bedroom
- Level: Lower
Bedroom
- Level: Lower
Bathroom full
- Level: Lower
Bathroom full
- Level: Main
Bathroom three quarter
- Level: Main
Bonus room
- Level: Lower
Den office
- Level: Lower
Dining room
- Level: Main
Entry hall
- Level: Main
Kitchen with eating space
- Level: Main
Living room
- Level: Main
Rec room
- Level: Lower
Utility room
- Level: Lower
Heating
- 90%+ High Efficiency, Forced Air, Heat Pump, Electric, Natural Gas, Solar PV
Cooling
- 90%+ High Efficiency, Forced Air, Heat Pump
Appliances
- Included: Dishwasher, Disposal, Double Oven, Dryer, Microwave, Refrigerator, Stove(s)/Range(s), Washer, Dishwasher(s), Dryer(s), Garbage Disposal, Microwave(s), Refrigerator(s), Washer(s), Water Heater: Gas, Water Heater Location: Garage
Features
- Flooring: Bamboo/Cork, Ceramic Tile, Vinyl Plank, Carpet
- Basement: Daylight,Finished
- Has fireplace: No
Interior area
- Total structure area: 2,940
- Total interior livable area: 2,940 sqft
Property
Parking
- Total spaces: 4
- Parking features: Attached Garage
- Has attached garage: Yes
- Covered spaces: 2
- Uncovered spaces: 2
Features
- Levels: One
- Stories: 1
- Entry location: Main
- Patio & porch: Water Heater
- On waterfront: Yes
- Waterfront features: Creek
Lot
- Size: 9,165 Square Feet
- Features: Curbs, Paved, Secluded, Sidewalk, Cable TV, Deck, Dog Run, Fenced-Fully, Gas Available, High Speed Internet
- Topography: Partial Slope
- Residential vegetation: Garden Space
Details
- Parcel number: 3574801290
- Special conditions: Standard
Construction
Type & style
- Home type: SingleFamily
- Architectural style: 1 Story w/Bsmnt.
- Property subtype: Single Family Residence
Materials
- Wood Siding
- Foundation: Poured Concrete, Slab
- Roof: Composition
Condition
- Year built: 1987
- Major remodel year: 1987
Utilities & green energy
- Sewer: Sewer Connected
- Water: Public
Green energy
- Energy generation: Solar
Community & HOA
Community
- Subdivision: Kirkland
Location
- Region: Kirkland
Financial & listing details
- Price per square foot: $418/sqft
- Tax assessed value: $1,362,000
- Annual tax amount: $9,186
- Date on market: 7/16/2026
- Cumulative days on market: 11 days
- Listing terms: Conventional,FHA,VA Loan
- Inclusions: Dishwasher(s), Double Oven, Dryer(s), Garbage Disposal, Microwave(s), Refrigerator(s), Stove(s)/Range(s), Washer(s)
Estimated market value
$1,185,400
$1.13M - $1.24M
$4,939/mo
Price history
| Date | Event | Price |
|---|---|---|
| 7/17/2026 | Listed for sale | $1,228,000+283.8%$418/sqft |
Source:  NWMLS as distributed by MLS GRID #2556019 Report a problem NWMLS as distributed by MLS GRID #2556019 Report a problem | ||
| 9/2/2003 | Sold | $320,000+48.8%$109/sqft |
Source: NWMLS as distributed by MLS GRID #23087390 Report a problem | ||
| 8/4/1995 | Sold | $215,000$73/sqft |
Source: Public Record Report a problem | ||
Public tax history
| Year | Property taxes | Tax assessment |
|---|---|---|
| 2025 | $11,838 +28.9% | $1,362,000 +21.7% |
| 2024 | $9,186 +10.4% | $1,119,000 +16.7% |
| 2023 | $8,317 -9.2% | $959,000 -20.1% |
| 2022 | $9,154 +16.2% | $1,201,000 +37.1% |
| 2021 | $7,881 +8.1% | $876,000 +18.5% |
| 2020 | $7,288 +2.5% | $739,000 -1.2% |
| 2019 | $7,111 +42.7% | $748,000 +39.6% |
| 2018 | $4,983 -0.5% | $536,000 +12.1% |
| 2017 | $5,009 +26% | $478,000 +5.8% |
| 2016 | $3,976 | $452,000 +5.6% |
| 2015 | $3,976 | $428,000 +14.7% |
| 2014 | $3,976 | $373,000 +21.5% |
| 2013 | $3,976 | $307,000 -5.2% |
| 2012 | -- | $324,000 -3.3% |
| 2011 | -- | $335,000 -5.9% |
| 2010 | -- | $356,000 |
| 2009 | -- | $356,000 +8.9% |
| 2007 | -- | $327,000 +7.6% |
| 2006 | -- | $304,000 +2% |
| 2005 | -- | $298,000 +23.7% |
| 2001 | $3,087 +4.9% | $241,000 +13.1% |
| 2000 | $2,942 | $213,000 |
Find assessor info on the county website
Monthly payment
Est. payment
Payment breakdown
Explore the cost of this home by adjusting the details. Changes won't be saved.Climate risks
Neighborhood: Finn Hill
Nearby schools
GreatSchools rating
- 8/10Henry David Thoreau Elementary SchoolGrades: K-5Distance: 0.5 mi
- 6/10Finn Hill Junior High SchoolGrades: 6-8Distance: 0.7 mi
- 10/10Juanita High SchoolGrades: 9-12Distance: 1.6 mi
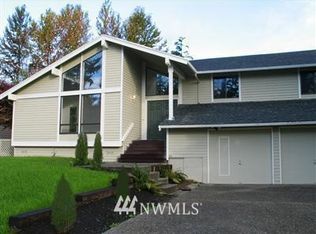
- $1,505,0004 bd3 ba2.4k sqft8630 NE 143rd St, Kirkland, WA 98034Off Market
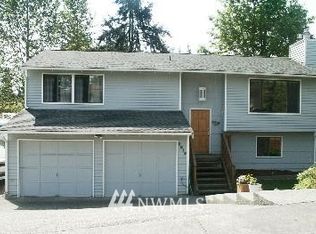
- $1,243,3004 bd3 ba2.2k sqft8619 NE 144th St, Kirkland, WA 98034Off Market
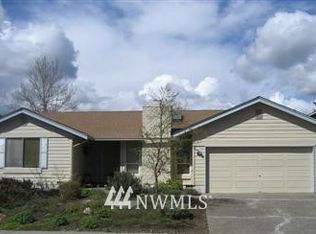
- $1,005,4003 bd2 ba1.3k sqft8704 NE 144th St, Kirkland, WA 98034Off Market
- $1,648,4005 bd3 ba3.2k sqft8713 NE 144th St, Kirkland, WA 98034Off Market
- $1,180,0003 bd3 ba1.7k sqft14421 87th Ave NE, Bothell, WA 98011Off Market
- $1,333,7004 bd3 ba2.1k sqft8710 NE 143rd St, Kirkland, WA 98034Off Market
- $1,099,0004 bd3 ba2.1k sqft14328 85th Pl NE, Kirkland, WA 98034For Sale
- $1,491,4005 bd4 ba3.7k sqft203 Xx 86th NE, Bothell, WA 98011Off Market
A local agent can set up tours, give advice and negotiate with sellers.
Similar homes
- $1,100,0004 bd3 ba1.9k sqftTimberwood, Kirkland, WA 98035Active
 MLS ID #2559659, Stephen R Udy. NWMLS as distributed by MLS GRID
 - $1,185,0004 bd3 ba2.5k sqftTimberwood #3, Kirkland, WA 98034Active
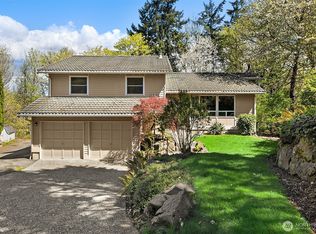 MLS ID #2553917, Duke Young. NWMLS as distributed by MLS GRID
 - $1,199,0006 bd4 ba3k sqft9123 NE 145th Street, Kirkland, WA 98034Active
 MLS ID #2542299, Karen Eschbach. NWMLS as distributed by MLS GRID
 - $999,7504 bd3 ba2.3k sqft9121 NE 143rd Place, Kirkland, WA 98034Active
 MLS ID #2548263, Brittany Haun. NWMLS as distributed by MLS GRID
 - $1,170,0005 bd3 ba2.5k sqft7047 NE 138th Street, Kirkland, WA 98034ActiveMLS ID #2558142, Geoff Hill. NWMLS as distributed by MLS GRID
- $1,099,0004 bd3 ba2.1k sqftInglemoor Highlands, Kirkland, WA 98034ActiveMLS ID #2549517, Junior Torres. NWMLS as distributed by MLS GRID
- $1,175,0004 bd3 ba2.1k sqftWoodland Glenn, Kirkland, WA 98034ActiveMLS ID #2559096, Edward Laine. NWMLS as distributed by MLS GRID
- $1,250,0004 bd3 ba2.4k sqft9509 NE 140 Street, Kirkland, WA 98034ActiveMLS ID #2531133, Yasemin San. NWMLS as distributed by MLS GRID
- $1,100,0004 bd3 ba1.9k sqft11119 NE 142nd Street, Kirkland, WA 98034ActiveMLS ID #2559534, David Angiulo. NWMLS as distributed by MLS GRID
- $1,375,0005 bd3 ba2.7k sqftTimberwood 4, Kirkland, WA 98034ActiveMLS ID #2528394, Rosemary Parker. NWMLS as distributed by MLS GRID
- $1,349,9994 bd3 ba2.4k sqft8706 NE 135th Place, Kirkland, WA 98034ActiveMLS ID #2552176, Jeffrey Thornton. NWMLS as distributed by MLS GRID
- $1,125,0004 bd2 ba1.6k sqft9437 NE 126th Place, Kirkland, WA 98034ActiveMLS ID #2558954, Jim Muenz. NWMLS as distributed by MLS GRID
- $1,310,0004 bd3 ba2.5k sqft12309 80th Avenue NE, Kirkland, WA 98034ActiveMLS ID #2543095, Jimmy Katsafanas. NWMLS as distributed by MLS GRID
- $1,249,9504 bd3 ba2.1k sqftDiamond Creek, Kirkland, WA 98034ActiveMLS ID #2545132, Brian Eng. NWMLS as distributed by MLS GRID
- $899,0003 bd3 ba1.9k sqftInglemoor Highlands, Kirkland, WA 98034ActiveMLS ID #2557552, Tom Headlee. NWMLS as distributed by MLS GRID
- $1,099,0004 bd3 ba2.2k sqft10520 NE 136th Place, Kirkland, WA 98034ActiveMLS ID #2549833, Tahoma Doyon. NWMLS as distributed by MLS GRID
- $1,498,0005 bd4 ba2.8k sqft7619 NE 125th Street, Kirkland, WA 98034ActiveMLS ID #2556810, Emo Rowe. NWMLS as distributed by MLS GRID
- $1,230,0003 bd2 ba2.4k sqft6620 NE 129th St, Kirkland, WA 98034ActiveMLS ID #2542959, Li Yuan. NWMLS as distributed by MLS GRID
- $1,699,3004 bd4 ba3.2k sqft12311 87th Court NE, Kirkland, WA 98034ActiveMLS ID #2558911, Elena A. Neely. NWMLS as distributed by MLS GRID
- $1,375,0004 bd3 ba2.1k sqft12721 NE 79th Court, Kirkland, WA 98034ActiveMLS ID #2551336, Cathy Le-Roux. NWMLS as distributed by MLS GRID
