Imagine starting your mornings with a visit to Juanita Beach, grabbing coffee in the Village, and coming home to your corner lot tucked away on a private drive. You can have all of that and more in this recently refreshed Kirkland home! Step inside to soaring vaulted ceilings and skylights that fill the home with natural light. The main level features a formal dining area, spacious living room centered around a cozy gas fireplace, and a main-level bedroom with adjacent powder room offers incredible flexibility for guests, a home office, or future multigenerational living. Upstairs, retreat to the primary suite featuring large windows and a five-piece ensuite bath w/ walk-in closet. Two additional bedrooms, a generous bonus area, and a full bath provide space for everyone. Stay comfortable year-round with central A/C, while the fully fenced backyard offers room to entertain, play, garden, or simply unwind. A 3 car garage provides abundant parking and storage. Enjoy easy access to Juanita Beach, where you'll find waterfront trails, a summer farmers market, paddleboard & kayak launches, and an off-leash dog park. Nearby Juanita Village and Totem Lake Village offer a variety of restaurants, fitness studios, shopping, and everyday conveniences, with 405 just minutes away.
Active
Listed by: eXp Realty • Veronica Morss
$1,399,990
10521 NE 120th Street, Kirkland, WA 98034
4beds
2,390sqft
:
Get pre-qualified$8,327/mo
Single Family Residence
Built in 1995
7,230 Square Feet Lot
$1,359,100 Zestimate®
$586/sqft
$-- HOA
What's special
Generous bonus areaFormal dining areaTwo additional bedroomsSoaring vaulted ceilings
- 19 days |
- 1,725 |
- 159 |
Likely to sell faster than
Zillow last checked:
Listing updated:
Listed by:
Veronica Morss,
eXp Realty
Source: NWMLS as distributed by MLS GRID,MLS#: 2554651
Facts & features
Interior
Bedrooms & bathrooms
- Bedrooms: 4
- Bathrooms: 3
- Full bathrooms: 2
- 1/2 bathrooms: 1
- Main level bathrooms: 1
- Main level bedrooms: 1
Primary bedroom
- Level: Second
Bedroom
- Level: Second
Bedroom
- Level: Second
Bedroom
- Level: Main
Bathroom full
- Level: Second
Bathroom full
- Level: Second
Other
- Level: Main
Dining room
- Level: Main
Entry hall
- Level: Main
Kitchen with eating space
- Level: Main
Living room
- Level: Main
Rec room
- Level: Second
Utility room
- Level: Main
Heating
- Fireplace, Forced Air, Natural Gas
Cooling
- Has cooling: Yes
Appliances
- Included: Dishwasher, Dryer, Microwave, Refrigerator, Stove(s)/Range(s), Washer, Dishwasher(s), Dryer(s), Microwave(s), Refrigerator(s), Washer(s)
Features
- Bath Off Primary, Dining Room
- Flooring: Ceramic Tile, Hardwood, Vinyl, Carpet
- Doors: French Doors
- Windows: Dbl Pane/Storm Window, Skylight(s)
- Basement: None
- Number of fireplaces: 1
- Fireplace features: Gas, Main Level: 1, Fireplace
Interior area
- Total structure area: 2,390
- Total interior livable area: 2,390 sqft
Property
Parking
- Total spaces: 3
- Parking features: Attached Garage
- Has attached garage: Yes
- Covered spaces: 3
Features
- Levels: Two
- Stories: 2
- Entry location: Main
- Patio & porch: Bath Off Primary, Dbl Pane/Storm Window, Dining Room, Fireplace, French Doors, Skylight(s), Vaulted Ceiling(s), Walk-In Closet(s)
Lot
- Size: 7,230 Square Feet
- Features: Corner Lot, Curbs, Paved, Sidewalk, Fenced-Fully, Gas Available, High Speed Internet, Patio
- Topography: Level,Partial Slope
- Residential vegetation: Garden Space
Details
- Parcel number: 1525200040
- Special conditions: Standard
Construction
Type & style
- Home type: SingleFamily
- Architectural style: 2 Story
- Property subtype: Single Family Residence
Materials
- Wood Siding
- Foundation: Poured Concrete
- Roof: Composition
Condition
- Year built: 1995
Utilities & green energy
- Sewer: Sewer Connected
- Water: Public
Community & HOA
Community
- Subdivision: Juanita
Location
- Region: Kirkland
Financial & listing details
- Price per square foot: $586/sqft
- Tax assessed value: $1,711,000
- Annual tax amount: $14,790
- Date on market: 7/14/2026
- Cumulative days on market: 20 days
- Listing terms: Conventional,FHA,VA Loan
- Inclusions: Dishwasher(s), Dryer(s), Microwave(s), Refrigerator(s), Stove(s)/Range(s), Washer(s)
Estimated market value
$1,359,100
$1.29M - $1.43M
$4,636/mo
Price history
| Date | Event | Price |
|---|---|---|
| 7/15/2026 | Listed for sale | $1,399,990+109%$586/sqft |
Source:  NWMLS as distributed by MLS GRID #2554651 Report a problem NWMLS as distributed by MLS GRID #2554651 Report a problem | ||
| 4/29/2025 | Listing removed | $4,500$2/sqft |
Source: Zillow Rentals Report a problem | ||
| 4/17/2025 | Listed for rent | $4,500+5.9%$2/sqft |
Source: Zillow Rentals Report a problem | ||
| 10/12/2023 | Listing removed | -- |
Source: Zillow Rentals Report a problem | ||
| 9/27/2023 | Listed for rent | $4,250$2/sqft |
Source: Zillow Rentals Report a problem | ||
| 9/14/2015 | Sold | $670,000+4.7%$280/sqft |
Source: NWMLS as distributed by MLS GRID #831103 Report a problem | ||
| 9/5/2015 | Pending sale | $640,000$268/sqft |
Source: Coldwell Banker BAIN #831103 Report a problem | ||
| 8/10/2015 | Listed for sale | $640,000+50.6%$268/sqft |
Source: Coldwell Banker BAIN #831103 Report a problem | ||
| 4/16/2003 | Sold | $425,000+55.1%$178/sqft |
Source: NWMLS as distributed by MLS GRID #23035192 Report a problem | ||
| 10/25/1996 | Sold | $274,000+5%$115/sqft |
Source: Public Record Report a problem | ||
| 9/28/1995 | Sold | $261,000$109/sqft |
Source: Public Record Report a problem | ||
Public tax history
| Year | Property taxes | Tax assessment |
|---|---|---|
| 2025 | $14,790 +24.7% | $1,711,000 +17.5% |
| 2024 | $11,861 +16.7% | $1,456,000 +23.4% |
| 2023 | $10,167 -7.4% | $1,180,000 -18.5% |
| 2022 | $10,981 +16.1% | $1,448,000 +37.1% |
| 2021 | $9,457 +12.1% | $1,056,000 +22.2% |
| 2020 | $8,435 +1.2% | $864,000 -2.5% |
| 2019 | $8,332 +5.5% | $886,000 +1.6% |
| 2018 | $7,900 +6.7% | $872,000 +20.6% |
| 2017 | $7,405 +31.4% | $723,000 +10.7% |
| 2016 | $5,634 | $653,000 +6.5% |
| 2015 | $5,634 | $613,000 +12.9% |
| 2014 | $5,634 | $543,000 +13.1% |
| 2013 | $5,634 | $480,000 +13.7% |
| 2012 | -- | $422,000 -8.3% |
| 2011 | -- | $460,000 -2.7% |
| 2010 | -- | $473,000 |
| 2009 | -- | $473,000 +0.4% |
| 2007 | -- | $471,000 +7% |
| 2006 | -- | $440,000 +9.5% |
| 2005 | -- | $402,000 +20% |
| 2001 | $3,801 +3.6% | $335,000 +13.2% |
| 2000 | $3,669 | $296,000 |
Find assessor info on the county website
Monthly payment
Est. payment
Payment breakdown
Explore the cost of this home by adjusting the details. Changes won't be saved.Climate risks
Neighborhood: South Juanita
Nearby schools
GreatSchools rating
- 6/10Alexander Graham Bell Elementary SchoolGrades: PK-5Distance: 0.6 mi
- 6/10Finn Hill Junior High SchoolGrades: 6-8Distance: 1.7 mi
- 10/10Juanita High SchoolGrades: 9-12Distance: 0.5 mi
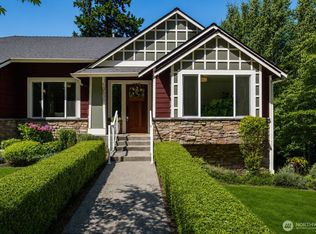
- $1,600,0004 bd3 ba2.8k sqft10530 NE 119th Pl, Kirkland, WA 98034For Sale
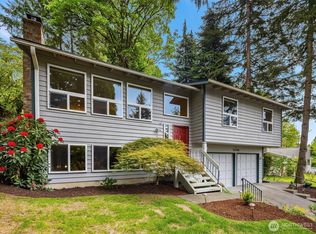
- $1,225,0004 bd3 ba2.1k sqft12016 106th Ave NE, Kirkland, WA 98034For Sale
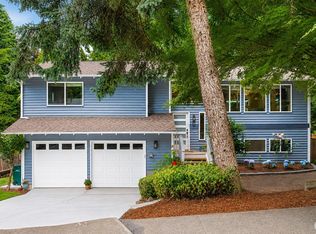
- $1,325,0004 bd3 ba2.3k sqft12017 106th Ave NE, Kirkland, WA 98034Pending
- $1,379,9505 bd4 ba2.5k sqft12100 105th Pl NE, Kirkland, WA 98034Sold

- $1,470,0005 bd3 ba2.2k sqft11827 104th Ave NE, Kirkland, WA 98034Sold
- $1,225,0004 bd3 ba2.1k sqft11819 104th Ave NE, Kirkland, WA 98034Sold
- $1,670,0005 bd3 ba2.6k sqft10515 NE 122nd St, Kirkland, WA 98034Sold
- $1,198,0004 bd3 ba2k sqft11810 103rd Ave NE, Kirkland, WA 98034Sold
A local agent can set up tours, give advice and negotiate with sellers.
Similar homes
- $1,399,0005 bd3 ba2.5k sqftWoodland, Kirkland, WA 98034Active
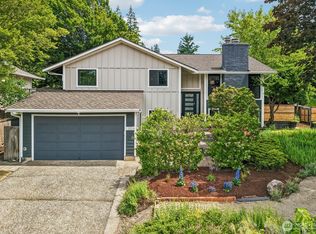 MLS ID #2562729, Rick Juma. NWMLS as distributed by MLS GRID
 - $1,600,0004 bd3 ba2.8k sqft10530 NE 119th Place, Kirkland, WA 98034ActiveMLS ID #2559889, James Karrer. NWMLS as distributed by MLS GRID
- $1,225,0004 bd3 ba2.1k sqft12016 106th Avenue NE, Kirkland, WA 98034ActiveMLS ID #2517508, Cheyanna Fugo. NWMLS as distributed by MLS GRID
- $1,450,0004 bd3 ba2.7k sqft8642 NE 123rd Place, Kirkland, WA 98034Active
 MLS ID #2533297, Hao N. Dang. NWMLS as distributed by MLS GRID
 - $1,495,0004 bd3 ba2.6k sqft11919 89th Place NE, Kirkland, WA 98034ActiveMLS ID #2546038, Iris Kalach. NWMLS as distributed by MLS GRID
- $1,225,0003 bd3 ba1.5k sqft12419 93rd Avenue NE, Kirkland, WA 98034ActiveMLS ID #2561645, Mi Shun Shin. NWMLS as distributed by MLS GRID
- $1,390,0003 bd3 ba2.4k sqft13228 126th Court NE, Kirkland, WA 98034ActiveMLS ID #2551992, Jinfan Wan. NWMLS as distributed by MLS GRID
- $1,299,9504 bd3 ba2.4k sqft8706 NE 135th Place, Kirkland, WA 98034ActiveMLS ID #2552176, Jeffrey Thornton. NWMLS as distributed by MLS GRID
- $1,600,0004 bd4 ba3.2k sqft12036 89th Place NE, Kirkland, WA 98034ActiveMLS ID #2556326, Kathi Green. NWMLS as distributed by MLS GRID
- $1,250,0004 bd3 ba2.4k sqft9509 NE 140 Street, Kirkland, WA 98034ActiveMLS ID #2531133, Yasemin San. NWMLS as distributed by MLS GRID
- $1,624,9504 bd3 ba2.9k sqftThe Portico On Finn Hill, Kirkland, WA 98034ActiveMLS ID #2557680, Robert E. Hawk. NWMLS as distributed by MLS GRID
- $1,740,0003 bd3 ba2.4k sqft11523 111th Pl NE, Kirkland, WA 98033ActiveMLS ID #2562261, Sean McConnell. NWMLS as distributed by MLS GRID
- $1,500,0004 bd3 ba2.2k sqftKirkwood Manor, Kirkland, WA 98033ActiveMLS ID #2519268, Jorge Restrepo. NWMLS as distributed by MLS GRID
- $1,699,3004 bd4 ba3.2k sqft12311 87th Court NE, Kirkland, WA 98034ActiveMLS ID #2558911, Elena A. Neely. NWMLS as distributed by MLS GRID
- $1,549,9984 bd3 ba2.5k sqftFinn Hill, Kirkland, WA 98034ActiveMLS ID #2537707, Brian Hopper. NWMLS as distributed by MLS GRID
- $1,099,0004 bd3 ba2.2k sqft10520 NE 136th Place, Kirkland, WA 98034ActiveMLS ID #2549833, Tahoma Doyon. NWMLS as distributed by MLS GRID
- $1,099,0004 bd2 ba1.9k sqft9604 NE 124th Street, Kirkland, WA 98034ActiveMLS ID #2550913, Zhenglong Bai. NWMLS as distributed by MLS GRID
- $1,590,0004 bd3 ba3.1k sqftSp 579115, Kirkland, WA 98034ActiveMLS ID #2524127, Nicholas Badran. NWMLS as distributed by MLS GRID
- $1,125,0004 bd2 ba1.6k sqft9437 NE 126th Place, Kirkland, WA 98034ActiveMLS ID #2558954, Jim Muenz. NWMLS as distributed by MLS GRID
- $1,100,0004 bd3 ba1.9k sqft11119 NE 142nd Street, Kirkland, WA 98034ActiveMLS ID #2559534, David Angiulo. NWMLS as distributed by MLS GRID
