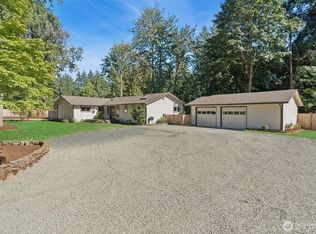
Welcome to this beautifully remodeled split-level in Kirkland, where every detail has been thoughtfully updated. The main living level impresses with gorgeous newer solid hardwood floors, large kitchen with 5 burner gas cooking, striking black quartz countertops and blue glass tile backsplash, SS appliances, updated bathrooms, central A/C and electric fireplace. Walk out to the newer oversized Trex deck elevated above the fully fenced backyard, perfect for entertaining. Three bedrooms are located upstairs, including a spacious primary suite with beautiful tile ceiling and upgraded en suite 3/4 bath and dual closets. Downstairs, a daylight basement offers serious flexibility: a separate private entrance with an oversized junior suite - an ADA accessible step in shower in the 3/4 bath, laundry. Secondary living spaces have room for a kitchenette and the slider leads to a covered wood deck and level backyard. Ideal for multi-generational living, guests, or potential rental income. Epoxy garage floors, updated vinyl windows, interior/exterior paint and new driveway/garage doors welcome you home. Generator ready. Lake Washington Schools, Minutes to Juanita Beach, Totem Lake Village, and NE 116th access to i405 S, the Eastside, Google, Meta, and Microsoft. Ideally located near highly regarded Alexander Graham Bell Elementary with convenient access to parks, trails, shopping, dining, and commuter routes in a beautiful quiet neighborhood. This one checks every box. Pre-inspected.
Pending
Listed by: Windermere Real Estate/East • Janae Hansen
$1,325,000
12017 106th Avenue NE, Kirkland, WA 98034
4beds
2,304sqft
Single Family Residence
Built in 1977
8,171 Square Feet Lot
$1,274,700 Zestimate®
$575/sqft
$-- HOA
What's special
Electric fireplaceBeautifully remodeled split-levelStriking black quartz countertopsSeparate private entranceEpoxy garage floorsDaylight basementUpdated bathrooms
- 52 days |
- 183 |
- 4 |
Likely to sell faster than
Zillow last checked:
Listing updated:
Listed by:
Janae Hansen,
Windermere Real Estate/East
Source: NWMLS as distributed by MLS GRID,MLS#: 2544488
Facts & features
Interior
Bedrooms & bathrooms
- Bedrooms: 4
- Bathrooms: 3
- Full bathrooms: 1
- 3/4 bathrooms: 2
Heating
- Fireplace, Forced Air, Electric, Natural Gas
Cooling
- Has cooling: Yes
Appliances
- Included: Dishwasher, Disposal, Dryer, Microwave, Refrigerator, Stove(s)/Range(s), Washer, Dishwasher(s), Dryer(s), Garbage Disposal, Microwave(s), Refrigerator(s), Washer(s), Water Heater: Gas, Water Heater Location: Garage
Features
- Bath Off Primary, Ceiling Fan(s)
- Flooring: Hardwood, Laminate, Slate, Carpet
- Windows: Dbl Pane/Storm Window
- Basement: Daylight
- Number of fireplaces: 2
- Fireplace features: Electric, Wood Burning, Lower Level: 1, Upper Level: 1, Fireplace
Interior area
- Total structure area: 2,304
- Total interior livable area: 2,304 sqft
Property
Parking
- Total spaces: 4
- Parking features: Driveway, Attached Garage
- Has attached garage: Yes
- Covered spaces: 2
- Uncovered spaces: 2
Features
- Levels: Multi/Split
- Entry location: Split
- Patio & porch: Bath Off Primary, Ceiling Fan(s), Dbl Pane/Storm Window, Fireplace, Water Heater, Wired for Generator
Lot
- Size: 8,171 Square Feet
- Features: Curbs, Paved, Sidewalk, Deck, Dog Run, Fenced-Fully, High Speed Internet
- Topography: Level
- Residential vegetation: Fruit Trees, Garden Space
Details
- Parcel number: 3558900670
- Special conditions: Standard
- Other equipment: Wired for Generator
Construction
Type & style
- Home type: SingleFamily
- Architectural style: Contemporary,Split Entry
- Property subtype: Single Family Residence
Materials
- Cement Planked, Wood Siding, Cement Plank
- Foundation: Slab
- Roof: Composition
Condition
- Updated/Remodeled
- Year built: 1977
- Major remodel year: 1977
Utilities & green energy
- Electric: Company: PSE
- Sewer: Sewer Connected, Company: Northshore
- Water: Public, Company: Northshore
Community & HOA
Community
- Subdivision: Juanita
Location
- Region: Kirkland
Financial & listing details
- Price per square foot: $575/sqft
- Tax assessed value: $1,142,000
- Annual tax amount: $9,659
- Date on market: 7/1/2026
- Cumulative days on market: 47 days
- Listing terms: Conventional,FHA,VA Loan
- Inclusions: Dishwasher(s), Dryer(s), Garbage Disposal, Microwave(s), Refrigerator(s), Stove(s)/Range(s), Washer(s)
Estimated market value
$1,274,700
$1.21M - $1.34M
$4,431/mo
Price history
| Date | Event | Price |
|---|---|---|
| 7/22/2026 | Pending sale | $1,325,000$575/sqft |
Source:  NWMLS as distributed by MLS GRID #2544488 Report a problem NWMLS as distributed by MLS GRID #2544488 Report a problem | ||
| 6/25/2026 | Listed for sale | $1,325,000+268.1%$575/sqft |
Source: NWMLS as distributed by MLS GRID #2544488 Report a problem | ||
| 10/1/2010 | Sold | $360,000-28%$156/sqft |
Source: NWMLS as distributed by MLS GRID #91197 Report a problem | ||
| 7/31/2006 | Sold | $499,900+104%$217/sqft |
Source: NWMLS as distributed by MLS GRID #26094109 Report a problem | ||
| 12/21/2000 | Sold | $245,000$106/sqft |
Source: NWMLS as distributed by MLS GRID #20112377 Report a problem | ||
Public tax history
| Year | Property taxes | Tax assessment |
|---|---|---|
| 2025 | $9,978 +24.4% | $1,142,000 +17.5% |
| 2024 | $8,018 +10.4% | $972,000 +16.7% |
| 2023 | $7,262 -10.4% | $833,000 -21.3% |
| 2022 | $8,104 +16% | $1,059,000 +37.2% |
| 2021 | $6,984 +11.9% | $772,000 +22.2% |
| 2020 | $6,239 +1.2% | $632,000 -2.5% |
| 2019 | $6,162 +5.4% | $648,000 +1.6% |
| 2018 | $5,846 +10.4% | $638,000 +25.1% |
| 2017 | $5,294 +30.7% | $510,000 +10.6% |
| 2016 | $4,049 | $461,000 +6.5% |
| 2015 | $4,049 | $433,000 +12.8% |
| 2014 | $4,049 | $384,000 +12.9% |
| 2013 | $4,049 | $340,000 +13.7% |
| 2012 | -- | $299,000 -11.5% |
| 2011 | -- | $338,000 -3.2% |
| 2010 | -- | $349,000 |
| 2009 | -- | $349,000 +0.3% |
| 2007 | -- | $348,000 +12.3% |
| 2006 | -- | $310,000 +6.9% |
| 2005 | -- | $290,000 +18.9% |
| 2001 | $2,789 +0.3% | $244,000 +9.4% |
| 2000 | $2,780 | $223,000 |
Find assessor info on the county website
Monthly payment
Est. payment
Payment breakdown
Explore the cost of this home by adjusting the details. Changes won't be saved.Climate risks
Neighborhood: South Juanita
Nearby schools
GreatSchools rating
- 6/10Alexander Graham Bell Elementary SchoolGrades: PK-5Distance: 0.6 mi
- 6/10Finn Hill Junior High SchoolGrades: 6-8Distance: 1.7 mi
- 10/10Juanita High SchoolGrades: 9-12Distance: 0.4 mi
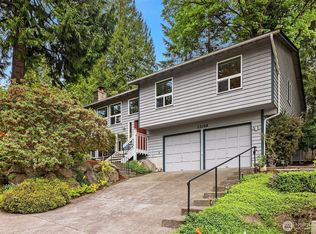
- $1,163,0004 bd3 ba2.1k sqft12016 106th Ave NE, Kirkland, WA 98034For Sale
- $1,379,9505 bd4 ba2.5k sqft12100 105th Pl NE, Kirkland, WA 98034Sold

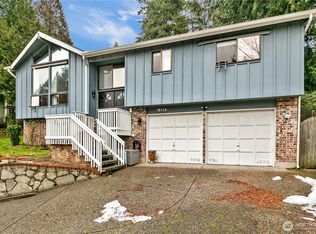
- $1,150,0003 bd3 ba1.3k sqft12112 106th Ave NE, Kirkland, WA 98034Sold
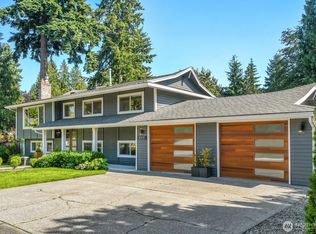
- $1,670,0005 bd3 ba2.6k sqft10515 NE 122nd St, Kirkland, WA 98034Sold
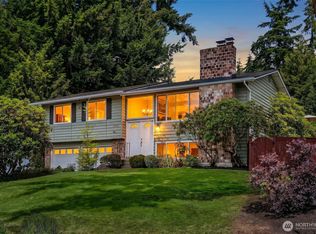
- $1,375,0004 bd3 ba2.3k sqft10521 NE 120th St, Kirkland, WA 98034For Sale
- $1,475,0004 bd3 ba2.6k sqft10558 NE 122nd St, Kirkland, WA 98034Sold
- $2,900,0002 bd1 ba3.4k sqft10512 NE 122nd St, Kirkland, WA 98034Sold
- $1,549,9994 bd3 ba2.8k sqft10530 NE 119th Pl, Kirkland, WA 98034For Sale
A local agent can set up tours, give advice and negotiate with sellers.
Similar homes
- $1,249,9954 bd3 ba1.9k sqft12938 NE 136th Place, Kirkland, WA 98034Active
 MLS ID #2559430, Emily Lam. NWMLS as distributed by MLS GRID
 - $1,225,0003 bd3 ba1.5k sqft12419 93rd Avenue NE, Kirkland, WA 98034Active
 MLS ID #2561645, Mi Shun Shin. NWMLS as distributed by MLS GRID
 - $1,249,0004 bd3 ba1.7k sqft10704 126th Avenue NE, Kirkland, WA 98033Active
 MLS ID #2542946, Michael J. Ross. NWMLS as distributed by MLS GRID
 - $1,298,7504 bd2 ba1.8k sqft19411 NE 159th Street, Woodinville, WA 98077Active
 MLS ID #2568070, Brendan Hupf. NWMLS as distributed by MLS GRID
 - $1,590,0004 bd3 ba3.1k sqftSp 579115, Kirkland, WA 98034ActiveMLS ID #2524127, Nicholas Badran. NWMLS as distributed by MLS GRID
- $1,099,9503 bd3 ba1.6k sqftWindsor Vista, Kirkland, WA 98034ActiveMLS ID #2560656, Sam Mansour. NWMLS as distributed by MLS GRID
- $1,740,0003 bd3 ba2.4k sqft11523 111th Pl NE, Kirkland, WA 98033ActiveMLS ID #2562261, Sean McConnell. NWMLS as distributed by MLS GRID
- $1,185,0004 bd3 ba2.2k sqftQueensgate 05, Bothell, WA 98011ActiveMLS ID #2562624, Craig M Gaudry. NWMLS as distributed by MLS GRID
- $1,350,0003 bd3 ba2.5k sqftCottage Lake Heights, Woodinville, WA 98077ActiveMLS ID #2566546, Julie Lange. NWMLS as distributed by MLS GRID
- $1,139,9004 bd3 ba2.3k sqft10920 NE 189th Street, Bothell, WA 98011ActiveMLS ID #2563780, Sonny Shrivastava. NWMLS as distributed by MLS GRID
- $1,269,0004 bd3 ba2.7k sqft18804 64th Avenue NE, Kenmore, WA 98028ActiveMLS ID #2565685, Marv Nicholson. NWMLS as distributed by MLS GRID
- $1,488,0004 bd3 ba2.3k sqft12930 NE 149th Street, Woodinville, WA 98072ContingentMLS ID #2559118, Victoria Loder. NWMLS as distributed by MLS GRID
- $1,425,0005 bd3 ba2.8k sqftMoorlands Add, Kenmore, WA 98028ActiveMLS ID #2546077, Allison W. Trull. NWMLS as distributed by MLS GRID
- $1,295,0004 bd3 ba3k sqft12703 4th Avenue NW, Seattle, WA 98177ActiveMLS ID #2567318, Shannon M. Laskey. NWMLS as distributed by MLS GRID
- $1,360,0004 bd3 ba2.6k sqft20116 70th Avenue SE, Snohomish, WA 98296ActiveMLS ID #2538822, Valerie Young. NWMLS as distributed by MLS GRID
- $1,075,0004 bd3 ba2k sqft19115 104th Avenue NE, Bothell, WA 98011ActiveMLS ID #2547199, Amy Thickpenny. NWMLS as distributed by MLS GRID
- $998,0003 bd2 ba1.7k sqft11701 NE 105th Lane, Kirkland, WA 98033ActiveMLS ID #2553005, Clive Egdes. NWMLS as distributed by MLS GRID
- $1,450,0004 bd3 ba2.2k sqftRedmond Hills Div 01, Redmond, WA 98052ActiveMLS ID #2542648, Deepti Gupta. NWMLS as distributed by MLS GRID
- $1,400,0006 bd3 ba3.3k sqftSammamish Woods 03, Sammamish, WA 98075ActiveMLS ID #2568114, Berklee Olson. NWMLS as distributed by MLS GRID
- $1,798,0004 bd3 ba2.4k sqft10602 NE 60th Street, Kirkland, WA 98033ActiveMLS ID #2553331, Shueli Sun. NWMLS as distributed by MLS GRID
