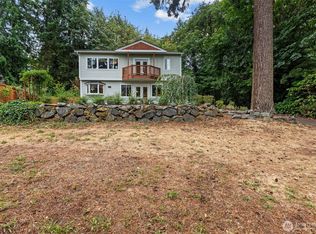
Beautifully presented home in a quiet neighborhood. This two level home offers a functional layout with plenty of space to grow into. Upstairs features an equipped kitchen with Stainless Steel appliances, a cozy living room with a gas fireplace and deck access. All bedrooms are a great size. The primary suite has a private bathroom and walk-in closet. Downstairs has 2 bedrooms, an expansive rec room and garage access. Surrounded by mature landscaping and open lawns, the back deck offers the ultimate feeling of privacy—perfect for entertaining guests! Endless recreational activities are just steps away, including Lake Sammamish, walking trails and parks. Located within the Top Rated Issaquah School District. Recent home upgrades include a 5-ton Daikin heat pump (2022), a new furnace (2022), Two premium Kozy Heat remote-controlled gas fireplace inserts (2023), and a water heater (2025). Come view today!
Pending short sale
Listed by: eXp Realty • Berklee Olson
Price cut: $100K (8/12)
$1,400,000
20009 SE 20th Place, Sammamish, WA 98075
6beds
3,320sqft
Single Family Residence
Built in 1978
0.82 Acres Lot
$1,380,800 Zestimate®
$422/sqft
$-- HOA
What's special
- --
- on Zillow
- 167
- views
- 2
- saves
Likely to sell faster than
Zillow last checked:
Listing updated:
Listed by:
Berklee Olson,
eXp Realty
Source: NWMLS as distributed by MLS GRID,MLS#: 2568114
Facts & features
Interior
Bedrooms & bathrooms
- Bedrooms: 6
- Bathrooms: 3
- Full bathrooms: 1
- 3/4 bathrooms: 2
Primary bedroom
- Level: Second
Bedroom
- Level: Second
Bedroom
- Level: Second
Bedroom
- Level: Second
Bedroom
- Level: Lower
Bathroom full
- Level: Second
Bathroom three quarter
- Level: Second
Bathroom three quarter
- Level: Lower
Bonus room
- Level: Lower
Den office
- Level: Lower
Dining room
- Level: Second
Entry hall
- Level: Split
Family room
- Level: Lower
Kitchen with eating space
- Level: Second
Living room
- Level: Second
Utility room
- Level: Lower
Heating
- Fireplace, Heat Pump, Electric
Cooling
- Heat Pump
Appliances
- Included: Water Heater Location: Laundry
Features
- Bath Off Primary, Dining Room, Pantry
- Flooring: Ceramic Tile, Concrete, Laminate, Carpet
- Doors: French Doors
- Windows: Dbl Pane/Storm Window
- Basement: Daylight,Finished
- Number of fireplaces: 2
- Fireplace features: Gas, Lower Level: 1, Upper Level: 1, Fireplace
Interior area
- Total structure area: 3,320
- Total interior livable area: 3,320 sqft
Video & virtual tour
Property
Parking
- Total spaces: 3
- Parking features: Driveway, Attached Garage, RV Parking
- Has attached garage: Yes
- Covered spaces: 3
Features
- Levels: Multi/Split
- Entry location: Split
- Patio & porch: Bath Off Primary, Dbl Pane/Storm Window, Dining Room, Fireplace, French Doors, Pantry, Vaulted Ceiling(s)
- Has view: Yes
- View description: Territorial
Lot
- Size: 0.82 Acres
- Features: Paved, Secluded, Cable TV, Deck, Dog Run, Gas Available, High Speed Internet, Patio, RV Parking
- Topography: Level
- Residential vegetation: Garden Space, Wooded
Details
- Parcel number: 7527420160
- Special conditions: Short Sale
Construction
Type & style
- Home type: SingleFamily
- Architectural style: Split Entry
- Property subtype: Single Family Residence
Materials
- Wood Siding
- Foundation: Poured Concrete
- Roof: Composition
Condition
- Year built: 1978
Utilities & green energy
- Electric: Company: Puget Sound Energy
- Sewer: Septic Tank, Company: Septic
- Water: Public, Company: Sammamish Plateau
- Utilities for property: Xfinity
Community & HOA
Community
- Subdivision: Sammamish
Location
- Region: Sammamish
Financial & listing details
- Price per square foot: $422/sqft
- Tax assessed value: $1,533,000
- Annual tax amount: $13,752
- Date on market: 8/12/2026
- Listing terms: Conventional,FHA,VA Loan
Estimated market value
$1,380,800
$1.31M - $1.45M
$5,883/mo
Price history
| Date | Event | Price |
|---|---|---|
| 8/26/2026 | Pending sale | $1,400,000$422/sqft |
Source: eXp Realty #2568114 Report a problem | ||
| 8/12/2026 | Price change | $1,400,000-6.7%$422/sqft |
Source:  NWMLS as distributed by MLS GRID #2568114 Report a problem NWMLS as distributed by MLS GRID #2568114 Report a problem | ||
| 7/22/2026 | Listed for sale | $1,500,000-6.3%$452/sqft |
Source: eXp Realty #2558721 Report a problem | ||
| 7/22/2026 | Listing removed | $1,600,000$482/sqft |
Source: eXp Realty #2552053 Report a problem | ||
| 7/9/2026 | Listed for sale | $1,600,000-17.9%$482/sqft |
Source: eXp Realty #2552053 Report a problem | ||
| 6/7/2022 | Sold | $1,950,000$587/sqft |
Source: NWMLS as distributed by MLS GRID #1928465 Report a problem | ||
| 5/10/2022 | Pending sale | $1,950,000$587/sqft |
Source: NWMLS as distributed by MLS GRID #1928465 Report a problem | ||
| 5/5/2022 | Listed for sale | $1,950,000+254.5%$587/sqft |
Source: NWMLS as distributed by MLS GRID #1928465 Report a problem | ||
| 11/6/2009 | Sold | $550,000-8.2%$166/sqft |
Source: NWMLS as distributed by MLS GRID #29119017 Report a problem | ||
| 8/29/2009 | Listed for sale | $599,000+22.2%$180/sqft |
Source: RE/MAX Integrity #29119017 Report a problem | ||
| 9/16/2005 | Sold | $490,000$148/sqft |
Source: NWMLS as distributed by MLS GRID #25124506 Report a problem | ||
Public tax history
| Year | Property taxes | Tax assessment |
|---|---|---|
| 2025 | $13,753 +12.2% | $1,533,000 -40.2% |
| 2024 | $12,261 +8% | $2,563,000 +113.8% |
| 2023 | $11,350 -9.4% | $1,199,000 -21.7% |
| 2022 | $12,523 +19.3% | $1,532,000 +48.9% |
| 2021 | $10,499 +19.3% | $1,029,000 +29.9% |
| 2020 | $8,803 -2.2% | $792,000 -5% |
| 2019 | $8,997 +12.8% | $834,000 +8% |
| 2018 | $7,976 -0.7% | $772,000 +8.6% |
| 2017 | $8,029 +25.5% | $711,000 +10.6% |
| 2016 | $6,398 | $643,000 +3% |
| 2015 | $6,398 | $624,000 +10.6% |
| 2014 | $6,398 | $564,000 +18.2% |
| 2013 | $6,398 | $477,000 +9.7% |
| 2012 | -- | $435,000 |
| 2011 | -- | $435,000 -1.6% |
| 2010 | -- | $442,000 |
| 2009 | -- | $442,000 +4.2% |
| 2007 | -- | $424,000 +5.7% |
| 2006 | -- | $401,000 +9.3% |
| 2005 | -- | $367,000 +16.5% |
| 2001 | $4,034 -3.1% | $315,000 +6.4% |
| 2000 | $4,164 | $296,000 |
Find assessor info on the county website
Monthly payment
Est. payment
Payment breakdown
Explore the cost of this home by adjusting the details. Changes won't be saved.Climate risks
Neighborhood: 98075
Nearby schools
Schools provided by the listing agent
- Elementary: Creekside Elem
- Middle: Pine Lake Mid
- High: Skyline High
Source: NWMLS as distributed by MLS GRID. This data may not be complete. We recommend contacting the local school district to confirm school assignments for this home.
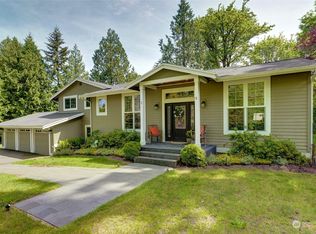
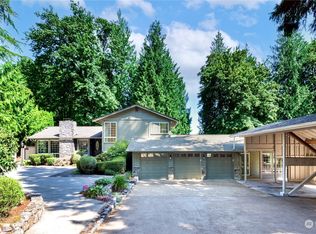
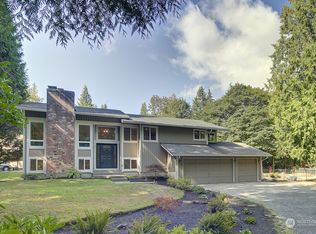
Similar homes
- $1,498,0003 bd4 ba2.5k sqftHigh Country, Sammamish, WA 98075Active
 MLS ID #2585136, Kerri Jambor. NWMLS as distributed by MLS GRID
 - $1,400,0004 bd3 ba2.4k sqftWillow Ridge Trs, Bellevue, WA 98006Active
 MLS ID #2578465, Amelia Hertog. NWMLS as distributed by MLS GRID
 - $1,695,0004 bd3 ba3.2k sqft23405 SE 27th Court, Sammamish, WA 98075Active
 MLS ID #2534717, Roopa Kannasani. NWMLS as distributed by MLS GRID
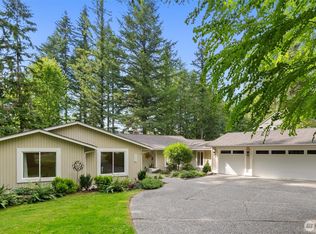
 - $1,598,0004 bd3 ba2.6k sqftSahalee Greens 2, Sammamish, WA 98074Active
 MLS ID #2578457, Else Bakker. NWMLS as distributed by MLS GRID
