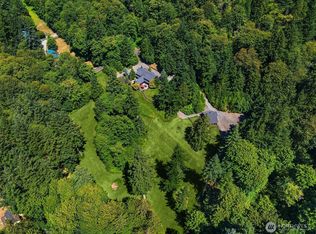
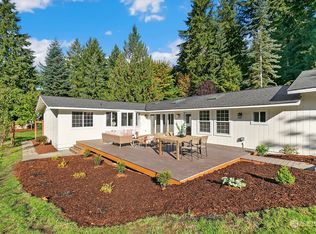
$35,000 Rate Buydown or Seller Credit now available! Nestled on 1.3 acres of serene woods, this completely remodeled, light-filled 4-bed, 3-bath rambler is the epitome of Pacific Northwest sanctuary living. At the heart of the home, an immense centralized kitchen flows seamlessly into a large family room with a cozy fireplace. Elevate your hosting with a dedicated serving bar opening to an entertainment-sized deck. This expansive outdoor space directly borders a stunning, active salmon spawning creek, offering breathtaking, private forest views. A second living space shines with soaring vaulted ceilings, exposed beams, a floor-to-ceiling fireplace, and dramatic windows with additional deck access. Retreat to the private, spacious primary suite featuring a sizeable walk-in closet, a spa-inspired stone-floor shower, and independent deck access. The estate boasts two distinct outdoor paved living spaces: a welcoming front entrance patio and a back entertainment area complete with a custom firepit for storytelling and making memories under grand trees as well as RV Parking. All this tranquility sits just 2 miles from Downtown Issaquah and I-90.
Active
Listed by: The Cascade Team • Cary Porter
Price cut: $15K (8/13)
$1,485,000
24017 SE 111th Street, Issaquah, WA 98027
4beds
2,860sqft
Single Family Residence
Built in 1974
1.37 Acres Lot
$1,437,000 Zestimate®
$519/sqft
$-- HOA
What's special
Welcoming front entrance patioRv parkingImmense centralized kitchenFloor-to-ceiling fireplaceSpa-inspired stone-floor showerExposed beamsBreathtaking private forest views
- --
- on Zillow
- 781
- views
- 69
- saves
Zillow last checked:
Listing updated:
Listed by:
Cary Porter,
The Cascade Team,
Janet Jolly-Porter,
The Cascade Team
Source: NWMLS as distributed by MLS GRID,MLS#: 2552193
Facts & features
Interior
Bedrooms & bathrooms
- Bedrooms: 4
- Bathrooms: 3
- Full bathrooms: 1
- 3/4 bathrooms: 2
- Main level bathrooms: 3
- Main level bedrooms: 4
Primary bedroom
- Level: Main
Bedroom
- Level: Main
Bedroom
- Level: Main
Bedroom
- Level: Main
Bathroom full
- Level: Main
Bathroom three quarter
- Level: Main
Bathroom three quarter
- Level: Main
Dining room
- Level: Main
Entry hall
- Level: Main
Family room
- Level: Main
Kitchen with eating space
- Level: Main
Living room
- Level: Main
Utility room
- Level: Main
Heating
- Fireplace, Heat Pump, Electric
Cooling
- None
Appliances
- Included: Dishwasher, Refrigerator, Stove(s)/Range(s), Dishwasher(s), Refrigerator(s), Water Heater: Electric
Features
- Bath Off Primary, Dining Room, High Tech Cabling
- Flooring: Engineered Hardwood
- Windows: Dbl Pane/Storm Window, Skylight(s)
- Basement: None
- Number of fireplaces: 2
- Fireplace features: Wood Burning, Main Level: 2, Fireplace
Interior area
- Total structure area: 2,860
- Total interior livable area: 2,860 sqft
Video & virtual tour
Property
Parking
- Total spaces: 6
- Parking features: Attached Garage, RV Parking
- Has attached garage: Yes
- Covered spaces: 2
- Uncovered spaces: 4
Features
- Levels: One
- Stories: 1
- Entry location: Main
- Patio & porch: Bath Off Primary, Dbl Pane/Storm Window, Dining Room, Fireplace, High Tech Cabling, Security System, Skylight(s), Vaulted Ceiling(s), Walk-In Closet(s), Water Heater, Wine/Beverage Refrigerator
- Has view: Yes
- View description: Mountain(s), Territorial
Lot
- Size: 1.37 Acres
- Features: Secluded, Cable TV, Deck, Fenced-Fully, Gas Available, High Speed Internet, Patio, RV Parking
- Topography: Level
- Residential vegetation: Brush, Fruit Trees, Wooded
Details
- Parcel number: 0323069094
- Zoning description: Jurisdiction: County
- Special conditions: Standard
Construction
Type & style
- Home type: SingleFamily
- Architectural style: 1 Story
- Property subtype: Single Family Residence
Materials
- Wood Siding
- Foundation: Poured Concrete
Condition
- Year built: 1974
Utilities & green energy
- Electric: Company: PSE
- Sewer: Septic Tank
- Water: Shared Well
Community & HOA
Community
- Security: Security System
- Subdivision: Issaquah
Location
- Region: Issaquah
Financial & listing details
- Price per square foot: $519/sqft
- Tax assessed value: $1,163,000
- Annual tax amount: $11,194
- Date on market: 7/10/2026
- Listing terms: Conventional
- Inclusions: Dishwasher(s), Refrigerator(s), Stove(s)/Range(s)
Estimated market value
$1,437,000
$1.37M - $1.51M
$4,639/mo
Price history
| Date | Event | Price |
|---|---|---|
| 8/13/2026 | Price change | $1,485,000-1%$519/sqft |
Source:  NWMLS as distributed by MLS GRID #2552193 Report a problem NWMLS as distributed by MLS GRID #2552193 Report a problem | ||
| 7/10/2026 | Listed for sale | $1,499,999+128.7%$524/sqft |
Source: NWMLS as distributed by MLS GRID #2552193 Report a problem | ||
| 6/9/2015 | Sold | $656,000+9.3%$229/sqft |
Source: NWMLS as distributed by MLS GRID #781721 Report a problem | ||
| 5/13/2015 | Pending sale | $599,950$210/sqft |
Source: Keller Williams - Bellevue Puget Sound #781721 Report a problem | ||
| 5/7/2015 | Listed for sale | $599,950-4%$210/sqft |
Source: Keller Williams - Bellevue Puget Sound #781721 Report a problem | ||
| 4/17/2007 | Sold | $625,000$219/sqft |
Source: NWMLS as distributed by MLS GRID #27014875 Report a problem | ||
Public tax history
| Year | Property taxes | Tax assessment |
|---|---|---|
| 2025 | $11,956 +6.8% | $1,163,000 +6% |
| 2024 | $11,194 +3.2% | $1,097,000 +7.8% |
| 2023 | $10,843 +4.3% | $1,018,000 -8.5% |
| 2022 | $10,395 +9.9% | $1,113,000 +34.1% |
| 2021 | $9,462 +4.6% | $830,000 +14% |
| 2020 | $9,046 +2.6% | $728,000 +2.1% |
| 2019 | $8,813 +5.6% | $713,000 +2.1% |
| 2018 | $8,348 +6.5% | $698,000 +17.7% |
| 2017 | $7,839 +30% | $593,000 +6.7% |
| 2016 | $6,031 | $556,000 +7.3% |
| 2015 | $6,031 | $518,000 +14.1% |
| 2014 | $6,031 | $454,000 +17.6% |
| 2013 | $6,031 | $386,000 +1.8% |
| 2012 | -- | $379,000 +0.8% |
| 2011 | -- | $376,000 -8.1% |
| 2010 | -- | $409,000 |
| 2009 | -- | $409,000 +8.2% |
| 2007 | -- | $378,000 +0.5% |
| 2006 | -- | $376,000 +19.7% |
| 2005 | -- | $314,000 +24.6% |
| 2001 | $3,449 +2.9% | $252,000 +7.7% |
| 2000 | $3,351 | $234,000 |
Find assessor info on the county website
Monthly payment
Est. payment
Payment breakdown
Explore the cost of this home by adjusting the details. Changes won't be saved.Climate risks
Neighborhood: 98027
Nearby schools
Schools provided by the listing agent
- Elementary: Clark Elem
- Middle: Issaquah Mid
- High: Issaquah High
Source: NWMLS as distributed by MLS GRID. This data may not be complete. We recommend contacting the local school district to confirm school assignments for this home.


Similar homes
- $1,499,9954 bd4 ba3.9k sqftSouth Firs, Issaquah, WA 98027Active
 MLS ID #2516354, Britta Brediger. NWMLS as distributed by MLS GRID
 - $1,298,5003 bd2 ba2.7k sqft26428 SE 172 Street, Issaquah, WA 98027Active
 MLS ID #2587430, Kellie Batali. NWMLS as distributed by MLS GRID
 - $1,550,0003 bd3 ba2.4k sqftSouth Firs, Issaquah, WA 98027Active
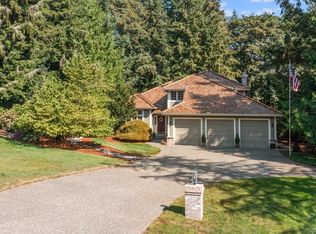 MLS ID #2571337, Ryan Wilkerson. NWMLS as distributed by MLS GRID
 - $1,198,0004 bd3 ba3.4k sqftHigh Valley, Issaquah, WA 98027Active
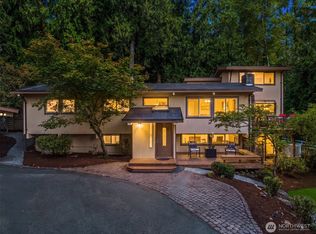 MLS ID #2580495, Roy Towse. NWMLS as distributed by MLS GRID
