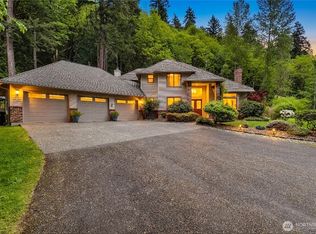
Set on just over an acre of fully fenced land, this 3,409 square foot home in High Valley delivers space, privacy, and room to grow with 4 bedrooms and 2.5 baths. Vaulted ceilings run throughout the main level, complemented by fresh interior paint and new carpet. The main level primary suite features a beautifully remodeled ensuite with new quartz counters and vanity, joined by 2 additional spacious bedrooms. The well appointed kitchen includes a handy office nook, and a vaulted bonus room just off the kitchen, complete with a cozy wood burning stove and loft, opens directly to the expansive wrap around deck, ideal for gatherings of any size. Downstairs, a bedroom with an adjacent 3/4 bath and a rec room with patio access provide flexible living space, along with abundant storage. The rec room also connects to a shop with double door exterior access and a wine cellar. A new 2026 roof and a fully new septic system and drainfield bring added peace of mind. Outside, the expansive lot offers garden space, a 2 car detached garage with room to work and store, and a separate storage shed topped with its own new roof. Located in the award winning Issaquah School District.
Active
Listed by: COMPASS • Roy Towse
$1,198,000
12034 206th Place SE, Issaquah, WA 98027
4beds
3,409sqft
Single Family Residence
Built in 1968
1.11 Acres Lot
$1,158,500 Zestimate®
$351/sqft
$34/mo HOA
What's special
- --
- on Zillow
- 2,000
- views
- 167
- saves
Zillow last checked:
Listing updated:
Listed by:
Roy Towse,
COMPASS
Source: NWMLS as distributed by MLS GRID,MLS#: 2580495
Facts & features
Interior
Bedrooms & bathrooms
- Bedrooms: 4
- Bathrooms: 3
- Full bathrooms: 1
- 3/4 bathrooms: 2
- Main level bathrooms: 2
- Main level bedrooms: 3
Primary bedroom
- Level: Main
Bedroom
- Level: Lower
Bedroom
- Level: Main
Bedroom
- Level: Main
Bathroom full
- Level: Main
Bathroom three quarter
- Level: Lower
Bathroom three quarter
- Level: Main
Bonus room
- Level: Lower
Dining room
- Level: Main
Entry hall
- Level: Split
Family room
- Level: Main
Kitchen with eating space
- Level: Main
Living room
- Level: Main
Rec room
- Level: Lower
Utility room
- Level: Lower
Heating
- Fireplace, Forced Air, Electric, Natural Gas
Cooling
- None
Appliances
- Included: Dishwasher, Disposal, Microwave, Refrigerator, Stove(s)/Range(s), Dishwasher(s), Garbage Disposal, Microwave(s), Refrigerator(s), Water Heater: Gas, Water Heater Location: Lower level
Features
- Bath Off Primary, Dining Room, Loft
- Flooring: Hardwood, Laminate, Vinyl, Carpet
- Doors: French Doors
- Windows: Dbl Pane/Storm Window, Skylight(s)
- Basement: None
- Number of fireplaces: 2
- Fireplace features: Wood Burning, Lower Level: 1, Main Level: 1, Fireplace
Interior area
- Total structure area: 3,409
- Total interior livable area: 3,409 sqft
Property
Parking
- Total spaces: 2
- Parking features: Detached Garage, RV Parking
- Has garage: Yes
- Covered spaces: 2
Features
- Levels: Multi/Split
- Entry location: Split
- Patio & porch: Bath Off Primary, Dbl Pane/Storm Window, Dining Room, Fireplace, French Doors, Loft, Skylight(s), Vaulted Ceiling(s), Water Heater, Wine Cellar
- Has spa: Yes
- Has view: Yes
- View description: Territorial
Lot
- Size: 1.11 Acres
- Features: Paved, Deck, Fenced-Fully, Gated Entry, Hot Tub/Spa, Outbuildings, Patio, RV Parking
- Topography: Level,Partial Slope
- Residential vegetation: Fruit Trees, Garden Space
Details
- Parcel number: 3286800360
- Zoning: RA5
- Special conditions: Standard
Construction
Type & style
- Home type: SingleFamily
- Architectural style: Split Entry
- Property subtype: Single Family Residence
Materials
- Wood Siding, Wood Products
- Foundation: Poured Concrete
- Roof: Torch Down
Condition
- Very Good
- Year built: 1968
- Major remodel year: 1968
Utilities & green energy
- Electric: Company: PSE
- Sewer: Septic Tank, Company: Septic
- Water: Public, Company: District 90
- Utilities for property: Comcast/Xfinity, Comcast/Xfinity
Community & HOA
Community
- Features: Athletic Court, CCRs, Park
- Subdivision: Issaquah
HOA
- Services included: Common Area Maintenance
- HOA fee: $34 monthly
Location
- Region: Issaquah
Financial & listing details
- Price per square foot: $351/sqft
- Tax assessed value: $1,079,000
- Annual tax amount: $11,146
- Date on market: 9/10/2026
- Listing terms: Conventional,FHA,VA Loan
- Inclusions: Dishwasher(s), Garbage Disposal, Microwave(s), Refrigerator(s), Stove(s)/Range(s)
Estimated market value
$1,158,500
$1.10M - $1.22M
$5,049/mo
Price history
| Date | Event | Price |
|---|---|---|
| 9/18/2026 | Listed for sale | $1,198,000+174.8%$351/sqft |
Source:  NWMLS as distributed by MLS GRID #2580495 Report a problem NWMLS as distributed by MLS GRID #2580495 Report a problem | ||
| 4/2/2004 | Sold | $436,000+22.8%$128/sqft |
Source: NWMLS as distributed by MLS GRID #24013376 Report a problem | ||
| 10/9/2000 | Sold | $355,000$104/sqft |
Source: NWMLS as distributed by MLS GRID #20083957 Report a problem | ||
Public tax history
| Year | Property taxes | Tax assessment |
|---|---|---|
| 2025 | $11,145 +6.8% | $1,079,000 +6% |
| 2024 | $10,432 -1.2% | $1,018,000 +2.8% |
| 2023 | $10,558 +4.3% | $990,000 -8.6% |
| 2022 | $10,127 +9.8% | $1,083,000 +34% |
| 2021 | $9,222 +4.5% | $808,000 +14% |
| 2020 | $8,823 +2.7% | $709,000 +2.2% |
| 2019 | $8,594 +5.6% | $694,000 +2.2% |
| 2018 | $8,137 -1.2% | $679,000 +8.5% |
| 2017 | $8,238 +24% | $626,000 +6.6% |
| 2016 | $6,645 | $587,000 +7.5% |
| 2015 | $6,645 | $546,000 +8.3% |
| 2014 | $6,645 | $504,000 +17.5% |
| 2013 | $6,645 | $429,000 +1.9% |
| 2012 | -- | $421,000 +7.4% |
| 2011 | -- | $392,000 -8% |
| 2010 | -- | $426,000 |
| 2009 | -- | $426,000 +2.7% |
| 2007 | -- | $415,000 +5.3% |
| 2006 | -- | $394,000 +10.7% |
| 2005 | -- | $356,000 +19.9% |
| 2001 | $4,049 +3.2% | $297,000 +8% |
| 2000 | $3,923 | $275,000 |
Find assessor info on the county website
Monthly payment
Est. payment
Payment breakdown
Explore the cost of this home by adjusting the details. Changes won't be saved.Climate risks
Neighborhood: 98027
Nearby schools
Schools provided by the listing agent
- Elementary: Apollo Elem
- Middle: Maywood Mid
- High: Liberty Snr High
Source: NWMLS as distributed by MLS GRID. This data may not be complete. We recommend contacting the local school district to confirm school assignments for this home.
Similar homes
- $1,198,0004 bd3 ba2.1k sqftMountain Park Estates, Issaquah, WA 98027Active
 MLS ID #2589522, Alan Berkwitt. NWMLS as distributed by MLS GRID
 - $1,199,0004 bd3 ba2.4k sqft19035 SE 56th Street, Issaquah, WA 98027Active
 MLS ID #2537128, Martin J. Ho. NWMLS as distributed by MLS GRID
 - $1,424,0504 bd3 ba2.9k sqft11000 164th Avenue SE, Renton, WA 98059Active
 MLS ID #2590754, Stephanie Rigtrup. NWMLS as distributed by MLS GRID
 - $1,350,0003 bd3 ba2.3k sqftSunset Valley Farms, Issaquah, WA 98027Active
 MLS ID #2577340, Annie Agnew. NWMLS as distributed by MLS GRID
