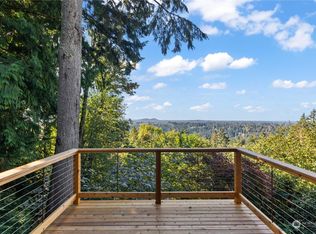
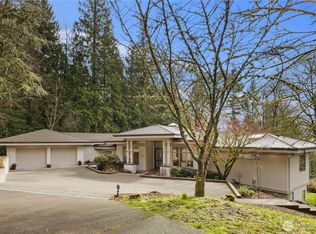
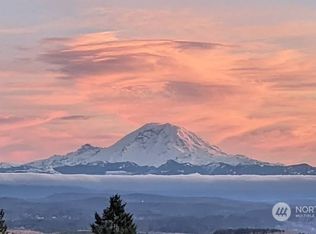
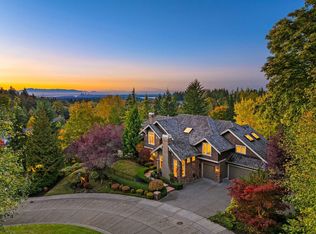
Extraordinary custom estate offering breathtaking views of Mount Rainier and the Olympic Mountains, western exposure, and spectacular sunsets! This luxurious 5-bedroom home features exquisite finishes throughout, including a chef's dream kitchen with an incredible 18-ft island, 60-inch Wolf range with double ovens, pot filler, Sub-Zero wine fridge, oversized cabinet-integrated Thermador refrigerator, and walk-in pantry. The primary boasts a private ensuite and view deck, while two additional main-level bedrooms also offer private baths. Step outside to your own private resort featuring an expansive entertaining deck, swimming pool with 9-ft deep end and diving board, hot tub, and fully equipped outdoor kitchen with barbecue, wine fridge, sink, and rotisserie fire pit. An outdoor ¾ bath adds convenience. Beneath the deck, discover a private yoga/fitness studio complete with sauna and another ¾ bath...maybe an eventual studio apartment? The massive 2,100+ sq ft detached garage accommodates multiple vehicles, with dedicated RV parking and septic hookup just outside. A truly remarkable property combining luxury, recreation, and unforgettable Pacific Northwest beauty. More than a home—it's a lifestyle!
Active
Listed by: Windermere RE/Lake Tapps, Inc • Daniel French • 206-799-0288
$3,399,950
12013 206th Place SE, Issaquah, WA 98027
5beds
4,100sqft
Single Family Residence
Built in 1976
3.63 Acres Lot
$3,190,100 Zestimate®
$829/sqft
$40/mo HOA
What's special
Dedicated rv parkingExquisite finishes throughoutHot tubWalk-in pantryPot fillerOversized cabinet-integrated thermador refrigeratorSub-zero wine fridge
- --
- on Zillow
- 1,892
- views
- 189
- saves
Likely to sell faster than
Zillow last checked:
Listing updated:
Listed by:
Daniel French 206-799-0288 danfrench@windermere.com,
Windermere RE/Lake Tapps, Inc,
David Yakimenko 253-273-0701,
Windermere RE/Lake Tapps, Inc
Source: NWMLS as distributed by MLS GRID,MLS#: 2595503
Facts & features
Interior
Bedrooms & bathrooms
- Bedrooms: 5
- Bathrooms: 8
- Full bathrooms: 1
- 3/4 bathrooms: 5
- 1/2 bathrooms: 2
- Main level bathrooms: 5
- Main level bedrooms: 2
Bedroom
- Level: Lower
Bedroom
- Level: Main
Bedroom
- Level: Main
Bedroom
- Level: Lower
Bathroom full
- Level: Main
Bathroom three quarter
- Level: Lower
Bathroom three quarter
- Level: Lower
Bathroom three quarter
- Level: Lower
Bathroom three quarter
- Level: Main
Bathroom three quarter
- Level: Main
Other
- Level: Main
Other
- Level: Main
Bonus room
- Level: Lower
Entry hall
- Level: Main
Family room
- Level: Main
Great room
- Level: Main
Kitchen with eating space
- Level: Main
Utility room
- Level: Main
Heating
- Fireplace, Ductless, Forced Air, Heat Pump, Radiant, Electric, Natural Gas
Cooling
- Ductless, Forced Air, Heat Pump
Appliances
- Included: Tankless Water Heater, Water Heater: Tankless, Water Heater Location: Crawlspace
Features
- Bath Off Primary, Central Vacuum, Ceiling Fan(s), Pantry, Sauna
- Flooring: Engineered Hardwood
- Doors: French Doors
- Basement: Finished
- Number of fireplaces: 2
- Fireplace features: Gas, Wood Burning, Main Level: 2, Fireplace
Interior area
- Total structure area: 4,100
- Total interior livable area: 4,100 sqft
Video & virtual tour
Property
Parking
- Total spaces: 9
- Parking features: Driveway, Detached Garage
- Has garage: Yes
- Covered spaces: 4
- Uncovered spaces: 5
Features
- Levels: One and One Half
- Stories: 1
- Entry location: Main
- Patio & porch: Bath Off Primary, Built-In Vacuum, Ceiling Fan(s), Fireplace, French Doors, Pantry, Sauna, Vaulted Ceiling(s), Walk-In Closet(s), Water Heater, Wine/Beverage Refrigerator, Wired for Generator
- Pool features: In Ground, In-Ground
- Has spa: Yes
- Has view: Yes
- View description: Mountain(s), Territorial
Lot
- Size: 3.63 Acres
- Features: Paved, Secluded, Cable TV, Deck, Electric Car Charging, High Speed Internet, Hot Tub/Spa, Outbuildings, Outdoor Fireplace, Patio
- Topography: Partial Slope,Sloped,Terraces
- Residential vegetation: Brush, Garden Space, Wooded
Details
- Parcel number: 3388300701
- Zoning: RA5
- Zoning description: Jurisdiction: See Remarks
- Special conditions: Standard
- Other equipment: Leased Equipment: None, Wired for Generator
Construction
Type & style
- Home type: SingleFamily
- Architectural style: Contemporary,1 1/2 Stry w/Bsmt
- Property subtype: Single Family Residence
Materials
- Cement/Concrete, Cement Planked, Cement Plank
- Foundation: Poured Concrete
- Roof: Metal
Condition
- Very Good
- Year built: 1976
- Major remodel year: 1976
Utilities & green energy
- Electric: Company: PSE
- Sewer: None, Septic Tank
- Water: Public, Company: King County Water District
Community & HOA
Community
- Features: Athletic Court, Clubhouse, Park, Playground, Trail(s)
- Subdivision: Issaquah
HOA
- Services included: Road Maintenance
- HOA fee: $480 annually
Location
- Region: Issaquah
Financial & listing details
- Price per square foot: $829/sqft
- Tax assessed value: $1,477,000
- Annual tax amount: $13,534
- Date on market: 10/16/2026
- Listing terms: Conventional
- Inclusions: Leased Equipment
Estimated market value
$3,190,100
$3.03M - $3.35M
Not available
Price history
| Date | Event | Price |
|---|---|---|
| 10/16/2026 | Listed for sale | $3,399,950+664%$829/sqft |
Source:  NWMLS as distributed by MLS GRID #2595503 Report a problem | ||
| 4/23/1999 | Sold | $445,000$109/sqft |
Source: Public Record Report a problem | ||
Public tax history
| Year | Property taxes | Tax assessment |
|---|---|---|
| 2025 | $14,978 +10.7% | $1,477,000 +10.2% |
| 2024 | $13,534 +9.4% | $1,340,000 +14.6% |
| 2023 | $12,374 +4.3% | $1,169,000 -8.5% |
| 2022 | $11,860 +9.9% | $1,278,000 +34.1% |
| 2021 | $10,794 +4.8% | $953,000 +14% |
| 2020 | $10,304 +2.9% | $836,000 +2.2% |
| 2019 | $10,016 +2.2% | $818,000 -1.4% |
| 2018 | $9,804 -9.2% | $830,000 -0.8% |
| 2017 | $10,795 +23.6% | $837,000 +6.8% |
| 2016 | $8,734 | $784,000 +7.4% |
| 2015 | $8,734 | $730,000 +8.3% |
| 2014 | $8,734 | $674,000 +17.6% |
| 2013 | $8,734 | $573,000 +2% |
| 2012 | -- | $562,000 +12% |
| 2011 | -- | $502,000 -8.1% |
| 2010 | -- | $546,000 |
| 2009 | -- | $546,000 -5.7% |
| 2007 | -- | $579,000 +5.3% |
| 2006 | -- | $550,000 +10.7% |
| 2005 | -- | $497,000 +17.5% |
| 2001 | $5,728 +3.4% | $423,000 +8.2% |
| 2000 | $5,539 | $391,000 |
Find assessor info on the county website
Monthly payment
Est. payment
Payment breakdown
Explore the cost of this home by adjusting the details. Changes won't be saved.Climate risks
Neighborhood: 98027
Nearby schools
Schools provided by the listing agent
- Elementary: Apollo Elem
- Middle: Maywood Mid
- High: Liberty Snr High
Source: NWMLS as distributed by MLS GRID. This data may not be complete. We recommend contacting the local school district to confirm school assignments for this home.

Similar homes
- $1,875,0004 bd4 ba2.9k sqft32440 SE 54th Street, Fall City, WA 98024Active
 MLS ID #2596789, Scott Burbidge. NWMLS as distributed by MLS GRID
- $2,495,0004 bd5 ba4.1k sqft26218 SE Old Black Nugget Road, Issaquah, WA 98029Active
 MLS ID #2595127, Ashley Odland Bennett. NWMLS as distributed by MLS GRID
- $2,799,0004 bd5 ba4.7k sqft4155 212th Way SE, Sammamish, WA 98075Active
 MLS ID #2548680, Daniel Sessoms. NWMLS as distributed by MLS GRID
- $2,799,0005 bd5 ba5.3k sqft14716 SE 83rd Place, Newcastle, WA 98059Active
 MLS ID #2599048, Jared English. NWMLS as distributed by MLS GRID
