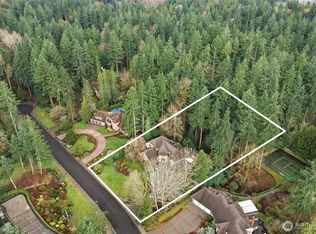
Unfolding across nearly seven acres of extraordinary beauty, this historic winery and villa invites guests into a world where every gathering becomes part of a lasting legacy. In a region defined by innovation and growth, this estate offers something increasingly rare: space. Space to gather. Space to celebrate . Space to reconnect with nature, history, and each other. This unique property showcases privacy and beauty for endless possibilities for living, events, hospitality, wine experiences, and community engagement. The villa overlooks the estate. A striking blend of elegance, craftsmanship and old-world charm. Soaring spaces, architectural character, and refined details create a setting that feels both sophisticated and welcoming. Whether hosting an intimate wine tasting, a milestone celebration, a luxury retreat, or a dream wedding, the villa provides a backdrop worthy of life’s most memorable occasions. The winery is not simply a winery. It is a living legacy of history. Expansive spaces to embrace your vision and live in luxury; schedule a private tour today.
Active
Listed by: Real Broker LLC • Amanda Sipos
$3,980,000
13244 Woodinville-Redmond Road NE, Redmond, WA 98052
4beds
3,306sqft
Single Family Residence
Built in 1960
6.69 Acres Lot
$-- Zestimate®
$1,204/sqft
$-- HOA
What's special
Privacy and beautyArchitectural characterVilla overlooks the estateSoaring spacesRefined details
- --
- on Zillow
- 407
- views
- 30
- saves
Zillow last checked:
Listing updated:
Listed by:
Amanda Sipos,
Real Broker LLC
Source: NWMLS as distributed by MLS GRID,MLS#: 2534936
Facts & features
Interior
Bedrooms & bathrooms
- Bedrooms: 4
- Bathrooms: 4
- Full bathrooms: 2
- 3/4 bathrooms: 1
- 1/2 bathrooms: 1
- Main level bathrooms: 1
- Main level bedrooms: 1
Primary bedroom
- Level: Main
Bedroom
- Level: Lower
Bedroom
- Level: Lower
Bedroom
- Level: Lower
Bathroom full
- Level: Lower
Bathroom full
- Level: Lower
Bathroom three quarter
- Level: Lower
Other
- Level: Lower
Other
- Level: Main
Den office
- Level: Main
Dining room
- Level: Main
Entry hall
- Level: Main
Family room
- Level: Lower
Kitchen with eating space
- Level: Main
Living room
- Level: Main
Utility room
- Level: Lower
Heating
- Fireplace, Forced Air, Electric, Natural Gas
Cooling
- Forced Air
Appliances
- Included: Dishwasher, Disposal, Double Oven, Dryer, Microwave, Refrigerator, Stove(s)/Range(s), Washer, Dishwasher(s), Dryer(s), Garbage Disposal, Microwave(s), Refrigerator(s), Washer(s)
Features
- Bath Off Primary, Dining Room, Pantry
- Flooring: Ceramic Tile, Hardwood, Stone
- Doors: French Doors
- Windows: Dbl Pane/Storm Window, Skylight(s)
- Basement: Finished
- Number of fireplaces: 2
- Fireplace features: Gas, Lower Level: 1, Main Level: 1, Fireplace
Interior area
- Total structure area: 3,306
- Total interior livable area: 3,306 sqft
Video & virtual tour
Property
Parking
- Total spaces: 24
- Parking features: Attached Carport, Driveway, Off Street, RV Parking
- Has carport: Yes
- Covered spaces: 4
- Uncovered spaces: 20
Features
- Levels: One
- Stories: 1
- Entry location: Main
- Patio & porch: Second Primary Bedroom, Bath Off Primary, Dbl Pane/Storm Window, Dining Room, Fireplace, French Doors, Pantry, Security System, Skylight(s), Vaulted Ceiling(s), Walk-In Closet(s), Wine Cellar, Wired for Generator
- Has view: Yes
- View description: River, See Remarks
- Has water view: Yes
- Water view: River
Lot
- Size: 6.69 Acres
- Features: Drought Resistant Landscape, Open Lot, Paved, Secluded, Cabana/Gazebo, Cable TV, Deck, Fenced-Partially, High Speed Internet, Irrigation, Outbuildings, Patio, RV Parking, Shop, Sprinkler System
- Topography: Equestrian,Sloped
- Residential vegetation: Garden Space, Pasture, Wooded
Details
- Parcel number: 2326059021
- Special conditions: Standard
- Other equipment: Wired for Generator
Construction
Type & style
- Home type: SingleFamily
- Architectural style: 1 Story w/Bsmnt.
- Property subtype: Single Family Residence
Materials
- Stucco, Wood Siding
- Foundation: Poured Concrete
- Roof: Composition
Condition
- Updated/Remodeled
- Year built: 1960
Utilities & green energy
- Electric: Company: PSE
- Sewer: Septic Tank, Company: Septic
- Water: Public, Company: Woodinville Water
- Utilities for property: Comcast, Comcast
Community & HOA
Community
- Security: Security System
- Subdivision: Woodinville
Location
- Region: Redmond
Financial & listing details
- Price per square foot: $1,204/sqft
- Tax assessed value: $2,225,000
- Annual tax amount: $26,668
- Date on market: 6/5/2026
- Listing terms: Conventional,FHA,VA Loan
- Inclusions: Dishwasher(s), Double Oven, Dryer(s), Garbage Disposal, Microwave(s), Refrigerator(s), Stove(s)/Range(s), Washer(s)
Estimated market value
Not available
Estimated sales range
Not available
Not available
Price history
| Date | Event | Price |
|---|---|---|
| 6/5/2026 | Listed for sale | $3,980,000+32.7%$1,204/sqft |
Source:  NWMLS as distributed by MLS GRID #2534936 Report a problem NWMLS as distributed by MLS GRID #2534936 Report a problem | ||
| 10/15/2021 | Sold | $3,000,000+150%$907/sqft |
Source: Public Record Report a problem | ||
| 6/15/2011 | Sold | $1,200,000+50.9%$363/sqft |
Source: Public Record Report a problem | ||
| 3/30/2004 | Sold | $795,000$240/sqft |
Source: NWMLS as distributed by MLS GRID #24008666 Report a problem | ||
Public tax history
| Year | Property taxes | Tax assessment |
|---|---|---|
| 2025 | $28,860 +8.2% | $2,225,000 +7.9% |
| 2024 | $26,668 +30.7% | $2,063,000 +14.5% |
| 2023 | $20,398 -24.8% | $1,802,000 -24% |
| 2022 | $27,129 +14.3% | $2,372,000 +42.9% |
| 2021 | $23,736 +23.3% | $1,660,000 +17.5% |
| 2020 | $19,252 -10.4% | $1,413,000 +7.1% |
| 2019 | $21,495 +34.5% | $1,319,000 +11% |
| 2018 | $15,977 +4.5% | $1,188,000 +9.9% |
| 2017 | $15,291 +18.8% | $1,081,000 +9.6% |
| 2016 | $12,866 | $986,000 +3.9% |
| 2015 | $12,866 +8.6% | $949,000 +7.1% |
| 2014 | $11,847 | $886,000 +3.3% |
| 2013 | $11,847 | $858,000 +8.7% |
| 2012 | -- | $789,000 +1% |
| 2011 | -- | $781,000 -5.8% |
| 2010 | -- | $829,000 |
| 2009 | -- | $829,000 -16.3% |
| 2007 | -- | $991,000 +11.7% |
| 2006 | -- | $887,000 +18.7% |
| 2005 | -- | $747,000 +139.9% |
| 2001 | $4,683 +105.6% | $311,400 +123.4% |
| 2000 | $2,278 | $139,400 |
Find assessor info on the county website
Monthly payment
Est. payment
Payment breakdown
Explore the cost of this home by adjusting the details. Changes won't be saved.Climate risks
Neighborhood: 98052
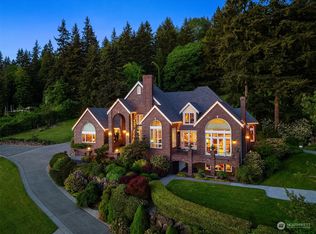
- $3,550,0004 bd5 ba6.9k sqft13246 Woodinville Redmond Rd NE, Redmond, WA 98052Sold
- $5,780,0005 bd5 ba6.8k sqft13404 Woodinville Redmond Rd NE, Redmond, WA 98052New Construction

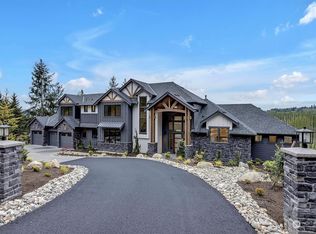
- $4,795,0005 bd6 ba6.4k sqft13137 156th Ave NE, Redmond, WA 98052Sold
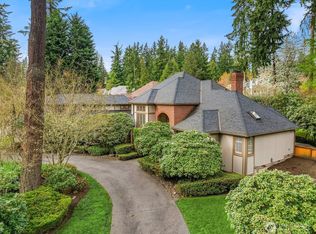
- $2,110,0004 bd5 ba4k sqft13408 157th Ave NE, Redmond, WA 98052Sold
Similar homes
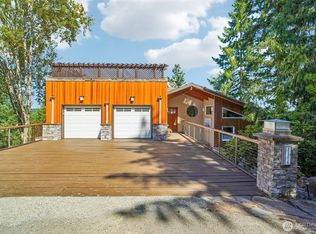
- $2,635,0004 bd4 ba3.1k sqft2614 176th Place NE, Redmond, WA 98052Active
 MLS ID #2593923, Chase Costello. NWMLS as distributed by MLS GRID
 - $2,788,0004 bd4 ba4.5k sqftStarwood, Redmond, WA 98052Active
 MLS ID #2580883, Alex Pierson. NWMLS as distributed by MLS GRID
 - $3,780,0005 bd4 ba3.8k sqft17804 164th Avenue NE, Woodinville, WA 98072Active
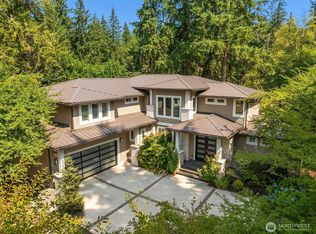 MLS ID #2586828, Ken Graff. NWMLS as distributed by MLS GRID
 - $2,995,0005 bd3 ba4k sqftHollywood Sc 13, 14, 23-26-05, Woodinville, WA 98072Active
 MLS ID #2583407, Shannon Woodcock. NWMLS as distributed by MLS GRID
