A rare blend of modern luxury, exceptional views and timeless character awaits on 1.8 acres just south of Woodinville wine country. This newly constructed 6,890 SF home was designed for unforgettable entertaining and effortless everyday living. Walls of glass frame the views while an accordion door opens the kitchen to an incredible outdoor living space with fireplace, overhead heat, built-in BBQ and dining area. A separate prep kitchen and oversized pantry make hosting a breeze. Upstairs, the luxurious primary suite features a spa-inspired bath with soaking tub, steam shower and sauna with Wi-Fi-enabled heater. Three additional en-suite bedrooms offer privacy for friends. The lower-level features dual-zone radiant-heated floors, a dedicated theater with 7.1 surround sound, full bar, spacious great room with 5.1 surround, wine/storage room and private guest accommodations. An elevator shaft is ready for a future elevator. Outdoors, a charming apple orchard, irrigation well and approximately 100-year-old, 2,100 SF barn create an incredibly unique setting and opportunity for your imagination to come to life.
Active
Listed by: Ruybal Group Inc. • John G. Ruybal
$5,780,000
13404 Woodinville-Redmond Road NE, Redmond, WA 98052
5beds
6,890sqft
Single Family Residence
Built in 2026
1.88 Acres Lot
$-- Zestimate®
$839/sqft
$-- HOA
What's special
Separate prep kitchenPrivate guest accommodationsExceptional viewsBuilt-in bbqIrrigation wellDual-zone radiant-heated floorsLuxurious primary suite
- --
- on Zillow
- 607
- views
- 71
- saves
Zillow last checked:
Listing updated:
Listed by:
John G. Ruybal,
Ruybal Group Inc.
Source: NWMLS as distributed by MLS GRID,MLS#: 2585294
Facts & features
Interior
Bedrooms & bathrooms
- Bedrooms: 5
- Bathrooms: 5
- Full bathrooms: 2
- 3/4 bathrooms: 3
- Main level bathrooms: 1
- Main level bedrooms: 1
Primary bedroom
- Level: Second
Bedroom
- Level: Main
Bedroom
- Level: Lower
Bedroom
- Level: Second
Bedroom
- Level: Second
Bathroom three quarter
- Level: Main
Bathroom three quarter
- Level: Lower
Bathroom three quarter
- Level: Second
Bathroom full
- Level: Second
Bathroom full
- Level: Second
Den office
- Level: Main
Entry hall
- Level: Main
Great room
- Level: Main
Kitchen with eating space
- Level: Main
Kitchen without eating space
- Level: Main
Rec room
- Level: Lower
Utility room
- Level: Lower
Utility room
- Level: Second
Heating
- Fireplace, 90%+ High Efficiency, Ductless, Electric, Natural Gas
Cooling
- Ductless
Appliances
- Included: Dishwasher, Disposal, Double Oven, Microwave, Refrigerator, Stove(s)/Range(s), Dishwasher(s), Garbage Disposal, Microwave(s), Refrigerator(s), Water Heater: gas, Water Heater Location: garage
Features
- Bath Off Primary, High Tech Cabling, Pantry, Sauna
- Flooring: Ceramic Tile, Engineered Hardwood, Carpet
- Doors: French Doors
- Windows: Dbl Pane/Storm Window
- Basement: Daylight
- Number of fireplaces: 2
- Fireplace features: Gas, Main Level: 2, Fireplace
Interior area
- Total structure area: 6,890
- Total interior livable area: 6,890 sqft
Property
Parking
- Total spaces: 3
- Parking features: Attached Garage
- Has attached garage: Yes
- Covered spaces: 3
Features
- Levels: Two
- Stories: 2
- Entry location: Main
- Patio & porch: Second Kitchen, Bath Off Primary, Dbl Pane/Storm Window, Fireplace, French Doors, High Tech Cabling, Pantry, Sauna, Security System, Sprinkler System, Vaulted Ceiling(s), Walk-In Closet(s), Water Heater, Wet Bar, Wine/Beverage Refrigerator, Wired for Generator
- Has view: Yes
- View description: Territorial
Lot
- Size: 1.88 Acres
- Features: Cable TV, Deck, Electric Car Charging, Green House, High Speed Internet, Irrigation, Outbuildings, Outdoor Fireplace, Patio, Shop, Sprinkler System
Details
- Parcel number: 2326059054
- Zoning description: Jurisdiction: County
- Special conditions: Standard
- Other equipment: Wired for Generator
Construction
Type & style
- Home type: SingleFamily
- Architectural style: 2 Stories w/Bsmnt
- Property subtype: Single Family Residence
Materials
- Cement Planked, Stone, Wood Siding, Cement Plank
- Foundation: Poured Concrete
- Roof: Composition
Condition
- Very Good
- New construction: Yes
- Year built: 2026
Details
- Builder name: Novelty Hill Development LLC
Utilities & green energy
- Electric: Company: PSE
- Sewer: Septic Tank, Company: Septic
- Water: Public, Company: Woodinville Water
- Utilities for property: Comcast, Comcast
Community & HOA
Community
- Security: Security System
- Subdivision: Grousemont
Location
- Region: Redmond
Financial & listing details
- Price per square foot: $839/sqft
- Tax assessed value: $992,000
- Annual tax amount: $10,167
- Date on market: 9/25/2026
- Listing terms: Conventional
- Inclusions: Dishwasher(s), Double Oven, Garbage Disposal, Microwave(s), Refrigerator(s), Stove(s)/Range(s)
Estimated market value
Not available
Estimated sales range
Not available
Not available
Price history
| Date | Event | Price |
|---|---|---|
| 9/25/2026 | Listed for sale | $5,780,000+425.5%$839/sqft |
Source:  NWMLS as distributed by MLS GRID #2585294 Report a problem NWMLS as distributed by MLS GRID #2585294 Report a problem | ||
| 6/4/2025 | Sold | $1,100,000+96.4%$160/sqft |
Source: Public Record Report a problem | ||
| 4/15/2016 | Sold | $560,000$81/sqft |
Source: Public Record Report a problem | ||
Public tax history
| Year | Property taxes | Tax assessment |
|---|---|---|
| 2025 | $10,167 +19.2% | $992,000 +15.3% |
| 2024 | $8,530 +13% | $860,000 +18.8% |
| 2023 | $7,546 -13.3% | $724,000 -24.1% |
| 2022 | $8,705 +15% | $954,000 +42.8% |
| 2021 | $7,572 +5.4% | $668,000 +17.4% |
| 2020 | $7,184 +7.6% | $569,000 +7.6% |
| 2019 | $6,679 +14% | $529,000 +10.9% |
| 2018 | $5,861 +2.7% | $477,000 +9.9% |
| 2017 | $5,707 +16% | $434,000 +9.6% |
| 2016 | $4,921 | $396,000 +3.9% |
| 2015 | $4,921 | $381,000 +7% |
| 2014 | $4,921 | $356,000 +6.9% |
| 2013 | $4,921 | $333,000 +8.5% |
| 2012 | -- | $307,000 +1% |
| 2011 | -- | $304,000 -5.9% |
| 2010 | -- | $323,000 |
| 2009 | -- | $323,000 -6.4% |
| 2007 | -- | $345,000 +6.5% |
| 2006 | -- | $324,000 +8% |
| 2005 | -- | $300,000 +17.6% |
| 2001 | $3,824 +45% | $255,000 +53.6% |
| 2000 | $2,637 | $166,000 |
Find assessor info on the county website
Monthly payment
Est. payment
Payment breakdown
Explore the cost of this home by adjusting the details. Changes won't be saved.Climate risks
Neighborhood: 98052
Nearby schools
Schools provided by the listing agent
- Elementary: Sunrise Elem
- Middle: Timbercrest Middle School
- High: Woodinville Hs
Source: NWMLS as distributed by MLS GRID. This data may not be complete. We recommend contacting the local school district to confirm school assignments for this home.
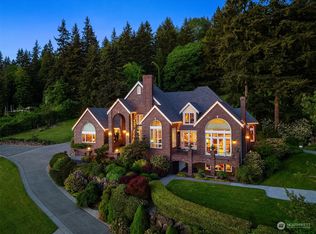
- $3,550,0004 bd5 ba6.9k sqft13246 Woodinville Redmond Rd NE, Redmond, WA 98052Sold
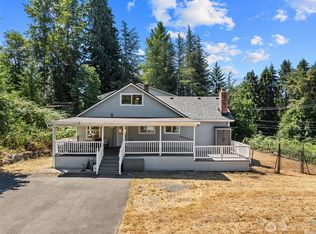
- $3,980,0004 bd4 ba3.3k sqft13244 Woodinville Redmond Rd NE, Redmond, WA 98052For Sale

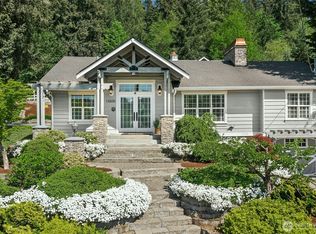
- $1,075,0003 bd3 ba3.8k sqft13454 Woodinville Redmond Rd NE, Redmond, WA 98052Sold
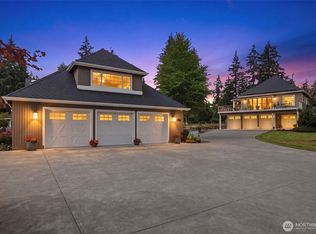
- $1,300,0003 bd2 ba1.3k sqft13606 Woodinville Redmond Rd NE, Redmond, WA 98052Sold
Similar homes
- $5,499,9506 bd6 ba6.3k sqft5533 106th Avenue NE, Kirkland, WA 98033Active
 MLS ID #2592257, Tony Ferrelli. NWMLS as distributed by MLS GRID
 - $4,499,0004 bd5 ba6.4k sqft12284 196th Avenue NE, Redmond, WA 98053Active
 MLS ID #2581199, Bret Butler. NWMLS as distributed by MLS GRID
 - $2,999,9996 bd6 ba6k sqft17218 & 17220 NE Woodinville Duvall Road, Woodinville, WA 98072Active
 MLS ID #2591567, Sol Simmers. NWMLS as distributed by MLS GRID
 - $4,650,0004 bd6 ba6.7k sqftPlat Block, Woodinville, WA 98072Active
 MLS ID #2539385, Claire E. Newman. NWMLS as distributed by MLS GRID
