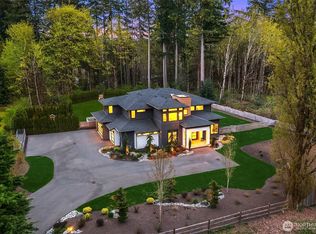
Perched on a one-acre lot in the coveted Hollywood Hills of Woodinville, this extraordinary custom one level residence is a masterclass in modern luxury where timeless architecture, exceptional craftsmanship & curated design converge. A dramatic glass garage door, standing seam metal roof & clean architectural lines create an unforgettable first impression before welcoming you into interiors defined by soaring 18-ft ceilings, radiant heated floors & walls of glass that flood the home w natural light. The great rm flows effortlessly into a showstopping chef's kitchen appointed w Patagonia stone, sleek custom cabinetry, custom-colored True appliance package, a statement range hood & exceptional butler's pantry complete w Sub-Zero refrigeration, additional oven & dedicated coffee station. Every space has been thoughtfully considered, from the inviting gathering spaces & wet bar to the hidden loft offering endless possibilities. The primary suite is a private sanctuary featuring a spa-inspired bath w a sculptural stone soaking tub, smart-controlled sauna, heated towel bars & an expansive custom walk-in closet. 3 additional ensuite bedrooms provide an exceptional layout, while the expansive bonus room, complete with a dramatic backlit wet bar, offers incredible flexibility. Smart home infrastructure, integrated speakers, motorized shade wiring, generator readiness, tankless HWH & more! Located just mins from Woodinville's renowned wineries, acclaimed restaurants, & scenic trails.
Active
Listed by: Heaton Dainard, LLC • Megan Halter
$4,295,000
16009 147th Place NE, Woodinville, WA 98072
4beds
4,301sqft
Single Family Residence
Built in 2026
1.03 Acres Lot
$4,220,500 Zestimate®
$999/sqft
$-- HOA
What's special
Dedicated coffee stationDramatic glass garage doorTimeless architectureRadiant heated floorsExpansive bonus roomSculptural stone soaking tubOne-acre lot
- 22 days
- 1,298
- 128
Zillow last checked:
Listing updated:
Listed by:
Megan Halter,
Heaton Dainard, LLC,
James Dainard,
Heaton Dainard, LLC
Source: NWMLS as distributed by MLS GRID,MLS#: 2566531
Facts & features
Interior
Bedrooms & bathrooms
- Bedrooms: 4
- Bathrooms: 5
- Full bathrooms: 1
- 3/4 bathrooms: 3
- 1/2 bathrooms: 1
- Main level bathrooms: 5
- Main level bedrooms: 4
Primary bedroom
- Level: Main
Bedroom
- Level: Main
Bedroom
- Level: Main
Bedroom
- Level: Main
Bathroom full
- Level: Main
Bathroom three quarter
- Level: Main
Bathroom three quarter
- Level: Main
Bathroom three quarter
- Level: Main
Other
- Level: Main
Bonus room
- Level: Main
Dining room
- Level: Main
Entry hall
- Level: Main
Kitchen with eating space
- Level: Main
Living room
- Level: Main
Utility room
- Level: Main
Heating
- Fireplace, Radiant, Electric, Natural Gas
Cooling
- Heat Pump
Appliances
- Included: Dishwasher, Disposal, Double Oven, Dryer, Microwave, Refrigerator, Stove(s)/Range(s), Tankless Water Heater, Washer, Dishwasher(s), Dryer(s), Garbage Disposal, Microwave(s), Refrigerator(s), Washer(s)
Features
- Bath Off Primary, Dining Room, Pantry, Sauna
- Flooring: Ceramic Tile, Engineered Hardwood
- Windows: Dbl Pane/Storm Window
- Number of fireplaces: 1
- Fireplace features: Electric, Main Level: 1, Fireplace
Interior area
- Total structure area: 4,301
- Total interior livable area: 4,301 sqft
Video & virtual tour
Property
Parking
- Total spaces: 2
- Parking features: Driveway, Attached Garage, Off Street
- Has attached garage: Yes
- Covered spaces: 2
Features
- Levels: One
- Stories: 1
- Entry location: Main
- Patio & porch: Second Kitchen, Bath Off Primary, Dbl Pane/Storm Window, Dining Room, Fireplace, Pantry, Sauna, Vaulted Ceiling(s), Walk-In Closet(s), Wet Bar, Wine/Beverage Refrigerator, Wired for Generator
- Has view: Yes
- View description: Territorial
Lot
- Size: 1.03 Acres
- Features: Dead End Street, Paved, Deck, Electric Car Charging, Fenced-Fully, Gas Available, Patio, Sprinkler System
- Topography: Level,Partial Slope
- Residential vegetation: Garden Space
Details
- Parcel number: 2817300030
- Special conditions: Standard
- Other equipment: Wired for Generator
Construction
Type & style
- Home type: SingleFamily
- Architectural style: Contemporary,1 Story
- Property subtype: Single Family Residence
Materials
- Cement Planked, Stone, Cement Plank
- Foundation: Poured Concrete
- Roof: Metal
Condition
- Very Good
- New construction: Yes
- Year built: 2026
Utilities & green energy
- Sewer: Septic Tank
- Water: Public
Community & HOA
Community
- Subdivision: Hollywood Hill
Location
- Region: Woodinville
Financial & listing details
- Price per square foot: $999/sqft
- Date on market: 8/6/2026
- Cumulative days on market: 24 days
- Listing terms: Conventional
- Inclusions: Dishwasher(s), Double Oven, Dryer(s), Garbage Disposal, Microwave(s), Refrigerator(s), Stove(s)/Range(s), Washer(s)
Estimated market value
$4,220,500
$4.01M - $4.43M
$7,790/mo
Price history
| Date | Event | Price |
|---|---|---|
| 8/7/2026 | Listed for sale | $4,295,000+1144.9%$999/sqft |
Source:  NWMLS as distributed by MLS GRID #2566531 Report a problem NWMLS as distributed by MLS GRID #2566531 Report a problem | ||
| 7/31/2020 | Sold | $345,000$80/sqft |
Source: NWMLS as distributed by MLS GRID #1639923 Report a problem | ||
Public tax history
Tax history is unavailable.
Monthly payment
Est. payment
Payment breakdown
Explore the cost of this home by adjusting the details. Changes won't be saved.Climate risks
Neighborhood: 98072

Similar homes
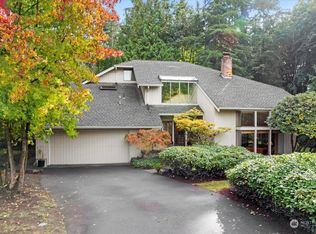
- $4,370,0005 bd7 ba5.6k sqftLake Of The Woods, Woodinville, WA 98077Active
 MLS ID #2545831, Jay H Kipp. NWMLS as distributed by MLS GRID
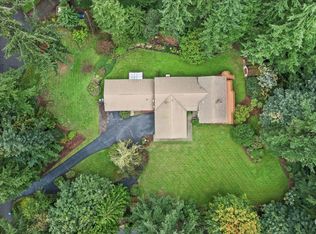
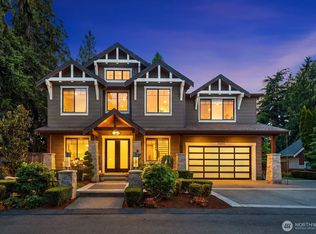
 - $2,995,0005 bd5 ba3.7k sqft20300 166th Avenue NE, Woodinville, WA 98072Active
 MLS ID #2511493, Bret Butler. NWMLS as distributed by MLS GRID
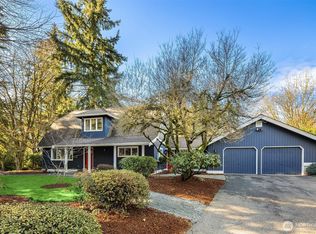
 - $3,938,0005 bd6 ba4.4k sqft10856 NE 12th Street, Bellevue, WA 98004Active
 MLS ID #2574899, Roy Towse. NWMLS as distributed by MLS GRID
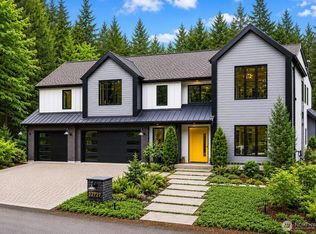
 - $3,299,5004 bd4 ba5.1k sqft18520 65th Avenue SE, Snohomish, WA 98296Active
 MLS ID #2557618, Ryan Wilkerson. NWMLS as distributed by MLS GRID
