West Bellevue Retreat // Ideally positioned in the heart of West Bellevue, this residence offers a rare combination of privacy, proximity, and protected west-facing views within one of the Eastside’s most sought-after neighborhoods. Set along a quiet, tree-lined street, the home is thoughtfully sited to capture natural light while maintaining a sense of seclusion. Interiors are defined by a clean, functional layout with refined, contemporary finishes throughout. Concrete flooring anchors the main level, complemented by vaulted ceilings and a neutral palette that feels both current and enduring. The kitchen is well-appointed with stone slab countertops, stainless steel appliances, and custom cabinetry, designed to integrate seamlessly with adjacent living and dining spaces. The main level flows effortlessly from formal to informal areas, with connected living spaces that open to the outdoors—creating an easy rhythm for both daily living and entertaining. Floor-to-ceiling glass frames surrounding greenery, bringing warmth and softness into the home throughout the day. The bedroom configuration offers flexibility, with a primary suite positioned for privacy and comfort, complemented by a private office suite well-suited for today’s work-from-home needs. Outdoors, the property presents a natural extension of the home, with usable yard space and mature landscaping that enhances both privacy and livability.
Active
Listed by: Realogics Sotheby's Int'l Rlty • Jay H Kipp • 206-853-9153
$4,498,000
10314 SE 25th Street, Bellevue, WA 98004
4beds
4,370sqft
Single Family Residence
Built in 2009
0.26 Acres Lot
$-- Zestimate®
$1,029/sqft
$-- HOA
What's special
Refined contemporary finishesPrivate office suiteMature landscapingNatural lightProtected west-facing viewsUsable yard spaceSurrounding greenery
- --
- on Zillow
- 694
- views
- 65
- saves
Zillow last checked:
Listing updated:
Listed by:
Jay H Kipp 206-853-9153 jay@jaykipp.com,
Realogics Sotheby's Int'l Rlty
Source: NWMLS as distributed by MLS GRID,MLS#: 2581716
Facts & features
Interior
Bedrooms & bathrooms
- Bedrooms: 4
- Bathrooms: 4
- Full bathrooms: 2
- 3/4 bathrooms: 1
- 1/2 bathrooms: 1
- Main level bathrooms: 2
- Main level bedrooms: 1
Primary bedroom
- Level: Second
Bedroom
- Level: Second
Bedroom
- Level: Second
Bedroom
- Level: Main
Bathroom full
- Level: Second
Bathroom full
- Level: Second
Bathroom three quarter
- Level: Main
Other
- Level: Main
Bonus room
- Level: Main
Den office
- Level: Second
Dining room
- Level: Main
Entry hall
- Level: Main
Family room
- Level: Main
Great room
- Level: Main
Kitchen with eating space
- Level: Main
Living room
- Level: Main
Rec room
- Level: Main
Utility room
- Level: Main
Heating
- Fireplace, Radiant, Electric, Natural Gas
Cooling
- Ductless, High Efficiency (Unspecified)
Appliances
- Included: Dishwasher, Disposal, Double Oven, Dryer, Microwave, Refrigerator, Stove(s)/Range(s), Washer, Dishwasher(s), Dryer(s), Garbage Disposal, Microwave(s), Refrigerator(s), Washer(s), Water Heater: Gas
Features
- Bath Off Primary, Dining Room, High Tech Cabling
- Flooring: Ceramic Tile, Concrete, Laminate, Stone
- Doors: French Doors
- Windows: Dbl Pane/Storm Window
- Basement: None
- Number of fireplaces: 2
- Fireplace features: Gas, Main Level: 1, Upper Level: 1, Fireplace
Interior area
- Total structure area: 4,370
- Total interior livable area: 4,370 sqft
Property
Parking
- Total spaces: 6
- Parking features: Driveway, Attached Garage, Off Street
- Has attached garage: Yes
- Covered spaces: 3
- Uncovered spaces: 3
Features
- Levels: Two
- Stories: 2
- Entry location: Main
- Patio & porch: Bath Off Primary, Dbl Pane/Storm Window, Dining Room, Fireplace, Fireplace (Primary Bedroom), French Doors, High Tech Cabling, Jetted Tub, Security System, Vaulted Ceiling(s), Walk-In Closet(s), Water Heater, Wine/Beverage Refrigerator
- Spa features: Bath
- Has view: Yes
- View description: City, Lake, Mountain(s), Territorial
- Has water view: Yes
- Water view: Lake
Lot
- Size: 0.26 Acres
- Dimensions: 80 x 129 x 85 x 156
- Features: Cul-De-Sac, Paved, Cable TV, Deck, Fenced-Partially, Gas Available, High Speed Internet, Irrigation, Patio, Sprinkler System
- Topography: Level
- Residential vegetation: Garden Space
Details
- Parcel number: 0824059204
- Zoning: R4
- Zoning description: Jurisdiction: City
- Special conditions: Standard
Construction
Type & style
- Home type: SingleFamily
- Architectural style: Contemporary,2 Story
- Property subtype: Single Family Residence
Materials
- Cement/Concrete, Wood Siding
- Foundation: Poured Concrete
- Roof: Flat,Torch Down
Condition
- Very Good
- Year built: 2009
- Major remodel year: 2009
Utilities & green energy
- Electric: Company: Puget Sound Energy
- Sewer: Sewer Connected, Company: City of Bellevue
- Water: Public, Company: City of Bellevue
- Utilities for property: Various Available, Various Available
Community & HOA
Community
- Security: Security System
- Subdivision: Enatai
Location
- Region: Bellevue
Financial & listing details
- Price per square foot: $1,029/sqft
- Tax assessed value: $5,203,000
- Annual tax amount: $35,785
- Date on market: 9/11/2026
- Listing terms: Conventional
- Inclusions: Dishwasher(s), Double Oven, Dryer(s), Garbage Disposal, Microwave(s), Refrigerator(s), Stove(s)/Range(s), Washer(s)
Estimated market value
Not available
Estimated sales range
Not available
Not available
Price history
| Date | Event | Price |
|---|---|---|
| 9/11/2026 | Listed for sale | $4,498,000-5.3%$1,029/sqft |
Source:  NWMLS as distributed by MLS GRID #2581716 Report a problem NWMLS as distributed by MLS GRID #2581716 Report a problem | ||
| 9/11/2026 | Listing removed | $4,750,000$1,087/sqft |
Source: Realogics Sothebys International Realty #2508543 Report a problem | ||
| 6/12/2026 | Price change | $4,750,000-2.8%$1,087/sqft |
Source: Realogics Sothebys International Realty #2508543 Report a problem | ||
| 5/28/2026 | Listed for sale | $4,888,000+64.3%$1,119/sqft |
Source: Realogics Sothebys International Realty #2508543 Report a problem | ||
| 6/30/2017 | Sold | $2,975,000-0.7%$681/sqft |
Source: NWMLS as distributed by MLS GRID #1114859 Report a problem | ||
| 5/4/2017 | Listed for sale | $2,995,000+38.3%$685/sqft |
Source: Coldwell Banker BAIN #1114859 Report a problem | ||
| 10/30/2013 | Sold | $2,165,000+232.8%$495/sqft |
Source: NWMLS as distributed by MLS GRID #518598 Report a problem | ||
| 7/31/2002 | Sold | $650,500+54.9%$149/sqft |
Source: NWMLS as distributed by MLS GRID #22050393 Report a problem | ||
| 7/28/1997 | Sold | $420,000+35.5%$96/sqft |
Source: Public Record Report a problem | ||
| 5/5/1995 | Sold | $310,000$71/sqft |
Source: Public Record Report a problem | ||
Public tax history
| Year | Property taxes | Tax assessment |
|---|---|---|
| 2025 | $38,662 +8% | $5,203,000 +6.6% |
| 2024 | $35,785 +5.7% | $4,882,000 +12.6% |
| 2023 | $33,863 -1.3% | $4,334,000 -10.6% |
| 2022 | $34,308 +16.7% | $4,850,000 +35.4% |
| 2021 | $29,400 +3.7% | $3,583,000 +11.9% |
| 2020 | $28,351 +5.8% | $3,203,000 +4.2% |
| 2019 | $26,790 +7.5% | $3,075,000 +1.4% |
| 2018 | $24,922 +1% | $3,033,000 +13.1% |
| 2017 | $24,672 +36.6% | $2,682,000 +13.7% |
| 2016 | $18,057 | $2,359,000 +8% |
| 2015 | $18,057 | $2,184,000 +7.4% |
| 2014 | $18,057 | $2,034,000 +13.8% |
| 2013 | $18,057 | $1,787,000 +20.5% |
| 2012 | -- | $1,483,000 |
| 2011 | -- | $1,483,000 +5.3% |
| 2010 | -- | $1,409,000 |
| 2009 | -- | $1,409,000 +63.1% |
| 2007 | -- | $864,000 +16.3% |
| 2006 | -- | $743,000 +8.8% |
| 2005 | -- | $683,000 +44.7% |
| 2001 | $4,490 +1% | $472,000 +11.6% |
| 2000 | $4,447 | $423,000 |
Find assessor info on the county website
Monthly payment
Est. payment
Payment breakdown
Explore the cost of this home by adjusting the details. Changes won't be saved.Climate risks
Neighborhood: Meydenbauer
Nearby schools
Schools provided by the listing agent
- Elementary: Enatai Elem
- Middle: Chinook Mid
- High: Bellevue High
Source: NWMLS as distributed by MLS GRID. This data may not be complete. We recommend contacting the local school district to confirm school assignments for this home.
Similar homes
- $4,500,0005 bd6 ba5.6k sqft10924 SE 24th Place, Bellevue, WA 98004Active
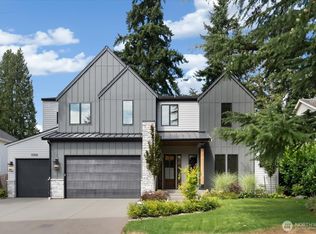 MLS ID #2425357, Dana M. Landry. NWMLS as distributed by MLS GRID
 - $4,700,0004 bd5 ba4.2k sqft719 99th Avenue NE, Bellevue, WA 98004Active
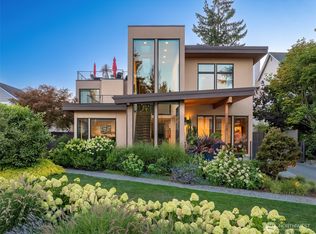 MLS ID #2555149, Patricia Hurst. NWMLS as distributed by MLS GRID
 - $3,695,0006 bd6 ba4.7k sqft1020 107th Avenue SE, Bellevue, WA 98004Active
 MLS ID #2594216, David Shiplett. NWMLS as distributed by MLS GRID
 - $4,998,0005 bd6 ba5.1k sqft2009 102nd Place SE, Bellevue, WA 98004Active
 MLS ID #2567608, Brad Cahill. NWMLS as distributed by MLS GRID
