Everything on your dream list presents by luxury builder AART homes. Conceived as the builder's personal residence and designed by the Diagonal D Architects, this home is a rare union of inspired design and flawless function. A custom pivot door welcomes you into a residence that immediately impresses — a sculptural floating staircase with wood treads and glass handrail draws the eye upward, while the expansive great room opens seamlessly to a private backyard. Two kitchens define the culinary experience. The primary kitchen showcases rich designer walnut cabinetry, wide-plank white oak floors, honed Caesar stone countertops, and a full suite of Gaggenau appliances — including a 60" paneled refrigerator and induction cooktop. The dedicated spice kitchen features a Wolf gas cooktop with hood. The thoughtfully designed main floor includes a bedroom and private office. Upstairs, 4 generous bedrooms and a light-filled flex room offer space for every need. The primary suite is a true retreat — spa-caliber amenities and a showpiece closet. The entertainment level is built for living well: a curated wine cellar, private theater, and custom cedar sauna. Integrated smart home technology and designer lighting adapt to your lifestyle, wherever the day takes you. Outside, a massive deck overlooks a tranquil water feature, with a neighborhood park directly accessible from your backyard. This is not just a home. It's a new standard of luxury living in the heart of Bellevue.
Active
Listed by: Windermere Real Estate/East • Anna F. Riley
$5,500,000
10656 Woodhaven Lane, Bellevue, WA 98004
6beds
5,706sqft
:
Get pre-qualified$34,511/mo
Single Family Residence
Built in 2026
8,838 Square Feet Lot
$5,288,600 Zestimate®
$964/sqft
$-- HOA
What's special
Private backyardWide-plank white oak floorsMassive deckCurated wine cellarLight-filled flex roomDesigner lightingCustom cedar sauna
- 54 days |
- 386 |
- 21 |
Zillow last checked:
Listing updated:
Listed by:
Anna F. Riley,
Windermere Real Estate/East,
Denise Niles,
Windermere Real Estate/East
Source: NWMLS as distributed by MLS GRID,MLS#: 2533455
Facts & features
Interior
Bedrooms & bathrooms
- Bedrooms: 6
- Bathrooms: 7
- Full bathrooms: 1
- 3/4 bathrooms: 5
- 1/2 bathrooms: 1
- Main level bathrooms: 2
- Main level bedrooms: 1
Primary bedroom
- Level: Second
Bedroom
- Level: Main
Bedroom
- Level: Lower
Bedroom
- Level: Second
Bedroom
- Level: Second
Bedroom
- Level: Second
Bathroom three quarter
- Level: Main
Bathroom three quarter
- Level: Lower
Bathroom three quarter
- Level: Second
Bathroom three quarter
- Level: Second
Bathroom three quarter
- Level: Second
Bathroom full
- Level: Second
Other
- Level: Main
Bonus room
- Level: Lower
Den office
- Level: Main
Entry hall
- Level: Main
Family room
- Level: Main
Kitchen with eating space
- Level: Main
Kitchen without eating space
- Level: Main
Living room
- Level: Second
Utility room
- Level: Second
Heating
- Fireplace, Forced Air, Heat Pump, High Efficiency (Unspecified), Radiant, Electric, Natural Gas
Cooling
- Heat Pump, High Efficiency (Unspecified)
Appliances
- Included: Dishwasher, Disposal, Dryer, Microwave, Refrigerator, Stove(s)/Range(s), Tankless Water Heater, Washer, Dishwasher(s), Dryer(s), Garbage Disposal, Microwave(s), Refrigerator(s), Washer(s), Water Heater: Tankless, Water Heater Location: Garage
Features
- Bath Off Primary, Dining Room, High Tech Cabling, Loft, Pantry, Sauna
- Flooring: Ceramic Tile, Engineered Hardwood, Carpet
- Windows: Dbl Pane/Storm Window
- Basement: Daylight,Finished
- Number of fireplaces: 1
- Fireplace features: Gas, Main Level: 1, Fireplace
Interior area
- Total structure area: 5,706
- Total interior livable area: 5,706 sqft
Video & virtual tour
Property
Parking
- Total spaces: 3
- Parking features: Attached Garage
- Has attached garage: Yes
- Covered spaces: 3
Features
- Levels: Two
- Stories: 2
- Entry location: Main
- Patio & porch: Second Kitchen, Bath Off Primary, Dbl Pane/Storm Window, Dining Room, Fireplace, High Tech Cabling, Loft, Pantry, Sauna, SMART Wired, Walk-In Closet(s), Water Heater, Wet Bar, Wine Cellar, Wine/Beverage Refrigerator
- Has view: Yes
- View description: Territorial
Lot
- Size: 8,838 Square Feet
- Features: Cul-De-Sac, Paved, Deck, Fenced-Fully, Gas Available, Sprinkler System
- Topography: Level
Details
- Parcel number: 9514100060
- Special conditions: Standard
Construction
Type & style
- Home type: SingleFamily
- Architectural style: Contemporary,2 Stories w/Bsmnt
- Property subtype: Single Family Residence
Materials
- Cement Planked, Stone, Wood Siding, Cement Plank
- Foundation: Poured Concrete
- Roof: Flat
Condition
- Very Good
- New construction: Yes
- Year built: 2026
- Major remodel year: 2026
Details
- Builder name: AART Homes
Utilities & green energy
- Electric: Company: PSE
- Sewer: Sewer Connected, Company: City of Bellevue
- Water: Public, Company: City of Bellevue
Community & HOA
Community
- Subdivision: Enatai
Location
- Region: Bellevue
Financial & listing details
- Price per square foot: $964/sqft
- Tax assessed value: $3,753,000
- Annual tax amount: $27,871
- Date on market: 3/19/2026
- Cumulative days on market: 131 days
- Listing terms: Conventional
- Inclusions: Dishwasher(s), Dryer(s), Garbage Disposal, Microwave(s), Refrigerator(s), Stove(s)/Range(s), Washer(s)
Estimated market value
$5,288,600
$5.02M - $5.55M
$4,344/mo
Price history
| Date | Event | Price |
|---|---|---|
| 6/3/2026 | Listed for sale | $5,500,000+228.4%$964/sqft |
Source:  NWMLS as distributed by MLS GRID #2533455 Report a problem NWMLS as distributed by MLS GRID #2533455 Report a problem | ||
| 5/30/2023 | Listing removed | -- |
Source: Zillow Rentals Report a problem | ||
| 5/27/2023 | Listed for rent | $4,500$1/sqft |
Source: Zillow Rentals Report a problem | ||
| 5/24/2023 | Sold | $1,675,000-6.9%$294/sqft |
Source: NWMLS as distributed by MLS GRID #2048046 Report a problem | ||
| 4/17/2023 | Pending sale | $1,800,000$315/sqft |
Source: NWMLS as distributed by MLS GRID #NWM2048046 Report a problem | ||
| 3/23/2023 | Listed for sale | $1,800,000$315/sqft |
Source: NWMLS as distributed by MLS GRID #NWM2048046 Report a problem | ||
Public tax history
| Year | Property taxes | Tax assessment |
|---|---|---|
| 2025 | $27,893 +137.3% | $3,753,000 +134.3% |
| 2024 | $11,756 -3.2% | $1,602,000 +3.2% |
| 2023 | $12,146 -1.3% | $1,553,000 -10.6% |
| 2022 | $12,306 +16.7% | $1,738,000 +35.4% |
| 2021 | $10,547 +3.7% | $1,284,000 +11.8% |
| 2020 | $10,173 +5.6% | $1,148,000 +4% |
| 2019 | $9,629 +7.5% | $1,104,000 +1.4% |
| 2018 | $8,958 +10.4% | $1,089,000 +23.6% |
| 2017 | $8,113 +36.4% | $881,000 +13.7% |
| 2016 | $5,948 | $775,000 +7.9% |
| 2015 | $5,948 | $718,000 +7.3% |
| 2014 | $5,948 | $669,000 +22.1% |
| 2013 | $5,948 | $548,000 +8.7% |
| 2012 | -- | $504,000 +9.6% |
| 2011 | -- | $460,000 -7.6% |
| 2010 | -- | $498,000 |
| 2009 | -- | $498,000 +8.7% |
| 2007 | -- | $458,000 +5.3% |
| 2006 | -- | $435,000 +10.1% |
| 2005 | -- | $395,000 +26.6% |
| 2001 | $2,970 +0.5% | $312,000 +11% |
| 2000 | $2,956 | $281,000 |
Find assessor info on the county website
Monthly payment
Est. payment
Payment breakdown
Explore the cost of this home by adjusting the details. Changes won't be saved.Climate risks
Neighborhood: 98004
Nearby schools
GreatSchools rating
- 8/10Enatai Elementary SchoolGrades: PK-5Distance: 0.1 mi
- 8/10Chinook Middle SchoolGrades: 6-8Distance: 2.9 mi
- 9/10Bellevue High SchoolGrades: 9-12Distance: 1.2 mi
Schools provided by the listing agent
- Elementary: Enatai Elem
- Middle: Chinook Mid
- High: Bellevue High
Source: NWMLS as distributed by MLS GRID. This data may not be complete. We recommend contacting the local school district to confirm school assignments for this home.
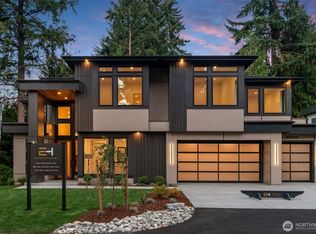
- $5,750,0006 bd7 ba6.8k sqft10648 Woodhaven Ln, Bellevue, WA 98004Sold
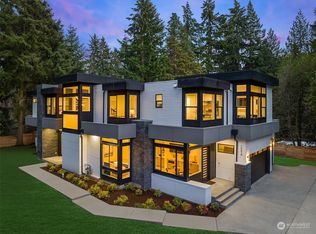
- $5,045,0005 bd6 ba5.4k sqft10670 Woodhaven Ln, Bellevue, WA 98004Sold
- $1,782,000-- bd-- ba1.7k sqft10666 Woodhaven Ln, Bellevue, WA 98004Off Market
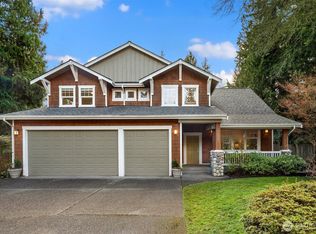
- $3,000,0005 bd3 ba3.4k sqft10647 Woodhaven Ln, Bellevue, WA 98004Sold
- $2,880,0004 bd1 ba3k sqft2700 106th Pl SE, Bellevue, WA 98004Sold
- $1,800,0004 bd1 ba2k sqft10624 Woodhaven Ln, Bellevue, WA 98004Sold
- $2,277,3004 bd3 ba2.5k sqft2705 107th Ave SE, Bellevue, WA 98004Sold
- $2,998,0003 bd4 ba3.1k sqft2716 106th Pl SE, Bellevue, WA 98004For Sale
A local agent can set up tours, give advice and negotiate with sellers.
Similar homes
- $4,850,0006 bd6 ba5.1k sqft10668 SE 32nd Street, Bellevue, WA 98004Active
 MLS ID #2545465, Kyle Rossman. NWMLS as distributed by MLS GRID
 - $5,500,0005 bd7 ba6.2k sqft1653 105th Avenue SE, Bellevue, WA 98004Active
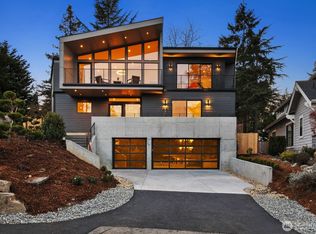 MLS ID #2496304, Christopher Dalto. NWMLS as distributed by MLS GRID
 - $5,250,0005 bd5 ba5.4k sqftSurrey Downs # 2, Bellevue, WA 98004Active
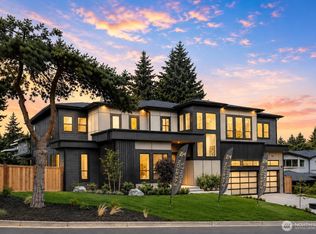 MLS ID #2557439, Iryna Sysenko. NWMLS as distributed by MLS GRID
 - $4,860,0005 bd7 ba5.9k sqft10823 SE 12th Street, Bellevue, WA 98004Active
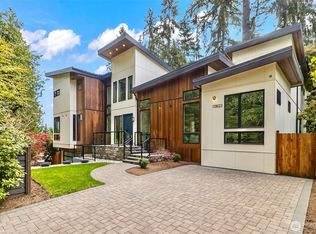 MLS ID #2493248, Mi Na Zhang. NWMLS as distributed by MLS GRID
 - $5,688,0005 bd5 ba5.2k sqft2627 96th Avenue NE, Clyde Hill, WA 98004ActiveMLS ID #2556336, Nicholas Loveless. NWMLS as distributed by MLS GRID
- $4,700,0005 bd6 ba5.6k sqft10924 SE 24th Place, Bellevue, WA 98004ActiveMLS ID #2425357, Dana M. Landry. NWMLS as distributed by MLS GRID
- $4,750,0004 bd4 ba4.3k sqftEnatai, Bellevue, WA 98004ActiveMLS ID #2508543, Jay H Kipp. NWMLS as distributed by MLS GRID
- $4,638,0005 bd6 ba4.8k sqft10415 SE 13th Street, Bellevue, WA 98004ActiveMLS ID #2550926, Tere Foster. NWMLS as distributed by MLS GRID
- $5,929,8886 bd7 ba5.5k sqft1331 102nd Avenue NE, Bellevue, WA 98004ActiveMLS ID #2554485, Richard Bezus. NWMLS as distributed by MLS GRID
- $5,998,0006 bd7 ba6.3k sqft9812 NE 31st Street, Bellevue, WA 98004ActiveMLS ID #2550921, Tere Foster. NWMLS as distributed by MLS GRID
- $4,175,0005 bd6 ba6k sqft10710 SE 16th Street, Bellevue, WA 98004ActiveMLS ID #2494391, Alvin Ko. NWMLS as distributed by MLS GRID
- $4,845,0005 bd7 ba4.9k sqftBellevue Realty Addition No.1, Bellevue, WA 98004ActiveMLS ID #2555261, John Cowan. NWMLS as distributed by MLS GRID
- $5,995,0005 bd6 ba6.3k sqftWoodmere Add, Bellevue, WA 98004ActiveMLS ID #2548537, Bunji Bayasgalan. NWMLS as distributed by MLS GRID
- $3,998,0005 bd6 ba4.4k sqft3120 109th Avenue SE, Bellevue, WA 98004ActiveMLS ID #2530123, Brad Cahill. NWMLS as distributed by MLS GRID
- $4,378,0005 bd6 ba4.4k sqft10856 NE 12th Street, Bellevue, WA 98004ActiveMLS ID #2541982, Roy Towse. NWMLS as distributed by MLS GRID
- $5,895,0006 bd6 ba6k sqft9818 SE 42nd Place, Mercer Island, WA 98040ActiveMLS ID #2525750, Shawna Ader. NWMLS as distributed by MLS GRID
- $4,650,0006 bd6 ba5.6k sqft1706 111th Avenue NE, Bellevue, WA 98004ActiveNWMLS as distributed by MLS GRID
- $6,197,0005 bd6 ba6.1k sqft3410 W Mercer Way, Mercer Island, WA 98040ActiveMLS ID #2543686, Janice Cai. NWMLS as distributed by MLS GRID
- $4,500,0005 bd5 ba3.6k sqft8425 NE 22nd Place, Clyde Hill, WA 98004ActiveMLS ID #2518033, Christina L. Clark. NWMLS as distributed by MLS GRID
- $3,698,0005 bd5 ba4.3k sqft30 Enatai Drive, Bellevue, WA 98004ActiveMLS ID #2519895, Brad Cahill. NWMLS as distributed by MLS GRID
