Luxury. Lifestyle. Location. Discover one of West Bellevue's premier move-in ready new construction homes, thoughtfully designed with exceptional craftsmanship, timeless architecture, and an ideal floor plan. Walls of windows fill the home with natural light, while the great room flows seamlessly into a designer chef's kitchen with an oversized island, premium appliances, custom cabinetry, and covered outdoor living for year-round entertaining. Every bedroom features a private en-suite bath, including a sought-after main-floor guest suite ideal for multigenerational living. A dedicated home office, expansive rec room with entertaining kitchenette, media room, fitness studio, and additional flex room provide space for today's lifestyle. The luxurious primary suite offers a spa-inspired bath and peaceful outlook. Multiple outdoor living spaces overlook a private, fully fenced backyard with mature landscaping—an increasingly rare offering in West Bellevue. Minutes to Clyde Hill Elementary, downtown Bellevue, world-class shopping and dining, parks, and the campuses of Microsoft, Amazon, Google, and Meta. If you're searching for a luxury move-in ready home or new construction in West Bellevue with a main-floor guest suite, media room, home gym, exceptional entertaining spaces, and a flexible floor plan, this home is a rare opportunity.
Active
Listed by: COMPASS • Tere Foster
$5,998,000
9812 NE 31st Street, Bellevue, WA 98004
6beds
6,370sqft
:
Get pre-qualified$37,636/mo
Single Family Residence
Built in 2023
8,825 Square Feet Lot
$5,635,200 Zestimate®
$942/sqft
$-- HOA
What's special
Dedicated home officeOversized islandAdditional flex roomFitness studioCustom cabinetryPremium appliancesMedia room
- 17 days |
- 662 |
- 45 |
Zillow last checked:
Listing updated:
Listed by:
Tere Foster,
COMPASS,
Moya Skillman,
COMPASS
Source: NWMLS as distributed by MLS GRID,MLS#: 2550921
Facts & features
Interior
Bedrooms & bathrooms
- Bedrooms: 6
- Bathrooms: 7
- Full bathrooms: 2
- 3/4 bathrooms: 4
- 1/2 bathrooms: 1
- Main level bathrooms: 2
- Main level bedrooms: 1
Primary bedroom
- Level: Second
Bedroom
- Level: Second
Bedroom
- Level: Second
Bedroom
- Level: Second
Bedroom
- Level: Lower
Bedroom
- Level: Main
Bathroom full
- Level: Second
Bathroom full
- Level: Second
Bathroom three quarter
- Level: Second
Bathroom three quarter
- Level: Second
Bathroom three quarter
- Level: Lower
Bathroom three quarter
- Level: Main
Other
- Level: Lower
Other
- Level: Main
Bonus room
- Level: Lower
Den office
- Level: Main
Dining room
- Level: Main
Entry hall
- Level: Main
Great room
- Level: Main
Kitchen with eating space
- Level: Main
Rec room
- Level: Lower
Utility room
- Level: Second
Utility room
- Level: Lower
Heating
- Fireplace, Forced Air, Heat Pump, HRV/ERV System, Electric, Natural Gas, Solar PV
Cooling
- Has cooling: Yes
Appliances
- Included: Dishwasher, Disposal, Double Oven, Dryer, Microwave, Refrigerator, Stove(s)/Range(s), Washer, Dishwasher(s), Dryer(s), Garbage Disposal, Microwave(s), Refrigerator(s), Washer(s), Water Heater: Hybrid Electric Tank, Water Heater Location: Basement Utility Room
Features
- Bath Off Primary, Central Vacuum, Dining Room, High Tech Cabling, Pantry
- Flooring: Ceramic Tile, Engineered Hardwood, Carpet
- Doors: French Doors
- Windows: Dbl Pane/Storm Window, Skylight(s)
- Basement: Daylight,Finished
- Number of fireplaces: 3
- Fireplace features: Gas, Main Level: 2, Upper Level: 1, Fireplace
Interior area
- Total structure area: 6,370
- Total interior livable area: 6,370 sqft
Property
Parking
- Total spaces: 3
- Parking features: Driveway, Attached Garage
- Has attached garage: Yes
- Covered spaces: 3
Features
- Levels: Two
- Stories: 2
- Entry location: Main
- Patio & porch: Bath Off Primary, Built-In Vacuum, Dbl Pane/Storm Window, Dining Room, Fireplace, Fireplace (Primary Bedroom), French Doors, High Tech Cabling, Pantry, Security System, Skylight(s), Sprinkler System, Vaulted Ceiling(s), Walk-In Closet(s), Water Heater, Wet Bar, Wine Cellar, Wine/Beverage Refrigerator
- Has view: Yes
- View description: Lake, Territorial
- Has water view: Yes
- Water view: Lake
Lot
- Size: 8,825 Square Feet
- Features: Paved, Cable TV, Deck, Electric Car Charging, Fenced-Fully, Gas Available, High Speed Internet, Outdoor Fireplace, Patio, Shop, Sprinkler System
- Topography: Level,Terraces
- Residential vegetation: Garden Space
Details
- Parcel number: 8085400034
- Zoning: R-4
- Zoning description: Jurisdiction: City
- Special conditions: Standard
Construction
Type & style
- Home type: SingleFamily
- Architectural style: Craftsman,2 Stories w/Bsmnt
- Property subtype: Single Family Residence
Materials
- Cement Planked, Wood Siding, Cement Plank
- Foundation: Poured Concrete
- Roof: Composition
Condition
- Very Good
- Year built: 2023
- Major remodel year: 2023
Details
- Builder name: Adam Leland Homes, Inc.
Utilities & green energy
- Electric: Company: PSE
- Sewer: Sewer Connected, Company: City of Bellevue
- Water: Public, Company: City of Bellevue
- Utilities for property: Quantum Fiber
Green energy
- Energy generation: Solar
Community & HOA
Community
- Security: Security System
- Subdivision: Clyde Hill
Location
- Region: Bellevue
Financial & listing details
- Price per square foot: $942/sqft
- Tax assessed value: $5,012,000
- Annual tax amount: $37,242
- Date on market: 4/5/2026
- Cumulative days on market: 112 days
- Listing terms: Conventional
- Inclusions: Dishwasher(s), Double Oven, Dryer(s), Garbage Disposal, Microwave(s), Refrigerator(s), Stove(s)/Range(s), Washer(s)
Estimated market value
$5,635,200
$5.35M - $5.92M
$7,983/mo
Price history
| Date | Event | Price |
|---|---|---|
| 7/8/2026 | Listed for sale | $5,998,0000%$942/sqft |
Source:  NWMLS as distributed by MLS GRID #2550921 Report a problem NWMLS as distributed by MLS GRID #2550921 Report a problem | ||
| 12/29/2023 | Sold | $6,000,000-7.1%$942/sqft |
Source: NWMLS as distributed by MLS GRID #2174315 Report a problem | ||
| 12/20/2023 | Pending sale | $6,460,000$1,014/sqft |
Source: NWMLS as distributed by MLS GRID #2174315 Report a problem | ||
| 10/24/2023 | Listed for sale | $6,460,000-6.4%$1,014/sqft |
Source: NWMLS as distributed by MLS GRID #2174315 Report a problem | ||
| 5/1/2023 | Listing removed | -- |
Source: Realogics Sothebys International Realty Report a problem | ||
| 1/19/2023 | Listed for sale | $6,900,000+263.2%$1,083/sqft |
Source: Realogics Sothebys International Realty #2027890 Report a problem | ||
| 10/26/2021 | Sold | $1,900,000$298/sqft |
Source: NWMLS as distributed by MLS GRID #1764348 Report a problem | ||
| 7/26/2021 | Pending sale | $1,900,000$298/sqft |
Source: NWMLS as distributed by MLS GRID #1764348 Report a problem | ||
Public tax history
| Year | Property taxes | Tax assessment |
|---|---|---|
| 2025 | $37,243 +8% | $5,012,000 +6.6% |
| 2024 | $34,473 -16.3% | $4,703,000 -10.8% |
| 2023 | $41,171 +241.4% | $5,270,000 +209.5% |
| 2022 | $12,059 +16.5% | $1,703,000 +35.2% |
| 2021 | $10,350 | $1,260,000 |
Find assessor info on the county website
Monthly payment
Est. payment
Payment breakdown
Explore the cost of this home by adjusting the details. Changes won't be saved.Climate risks
Neighborhood: Northwest Bellevue
Nearby schools
GreatSchools rating
- 9/10Clyde Hill Elementary SchoolGrades: PK-5Distance: 0.5 mi
- 8/10Chinook Middle SchoolGrades: 6-8Distance: 0.7 mi
- 9/10Bellevue High SchoolGrades: 9-12Distance: 2.4 mi
Schools provided by the listing agent
- Elementary: Clyde Hill Elem
- Middle: Chinook Mid
- High: Bellevue High
Source: NWMLS as distributed by MLS GRID. This data may not be complete. We recommend contacting the local school district to confirm school assignments for this home.
- $3,720,0005 bd4 ba4.7k sqft3021 98th Ave NE, Bellevue, WA 98004Sold
- $4,038,0004 bd6 ba4.6k sqft9839 NE 31st St, Bellevue, WA 98004Sold
- $2,750,0004 bd3 ba2.5k sqft9617 NE 32nd St, Clyde Hill, WA 98004Sold
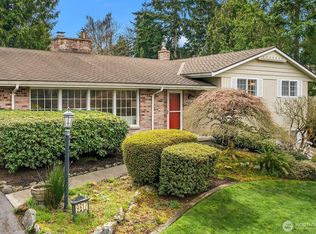
- $3,993,0004 bd4 ba3.4k sqft9636 NE 30th Pl, Bellevue, WA 98004For Sale

- $4,250,0005 bd5 ba5k sqft9640 NE 32nd St, Clyde Hill, WA 98004Sold
- $5,300,0005 bd5 ba5.7k sqft2921 98th Ave NE, Clyde Hill, WA 98004Sold
- $3,300,0009 bd4 ba4.4k sqft3226 99th Ave NE, Bellevue, WA 98004Sold
- $1,700,0004 bd4 ba2.2k sqft2915 98th Ave NE, Bellevue, WA 98004Pending
A local agent can set up tours, give advice and negotiate with sellers.
Similar homes
- $6,598,0006 bd9 ba6.4k sqftJacobs Add, Clyde Hill, WA 98004Active
 MLS ID #2498103, Julia Wilson. NWMLS as distributed by MLS GRID
 - $4,999,0006 bd6 ba5.8k sqft3072 106th Street SE, Bellevue, WA 98004Active
 MLS ID #2549468, Jim Pullin. NWMLS as distributed by MLS GRID
 - $5,700,0005 bd6 ba6.5k sqft4427 95th Avenue NE, Yarrow Point, WA 98004Active
 MLS ID #2507795, Galya Kirstine. NWMLS as distributed by MLS GRID
 - $5,580,0005 bd7 ba5.5k sqftKenwood Park Add, Bellevue, WA 98004Active
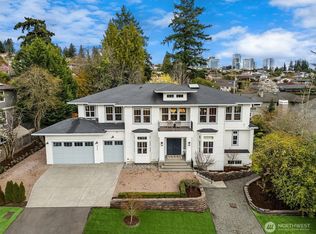 MLS ID #2506937, Maggie Sun. NWMLS as distributed by MLS GRID
 - $5,250,0005 bd5 ba5.4k sqftSurrey Downs # 2, Bellevue, WA 98004ActiveMLS ID #2557439, Iryna Sysenko. NWMLS as distributed by MLS GRID
- $6,800,0005 bd7 ba5.8k sqft1028 89th Ave NE, Bellevue, WA 98004ActiveMLS ID #2552267, Bob Chaffey. NWMLS as distributed by MLS GRID
- $4,845,0005 bd7 ba4.9k sqftBellevue Realty Addition No.1, Bellevue, WA 98004ActiveMLS ID #2555261, John Cowan. NWMLS as distributed by MLS GRID
- $4,860,0005 bd7 ba5.9k sqft10823 SE 12th Street, Bellevue, WA 98004ActiveMLS ID #2493248, Mi Na Zhang. NWMLS as distributed by MLS GRID
- $4,850,0006 bd6 ba5.1k sqft10668 SE 32nd Street, Bellevue, WA 98004ActiveMLS ID #2545465, Kyle Rossman. NWMLS as distributed by MLS GRID
- $5,998,8805 bd7 ba5.3k sqft5917 104th Place NE, Kirkland, WA 98033ActiveMLS ID #2550942, Max Rombakh. NWMLS as distributed by MLS GRID
- $4,260,0005 bd6 ba5.4k sqft11688 NE 33rd St., Bellevue, WA 98005ActiveMLS ID #2492694, Li Ning. NWMLS as distributed by MLS GRID
- $4,378,0005 bd6 ba4.4k sqft10856 NE 12th Street, Bellevue, WA 98004ActiveMLS ID #2541982, Roy Towse. NWMLS as distributed by MLS GRID
- $6,000,0006 bd6 ba6.3k sqft5533 106th Avenue NE, Kirkland, WA 98033ActiveMLS ID #2510477, Tony Ferrelli. NWMLS as distributed by MLS GRID
- $5,500,0005 bd7 ba6.2k sqft1653 105th Avenue SE, Bellevue, WA 98004ActiveMLS ID #2496304, Christopher Dalto. NWMLS as distributed by MLS GRID
- $3,998,0004 bd4 ba4.1k sqft9419 NE 5th Street, Bellevue, WA 98004ActiveMLS ID #2554585, Anna F. Riley. NWMLS as distributed by MLS GRID
- $4,500,0005 bd5 ba3.6k sqft8425 NE 22nd Place, Clyde Hill, WA 98004ActiveMLS ID #2518033, Christina L. Clark. NWMLS as distributed by MLS GRID
- $4,650,0006 bd6 ba5.6k sqft1706 111th Avenue NE, Bellevue, WA 98004ActiveNWMLS as distributed by MLS GRID
- $5,500,0006 bd7 ba5.7k sqft10656 Woodhaven Lane, Bellevue, WA 98004ActiveMLS ID #2533455, Anna F. Riley. NWMLS as distributed by MLS GRID
- $4,175,0005 bd6 ba6k sqft10710 SE 16th Street, Bellevue, WA 98004ActiveMLS ID #2494391, Alvin Ko. NWMLS as distributed by MLS GRID
- $4,700,0005 bd6 ba5.6k sqft10924 SE 24th Place, Bellevue, WA 98004ActiveMLS ID #2425357, Dana M. Landry. NWMLS as distributed by MLS GRID
