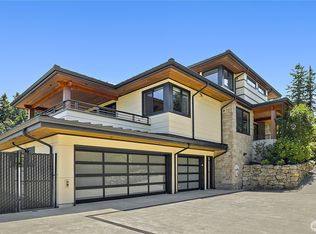
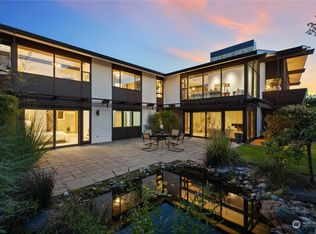
This custom residence, built by Overbrook Construction is a study in refined design—where soaring ceilings, skylights, and thoughtfully placed windows create interiors that are both luminous and private. A seamless integration of home and grounds offers a rare sense of privacy, achieved through intentional design. Set on a large, flat lot, bespoke gardens and hardscapes by Mark Garff showcase flagstone paths, curated plantings, and exceptional outdoor living. The chef’s kitchen is beautifully appointed with Wolf, Sub-Zero and Bosch appliances, dual sinks and dishwashers, an expansive island, butler’s pantry plus walk-in pantry. Walls of windows and an elegant flow connect to the family room, where custom built-ins, a fireplace, and NanaWall doors extend living to a covered, heated outdoor retreat with Wolf BBQ, integrated heaters, and built-in sound. Upstairs features four ensuite bedrooms, including a serene primary suite with lake glimpses, private deck, fireplace, and spa-inspired bath with heated floors. The lower level offers an incredible entertainment lounge, 2nd kitchen, 375 bottle wine cellar, and private guest suite with kitchenette. Loaded with so many extra features — new carpet, custom window coverings, built-in Sonos sound system, epoxy garage floors, and serviced HVAC....nothing to do except move in! Ideally located in the coveted Clyde Hill neighborhood near Bellevue, Seattle, and top-rated schools. This isn’t just a home—it’s a lifestyle.
Sold
Zillow last checked:
Listing updated:
Bought with:
Christopher Dutton, 25000373
Lotside
Source: NWMLS as distributed by MLS GRID,MLS#: 2498103
Price history
| Date | Event | Price |
|---|---|---|
| 8/7/2026 | Sold | $6,250,000-5.3%$972/sqft |
Source:  NWMLS as distributed by MLS GRID #2498103 Report a problem NWMLS as distributed by MLS GRID #2498103 Report a problem | ||
| 7/26/2026 | Pending sale | $6,598,000$1,026/sqft |
Source: NWMLS as distributed by MLS GRID #2498103 Report a problem | ||
| 7/17/2026 | Price change | $6,598,000-2.9%$1,026/sqft |
Source: NWMLS as distributed by MLS GRID #2498103 Report a problem | ||
| 5/22/2026 | Price change | $6,798,000-2.8%$1,057/sqft |
Source: NWMLS as distributed by MLS GRID #2498103 Report a problem | ||
| 4/24/2026 | Price change | $6,995,000-4.8%$1,088/sqft |
Source: NWMLS as distributed by MLS GRID #2498103 Report a problem | ||
| 4/3/2026 | Listed for sale | $7,350,000+53.9%$1,143/sqft |
Source: NWMLS as distributed by MLS GRID #2498103 Report a problem | ||
| 2/13/2018 | Sold | $4,775,000+267.3%$743/sqft |
Source: NWMLS as distributed by MLS GRID #1245764 Report a problem | ||
| 11/7/2014 | Sold | $1,300,000$202/sqft |
Source: Public Record Report a problem | ||
Get a cash offer in 3 minutes
Find out how much your home could sell for in as little as 3 minutes with a no-obligation cash offer.
Estimated market value
$6,228,300
