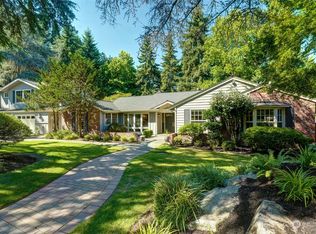
Traditional, 2-story Buchan home with MIL apartment in the sought-after Aqua Vista neighborhood of Clyde Hill. This 5-bedroom, 4-bathroom home spans 3,040 sq ft on a serene 20,668 sq ft lot. The large, versatile apartment includes a kitchenette and en-suite bathroom. A living room with a grand stone fireplace and vaulted ceilings offers a graceful gathering space while a large formal dining room with a bay window adds an elegant touch. The eat-in kitchen and rec room with a second fireplace lead out to an expansive, refreshed, private deck for relaxing and entertaining. An office/bedroom is situated on the main level. A large 2-car garage offers ample storage. New insulation and a vapor barrier have been added to the crawl space. Set on a quiet, cul-de-sac with mature landscaping. Just minutes from 520 with easy access to Kirkland, Bellevue and U-District. Warm and welcoming, this home offers space to grow in a prime Clyde Hill location.
Pending
Listed by: Windermere Bellevue Commons • Clinton Fink
$2,350,000
2615 93rd Place NE, Clyde Hill, WA 98004
6beds
3,040sqft
Single Family Residence
Built in 1977
0.47 Acres Lot
$2,242,200 Zestimate®
$773/sqft
$44/mo HOA
What's special
Eat-in kitchenMature landscaping
- 13 days
- 979
- 54
Likely to sell faster than
Zillow last checked:
Listing updated:
Listed by:
Clinton Fink,
Windermere Bellevue Commons,
Sarah Fink,
Windermere Bellevue Commons
Source: NWMLS as distributed by MLS GRID,MLS#: 2573261
Facts & features
Interior
Bedrooms & bathrooms
- Bedrooms: 6
- Bathrooms: 4
- Full bathrooms: 2
- 3/4 bathrooms: 1
- 1/2 bathrooms: 1
- Main level bathrooms: 1
- Main level bedrooms: 1
Primary bedroom
- Level: Split
Bedroom
- Level: Main
Bedroom
- Level: Second
Bedroom
- Level: Second
Bedroom
- Level: Second
Bedroom
- Level: Second
Bathroom full
- Level: Second
Bathroom three quarter
- Level: Second
Bathroom full
- Level: Second
Other
- Level: Main
Dining room
- Level: Main
Entry hall
- Level: Main
Family room
- Level: Main
Great room
- Level: Main
Kitchen with eating space
- Level: Main
Living room
- Level: Main
Heating
- Fireplace, Forced Air, Electric, Natural Gas
Cooling
- None
Appliances
- Included: Dishwasher, Disposal, Double Oven, Dryer, Refrigerator, Stove(s)/Range(s), Washer, Dishwasher(s), Dryer(s), Garbage Disposal, Refrigerator(s), Washer(s)
Features
- Ceiling Fan(s), Dining Room
- Flooring: Ceramic Tile, Hardwood, Carpet
- Doors: French Doors
- Windows: Dbl Pane/Storm Window
- Basement: None
- Number of fireplaces: 2
- Fireplace features: Wood Burning, Main Level: 2, Fireplace
Interior area
- Total structure area: 3,040
- Total interior livable area: 3,040 sqft
Property
Parking
- Total spaces: 2
- Parking features: Driveway
- Covered spaces: 2
Features
- Levels: Two
- Stories: 2
- Entry location: Main
- Patio & porch: Second Primary Bedroom, Ceiling Fan(s), Dbl Pane/Storm Window, Dining Room, Fireplace, French Doors, Vaulted Ceiling(s)
Lot
- Size: 0.47 Acres
- Features: Cul-De-Sac, Paved, Secluded, Cable TV, Deck
- Topography: Level,Partial Slope
- Residential vegetation: Garden Space, Wooded
Details
- Parcel number: 0251620030
- Special conditions: Standard
Construction
Type & style
- Home type: SingleFamily
- Architectural style: 2 Story
- Property subtype: Single Family Residence
Materials
- Wood Siding
- Foundation: Poured Concrete
- Roof: Composition
Condition
- Good
- Year built: 1977
Details
- Builder name: Buchan
Utilities & green energy
- Electric: Company: PSE
- Sewer: Sewer Connected, Company: City of Bellevue
- Water: Public, Company: City of Bellevue
Community & HOA
Community
- Subdivision: Clyde Hill
HOA
- Services included: Common Area Maintenance
- HOA fee: $525 annually
Location
- Region: Bellevue
Financial & listing details
- Price per square foot: $773/sqft
- Tax assessed value: $2,822,000
- Annual tax amount: $19,103
- Date on market: 8/27/2026
- Cumulative days on market: 14 days
- Listing terms: Conventional
- Inclusions: Dishwasher(s), Double Oven, Dryer(s), Garbage Disposal, Refrigerator(s), Stove(s)/Range(s), Washer(s)
Estimated market value
$2,242,200
$2.13M - $2.35M
$6,118/mo
Price history
| Date | Event | Price |
|---|---|---|
| 9/6/2026 | Pending sale | $2,350,000$773/sqft |
Source:  NWMLS as distributed by MLS GRID #2573261 Report a problem NWMLS as distributed by MLS GRID #2573261 Report a problem | ||
| 8/27/2026 | Listed for sale | $2,350,000$773/sqft |
Source: NWMLS as distributed by MLS GRID #2573261 Report a problem | ||
Public tax history
| Year | Property taxes | Tax assessment |
|---|---|---|
| 2025 | $19,103 +4.6% | $2,822,000 +2.7% |
| 2024 | $18,259 -3.4% | $2,747,000 +4% |
| 2023 | $18,898 -2.2% | $2,641,000 -11.5% |
| 2022 | $19,321 +14.3% | $2,985,000 +36.6% |
| 2021 | $16,905 +5.4% | $2,185,000 +14.2% |
| 2020 | $16,038 -0.4% | $1,914,000 -3.1% |
| 2019 | $16,099 +28.6% | $1,975,000 +20.6% |
| 2018 | $12,521 +0.1% | $1,637,000 +12.2% |
| 2017 | $12,509 +23.2% | $1,459,000 +5.7% |
| 2016 | $10,155 | $1,380,000 +8.1% |
| 2015 | $10,155 | $1,277,000 +5.9% |
| 2014 | $10,155 | $1,206,000 +15.6% |
| 2013 | $10,155 | $1,043,000 +41.7% |
| 2012 | -- | $736,000 |
| 2011 | -- | $736,000 -14% |
| 2010 | -- | $856,000 |
| 2009 | -- | $856,000 -9.2% |
| 2007 | -- | $943,000 +9.9% |
| 2006 | -- | $858,000 +8.9% |
| 2005 | -- | $788,000 +18% |
| 2001 | $5,922 -4% | $668,000 +5.4% |
| 2000 | $6,169 | $634,000 |
Find assessor info on the county website
Monthly payment
Est. payment
Payment breakdown
Explore the cost of this home by adjusting the details. Changes won't be saved.Climate risks
Neighborhood: 98004
Nearby schools
Schools provided by the listing agent
- Elementary: Clyde Hill Elem
- Middle: Chinook Mid
- High: Bellevue High
Source: NWMLS as distributed by MLS GRID. This data may not be complete. We recommend contacting the local school district to confirm school assignments for this home.
Similar homes
- $2,992,5004 bd3 ba2.8k sqftWoodside Estates, Clyde Hill, WA 98004Active
 MLS ID #2576703, Tere Foster. NWMLS as distributed by MLS GRID
 - $1,880,0003 bd3 ba2.8k sqftYarrow Bay Village, Bellevue, WA 98004Active
 MLS ID #2565049, Christina Skally. NWMLS as distributed by MLS GRID
 - $2,549,0005 bd3 ba2.9k sqft916 18th Avenue W, Kirkland, WA 98033Active
 MLS ID #2561470, Clive Egdes. NWMLS as distributed by MLS GRID
 - $1,895,0004 bd3 ba2.5k sqft9116 SE 72nd Place, Mercer Island, WA 98040Active
 MLS ID #2579717, Kim Donaldson. NWMLS as distributed by MLS GRID
