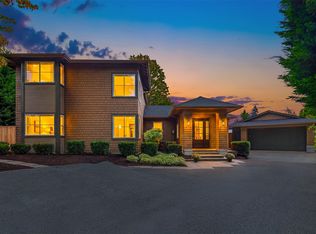
Reimagined as a modern Newport Beach–inspired retreat, this sophisticated bungalow blends timeless design with everyday livability. Offering 4 bedrooms and 2.5 baths, the home delivers an ideal balance of style, comfort, and functionality. At its center is a thoughtfully designed chef’s kitchen, complete with high-end appliances, custom cabinetry, and an intuitive layout perfect for both daily living and entertaining. Wide-plank white oak flooring, marble accents, designer lighting, and curated fixtures bring warmth and refined character throughout, while abundant natural light enhances the home’s airy, inviting atmosphere. Designed for effortless indoor-outdoor living, the flat, low-maintenance grounds feature a fully fenced yard, lush turf, irrigation, and striking landscape lighting that creates an elevated ambiance from day to night. Dancing water features throughout the grounds add a dynamic, resort-like element, enhancing the sense of tranquility and luxury. The perfect condo alternative, this beautifully appointed home offers the ease of low-maintenance landscaping with the privacy, space, and freedom of a single-family residence. The outdoor spaces are equally suited for lively gatherings or quiet evenings at home. Ideally located with quick access to 520 and within the highly regarded Clyde Hill/West Bellevue School District, this residence offers a rare combination of coastal-inspired elegance, modern luxury, and everyday convenience. Welcome home.
Active
Listed by: COMPASS • Kellan McCann • 425-466-6410
$2,658,000
2829 92nd Avenue NE, Clyde Hill, WA 98004
4beds
2,053sqft
Single Family Residence
Built in 1951
7,222 Square Feet Lot
$2,522,400 Zestimate®
$1,295/sqft
$-- HOA
What's special
Striking landscape lightingAbundant natural lightMarble accentsWide-plank white oak flooringDesigner lightingDynamic resort-like elementFlat low-maintenance grounds
- --
- on Zillow
- 1,122
- views
- 97
- saves
Zillow last checked:
Listing updated:
Listed by:
Kellan McCann 425-466-6410 kellan.mccann@compass.com,
COMPASS
Source: NWMLS as distributed by MLS GRID,MLS#: 2589684
Facts & features
Interior
Bedrooms & bathrooms
- Bedrooms: 4
- Bathrooms: 3
- Full bathrooms: 1
- 3/4 bathrooms: 2
- Main level bathrooms: 3
- Main level bedrooms: 4
Primary bedroom
- Level: Main
Bedroom
- Level: Main
Bedroom
- Level: Main
Bedroom
- Level: Main
Bathroom full
- Level: Main
Bathroom three quarter
- Level: Main
Bathroom three quarter
- Level: Main
Dining room
- Level: Main
Entry hall
- Level: Main
Kitchen with eating space
- Level: Main
Living room
- Level: Main
Utility room
- Level: Main
Heating
- Forced Air, Electric, Natural Gas
Cooling
- Heat Pump
Appliances
- Included: Dishwasher, Disposal, Dryer, Microwave, Refrigerator, Stove(s)/Range(s), Washer, Dishwasher(s), Dryer(s), Garbage Disposal, Microwave(s), Refrigerator(s), Washer(s), Water Heater: Tankless, Water Heater Location: Garage
Features
- Bath Off Primary, Ceiling Fan(s), Dining Room, Pantry
- Flooring: Hardwood, Marble
- Doors: French Doors
- Windows: Dbl Pane/Storm Window, Skylight(s)
- Basement: None
- Has fireplace: No
Interior area
- Total structure area: 2,053
- Total interior livable area: 2,053 sqft
Video & virtual tour
Property
Parking
- Total spaces: 9
- Parking features: Attached Garage
- Has attached garage: Yes
- Covered spaces: 2
- Uncovered spaces: 7
Features
- Levels: One
- Stories: 1
- Entry location: Main
- Patio & porch: Bath Off Primary, Ceiling Fan(s), Dbl Pane/Storm Window, Dining Room, French Doors, Jetted Tub, Pantry, Skylight(s), Vaulted Ceiling(s), Walk-In Closet(s), Water Heater, Wired for Generator
- Spa features: Bath
Lot
- Size: 7,222 Square Feet
- Features: Paved, Cable TV, Fenced-Fully, Gas Available, Outbuildings, Outdoor Fireplace, Patio, Sprinkler System
- Topography: Level
Details
- Parcel number: 1651500051
- Zoning description: Jurisdiction: City
- Special conditions: Standard
- Other equipment: Wired for Generator
Construction
Type & style
- Home type: SingleFamily
- Architectural style: Cape Cod,1 Story
- Property subtype: Single Family Residence
Materials
- Wood Siding
- Foundation: Poured Concrete
- Roof: Composition
Condition
- Updated/Remodeled
- Year built: 1951
- Major remodel year: 1951
Utilities & green energy
- Electric: Company: PSE
- Sewer: Sewer Connected, Company: City of Bellevue
- Water: Public, Company: City of Bellevue
- Utilities for property: Xfinity, Xfinity
Community & HOA
Community
- Subdivision: Clyde Hill
Location
- Region: Clyde Hill
Financial & listing details
- Price per square foot: $1,295/sqft
- Tax assessed value: $1,442,000
- Annual tax amount: $10,457
- Date on market: 10/2/2026
- Listing terms: Conventional
- Inclusions: Dishwasher(s), Dryer(s), Garbage Disposal, Microwave(s), Refrigerator(s), Stove(s)/Range(s), Washer(s)
Estimated market value
$2,522,400
$2.40M - $2.65M
$4,880/mo
Price history
| Date | Event | Price |
|---|---|---|
| 10/2/2026 | Listed for sale | $2,658,000+57.7%$1,295/sqft |
Source:  NWMLS as distributed by MLS GRID #2589684 Report a problem NWMLS as distributed by MLS GRID #2589684 Report a problem | ||
| 10/8/2025 | Sold | $1,685,000-11.3%$821/sqft |
Source: NWMLS as distributed by MLS GRID #2417221 Report a problem | ||
| 9/21/2025 | Pending sale | $1,900,000$925/sqft |
Source: NWMLS as distributed by MLS GRID #2417221 Report a problem | ||
| 8/21/2025 | Listed for sale | $1,900,000$925/sqft |
Source: NWMLS as distributed by MLS GRID #2417221 Report a problem | ||
Public tax history
| Year | Property taxes | Tax assessment |
|---|---|---|
| 2025 | $9,772 -6.6% | $1,442,000 -8.3% |
| 2024 | $10,457 -0.5% | $1,572,000 +7.2% |
| 2023 | $10,506 -0.9% | $1,467,000 -10.3% |
| 2022 | $10,598 +10.7% | $1,636,000 +32.4% |
| 2021 | $9,570 +5.4% | $1,236,000 +14.1% |
| 2020 | $9,082 -0.4% | $1,083,000 -3.1% |
| 2019 | $9,121 +26.1% | $1,118,000 +18.3% |
| 2018 | $7,234 +0.1% | $945,000 +12.2% |
| 2017 | $7,224 +33.3% | $842,000 +14.4% |
| 2016 | $5,420 | $736,000 +8.1% |
| 2015 | $5,420 | $681,000 +5.9% |
| 2014 | $5,420 | $643,000 +15.6% |
| 2013 | $5,420 | $556,000 +32.1% |
| 2012 | -- | $421,000 |
| 2011 | -- | $421,000 -14.1% |
| 2010 | -- | $490,000 |
| 2009 | -- | $490,000 +13.7% |
| 2007 | -- | $431,000 +16.2% |
| 2006 | -- | $371,000 +8.8% |
| 2005 | -- | $341,000 +42.1% |
| 2001 | $2,131 +0.8% | $240,000 +10.6% |
| 2000 | $2,115 | $217,000 |
Find assessor info on the county website
Monthly payment
Est. payment
Payment breakdown
Explore the cost of this home by adjusting the details. Changes won't be saved.Climate risks
Neighborhood: 98004
Nearby schools
Schools provided by the listing agent
- Elementary: Clyde Hill Elem
- Middle: Chinook Mid
- High: Bellevue High
Source: NWMLS as distributed by MLS GRID. This data may not be complete. We recommend contacting the local school district to confirm school assignments for this home.
Similar homes
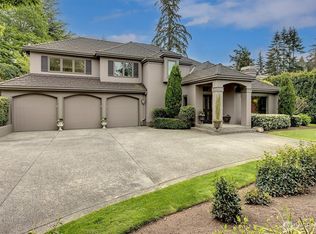
- $2,750,0004 bd3 ba2.2k sqft9125 NE 21st Place, Clyde Hill, WA 98004Active
 MLS ID #2595743, Ling Drost. NWMLS as distributed by MLS GRID
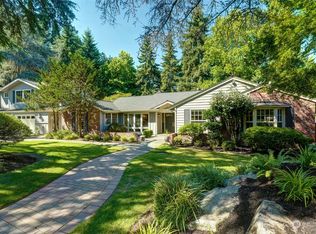
 - $2,248,8004 bd2 ba1.5k sqft10836 NE 12th Place, Bellevue, WA 98004Active
 MLS ID #2592405, David Courtney Leonti. NWMLS as distributed by MLS GRID
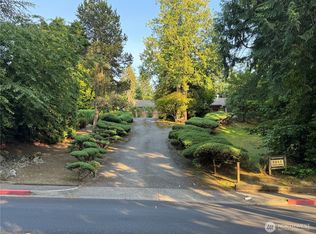
 - $2,600,0004 bd3 ba3k sqft701 20th Avenue W, Kirkland, WA 98033Active
 MLS ID #2595313, Nicholas Loveless. NWMLS as distributed by MLS GRID
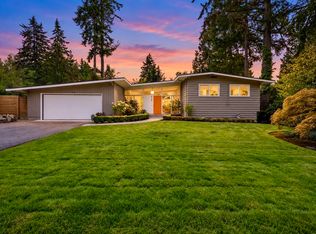
 - $3,498,0004 bd3 ba2.9k sqft4600 92nd Avenue NE, Yarrow Point, WA 98004Active
 MLS ID #2585659, Anna F. Riley. NWMLS as distributed by MLS GRID
