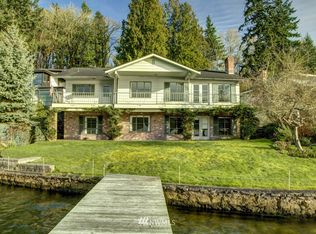
NEW PRICE! Charming west-facing Lake Washington waterfront property in Bellevue with 50’ of low-bank shoreline, private dock, and covered boat lift. Privately positioned with mature, elevated landscaping, this Cape Cod-inspired home offers a tucked-away feel while close to parks, trails, schools, highways, Seattle and Eastside. Lower level connects to the deck, yard, beach and waterfront, with open kitchen, dining and living spaces centered around the view. Walls of windows fill the home with natural light and capture water views from nearly every room, while hardwoods, marble herringbone flooring, vaulted ceilings, skylights, shiplap accents and automatic blinds add warmth and character. Kitchen features white cabinetry, granite counters, Miele appliances, Sub-Zero refrigerator and walk-in pantry with custom built-ins. Flexible lower-level bedroom plus middle-floor guest en suite with Juliet balcony and water views. The top-floor primary suite is a private retreat with sitting area, gas fireplace, built-in wet bar, window/reading bench, custom walk-in closet, washer/dryer, mini-split and spacious bath with soaking tub, skylights and oversized shower. Attached 2-car garage with second washer/dryer set. Outdoor living includes expansive deck, hot tub, outdoor shower, fire pit, kayak/paddle board storage, fresh landscaping, turf, new beach sand and widened pathways. A charming, private Bellevue waterfront home with everyday comfort and an incredible Lake Washington lifestyle.
Active
Listed by: Windermere Real Estate/East • Julie Scozzafave
Price cut: $200K (7/24)
$4,195,000
5021 Lakehurst Lane, Bellevue, WA 98006
3beds
2,140sqft
Single Family Residence
Built in 1951
0.27 Acres Lot
$3,960,900 Zestimate®
$1,960/sqft
$-- HOA
What's special
Gas fireplaceNew beach sandKitchen features white cabinetryPrivate dockMarble herringbone flooringCovered boat liftWidened pathways
- 109 days
- 628
- 25
Zillow last checked:
Listing updated:
Listed by:
Julie Scozzafave,
Windermere Real Estate/East,
Aubrey Chavez,
Windermere Real Estate/East
Source: NWMLS as distributed by MLS GRID,MLS#: 2523059
Facts & features
Interior
Bedrooms & bathrooms
- Bedrooms: 3
- Bathrooms: 3
- Full bathrooms: 1
- 3/4 bathrooms: 2
- Main level bathrooms: 1
- Main level bedrooms: 1
Bedroom
- Level: Lower
Bedroom
- Level: Main
Bathroom full
- Level: Second
Bathroom three quarter
- Level: Main
Bathroom three quarter
- Level: Lower
Bonus room
- Level: Second
Dining room
- Level: Lower
Heating
- Fireplace, Ductless, Forced Air, Electric
Cooling
- Ductless
Appliances
- Included: Dishwasher, Disposal, Dryer, Microwave, Refrigerator, Stove(s)/Range(s), Washer, Dishwasher(s), Dryer(s), Garbage Disposal, Microwave(s), Refrigerator(s), Washer(s)
Features
- Bath Off Primary, Dining Room, Pantry
- Flooring: Hardwood, Marble
- Doors: French Doors
- Windows: Dbl Pane/Storm Window, Skylight(s)
- Basement: None
- Number of fireplaces: 1
- Fireplace features: Gas, Upper Level: 1, Fireplace
Interior area
- Total structure area: 2,140
- Total interior livable area: 2,140 sqft
Property
Parking
- Total spaces: 2
- Parking features: Attached Garage
- Has attached garage: Yes
- Covered spaces: 2
Features
- Levels: Multi/Split
- Entry location: Lower
- Patio & porch: Bath Off Primary, Dbl Pane/Storm Window, Dining Room, Fireplace, Fireplace (Primary Bedroom), French Doors, Hot Tub/Spa, Pantry, Security System, Skylight(s), Sprinkler System, Vaulted Ceiling(s), Walk-In Closet(s), Wet Bar, Wine/Beverage Refrigerator
- Has spa: Yes
- Spa features: Indoor
- Has view: Yes
- View description: Lake, Mountain(s), See Remarks
- Has water view: Yes
- Water view: Lake
- Waterfront features: Low Bank, Lake
- Frontage length: Waterfront Ft: 50
Lot
- Size: 0.27 Acres
- Features: Dead End Street, Paved, Cable TV, Deck, Fenced-Partially, High Speed Internet, Hot Tub/Spa
- Topography: Level,Partial Slope
Details
- Parcel number: 4134300075
- Special conditions: Standard
Construction
Type & style
- Home type: SingleFamily
- Architectural style: Cape Cod,Multi Level
- Property subtype: Single Family Residence
Materials
- Wood Siding
- Foundation: Poured Concrete
- Roof: Composition
Condition
- Very Good
- Year built: 1951
- Major remodel year: 1987
Utilities & green energy
- Electric: Company: Puget Sound Energy
- Sewer: Sewer Connected, Company: City of Bellevue
- Water: Public, Company: City of Bellevue
Community & HOA
Community
- Security: Security System
- Subdivision: Bellevue
Location
- Region: Bellevue
Financial & listing details
- Price per square foot: $1,960/sqft
- Tax assessed value: $3,452,000
- Annual tax amount: $24,706
- Date on market: 5/21/2026
- Cumulative days on market: 111 days
- Listing terms: Conventional
- Inclusions: Dishwasher(s), Dryer(s), Garbage Disposal, Microwave(s), Refrigerator(s), Stove(s)/Range(s), Washer(s)
Estimated market value
$3,960,900
$3.76M - $4.16M
$4,207/mo
Price history
| Date | Event | Price |
|---|---|---|
| 7/24/2026 | Price change | $4,195,000-4.6%$1,960/sqft |
Source:  NWMLS as distributed by MLS GRID #2523059 Report a problem NWMLS as distributed by MLS GRID #2523059 Report a problem | ||
| 5/22/2026 | Listed for sale | $4,395,000+16.6%$2,054/sqft |
Source: NWMLS as distributed by MLS GRID #2523059 Report a problem | ||
| 8/4/2023 | Sold | $3,769,250-2.7%$1,761/sqft |
Source: NWMLS as distributed by MLS GRID #2058319 Report a problem | ||
| 7/14/2023 | Pending sale | $3,875,000$1,811/sqft |
Source: NWMLS as distributed by MLS GRID #NWM2058319 Report a problem | ||
| 7/6/2023 | Price change | $3,875,000-2.6%$1,811/sqft |
Source: NWMLS as distributed by MLS GRID #NWM2058319 Report a problem | ||
| 5/23/2023 | Price change | $3,978,000-5%$1,859/sqft |
Source: NWMLS as distributed by MLS GRID #NWM2058319 Report a problem | ||
| 4/22/2023 | Listed for sale | $4,188,000+39.6%$1,957/sqft |
Source: NWMLS as distributed by MLS GRID #NWM2058319 Report a problem | ||
| 10/7/2022 | Sold | $3,000,000-9%$1,402/sqft |
Source: NWMLS as distributed by MLS GRID #1964765 Report a problem | ||
| 9/7/2022 | Pending sale | $3,295,000$1,540/sqft |
Source: NWMLS as distributed by MLS GRID #1964765 Report a problem | ||
| 9/7/2022 | Listed for sale | $3,295,000+158.4%$1,540/sqft |
Source: NWMLS as distributed by MLS GRID #1964765 Report a problem | ||
| 3/24/2021 | Listing removed | -- |
Source: Owner Report a problem | ||
| 10/20/2018 | Listing removed | $5,500$3/sqft |
Source: Owner Report a problem | ||
| 9/30/2018 | Listed for rent | $5,500$3/sqft |
Source: Owner Report a problem | ||
| 11/30/2012 | Listing removed | $1,274,950$596/sqft |
Source: RE/MAX Integrity #307823 Report a problem | ||
| 11/19/2012 | Listed for sale | $1,274,950+6.2%$596/sqft |
Source: RE/MAX Integrity #307823 Report a problem | ||
| 7/10/2012 | Sold | $1,200,000-5.9%$561/sqft |
Source: Public Record Report a problem | ||
| 5/10/2012 | Price change | $1,274,950-3.8%$596/sqft |
Source: RE/MAX Integrity #307823 Report a problem | ||
| 3/9/2012 | Price change | $1,324,950-1.9%$619/sqft |
Source: RE/MAX Integrity #307823 Report a problem | ||
| 1/12/2012 | Listed for sale | $1,349,950+28.6%$631/sqft |
Source: RE/MAX Integrity #307823 Report a problem | ||
| 9/22/2004 | Sold | $1,050,000+150%$491/sqft |
Source: Public Record Report a problem | ||
| 1/28/1994 | Sold | $420,000$196/sqft |
Source: Public Record Report a problem | ||
Public tax history
| Year | Property taxes | Tax assessment |
|---|---|---|
| 2025 | $28,220 +14.2% | $3,452,000 +6.6% |
| 2024 | $24,706 +7.7% | $3,239,000 +14.7% |
| 2023 | $22,946 -10.1% | $2,823,000 -18.5% |
| 2022 | $25,527 +26.3% | $3,462,000 +46.6% |
| 2021 | $20,216 +6.6% | $2,361,000 +15% |
| 2020 | $18,969 -4.5% | $2,053,000 -5.8% |
| 2019 | $19,862 +8.3% | $2,179,000 +2.6% |
| 2018 | $18,333 +4.3% | $2,123,000 +16.6% |
| 2017 | $17,578 +35% | $1,820,000 +12.8% |
| 2016 | $13,020 | $1,614,000 +7.9% |
| 2015 | $13,020 | $1,496,000 +7.8% |
| 2014 | $13,020 | $1,388,000 +12.8% |
| 2013 | $13,020 | $1,230,000 +16.7% |
| 2012 | -- | $1,054,000 +3.4% |
| 2011 | -- | $1,019,000 -15.4% |
| 2010 | -- | $1,205,000 |
| 2009 | -- | $1,205,000 +13.5% |
| 2007 | -- | $1,062,000 +5.9% |
| 2006 | -- | $1,003,000 +18.7% |
| 2005 | -- | $845,000 +40.4% |
| 2001 | $5,784 -1.6% | $602,000 +8.9% |
| 2000 | $5,877 | $553,000 |
Find assessor info on the county website
Monthly payment
Est. payment
Payment breakdown
Explore the cost of this home by adjusting the details. Changes won't be saved.Climate risks
Neighborhood: Newport Shores
Nearby schools
Schools provided by the listing agent
- Elementary: Newport Heights Elem
- Middle: Tyee Mid
- High: Newport Snr High
Source: NWMLS as distributed by MLS GRID. This data may not be complete. We recommend contacting the local school district to confirm school assignments for this home.
Similar homes
- $4,100,0003 bd3 ba2.8k sqft9400 Vineyard Crest, Bellevue, WA 98004Active
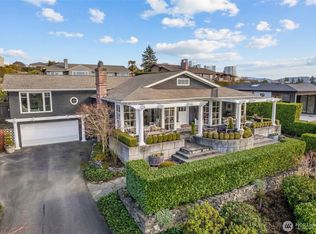 MLS ID #2575418, Doreen C. Alhadeff. NWMLS as distributed by MLS GRID
 - $2,370,0004 bd3 ba2.5k sqftNewport Division # 2, Bellevue, WA 98006Active
 MLS ID #2521225, Staci Ann Calicoat. NWMLS as distributed by MLS GRID
 - $2,250,0003 bd3 ba2.3k sqft16 Cascade Key, Bellevue, WA 98006Active
 MLS ID #2516637, Jennifer Long. NWMLS as distributed by MLS GRID
 - $2,699,9884 bd3 ba3k sqftSomerset, Bellevue, WA 98006Active
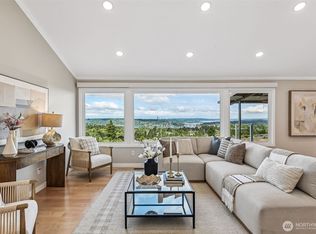 MLS ID #2564563, Scott Richards. NWMLS as distributed by MLS GRID
