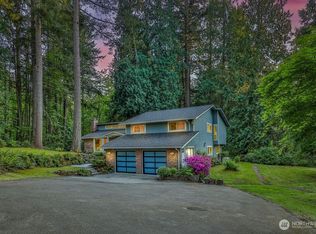
The Legacy of Land & Horses. For nearly 150 years, the land now known as RockMeadow Equestrian Center has been part of the Sammamish landscape-first as a historic homestead & now as one of the Northwest's most storied equestrian properties.The RockMeadow Equestrian Center Farm Owners' Association, was created to ensure this heritage is preserved & protected for generations to come. Its' mission is to safeguard open space, support equestrian sport, & provide a sustainable ownership model for trainers, investors, & the community. The Cottage at RockMeadow is a 3-bedroom farmhouse, ideal for multi-generational living or trainers/owners. This unique pairing offers a combination of The Cottage (Unit 6) with The Middle Barn (Unit 2) which includes 15 matted 12x12 stalls, a tack room, tack lockers, wash bays and more!This 1 -1/2 story farmhouse w/ partially finished basement, has one bedroom w/ living room, tv room, 3/4 bathroom & kitchen on the main level. Partially finished basement has one bedroom, living area, 3/4 bath & laundry room. Upstairs has a charming large open bedroom & 3/4 bathroom. Ownership in the farm owners' association means you have access to the beautiful amenities at RockMeadow, such as the 200x75 indoor arena, 300x150 outdoor arena, infinity loop trail, covered round pen & more. RockMeadow is a working farm-please do not drive on to the property without an appointment.
Active
Listed by: Windermere Bellevue Commons • Kiamalise Herres
$2,999,000
20802 SE 34th Street #6 & 2, Sammamish, WA 98075
4beds
2,300sqft
:
Get pre-qualified$18,739/mo
Single Family Residence
Built in 1939
6.66 Acres Lot
$-- Zestimate®
$1,304/sqft
$-- HOA
What's special
Covered round penPartially finished basementLaundry roomInfinity loop trailTv roomCharming large open bedroom
- 4 hours |
- 38 |
- 0 |
Zillow last checked:
Listing updated:
Listed by:
Kiamalise Herres,
Windermere Bellevue Commons
Source: NWMLS as distributed by MLS GRID,MLS#: 2564722
Facts & features
Interior
Bedrooms & bathrooms
- Bedrooms: 4
- Bathrooms: 3
- 3/4 bathrooms: 3
- Main level bathrooms: 1
- Main level bedrooms: 2
Primary bedroom
- Level: Main
Bedroom
- Level: Garage
Bedroom
- Level: Main
Bedroom
- Level: Lower
Bathroom three quarter
- Level: Garage
Bathroom three quarter
- Level: Main
Bathroom three quarter
- Level: Lower
Den office
- Level: Main
Dining room
- Level: Main
Entry hall
- Level: Main
Kitchen without eating space
- Level: Main
Living room
- Level: Main
Heating
- Fireplace, Heat Pump, Oil
Cooling
- Heat Pump
Appliances
- Included: Dishwasher, Dryer, Microwave, Refrigerator, Stove(s)/Range(s), Trash Compactor, Washer, Dishwasher(s), Dryer(s), Microwave(s), Refrigerator(s), Washer(s)
Features
- Dining Room
- Flooring: Hardwood, Carpet
- Windows: Dbl Pane/Storm Window
- Basement: Partially Finished
- Number of fireplaces: 1
- Fireplace features: Gas, Main Level: 1, Fireplace
Interior area
- Total structure area: 2,300
- Total interior livable area: 2,300 sqft
Property
Parking
- Total spaces: 2
- Parking features: Detached Carport, Driveway
- Has carport: Yes
- Covered spaces: 2
Features
- Levels: One and One Half
- Stories: 1
- Entry location: Main
- Patio & porch: Dbl Pane/Storm Window, Dining Room, Fireplace
- Has view: Yes
- View description: Territorial
Lot
- Size: 6.66 Acres
- Features: Arena-Indoor, Arena-Outdoor, Barn, Deck, Fenced-Partially, Gas Available, High Speed Internet, Outbuildings
- Topography: Equestrian,Level
- Residential vegetation: Fruit Trees, Pasture
Details
- Parcel number: 7384700460
- Zoning description: Jurisdiction: City
- Special conditions: Standard
Construction
Type & style
- Home type: SingleFamily
- Architectural style: 1 1/2 Stry w/Bsmt
- Property subtype: Single Family Residence
Materials
- Wood Products
- Foundation: Poured Concrete
- Roof: Composition
Condition
- Very Good
- Year built: 1939
Utilities & green energy
- Electric: Company: PSE
- Sewer: Septic Tank, Company: Septic
- Water: Public, Company: Sammamish
Community & HOA
Community
- Features: CCRs
- Subdivision: East Lake Sammamish
HOA
- Services included: Common Area Maintenance, Gas, Water
- HOA phone: 206-679-5322
Location
- Region: Sammamish
Financial & listing details
- Price per square foot: $1,304/sqft
- Date on market: 8/5/2026
- Cumulative days on market: 2 days
- Listing terms: Conventional,See Remarks
- Inclusions: Dishwasher(s), Dryer(s), Microwave(s), Refrigerator(s), Stove(s)/Range(s), Trash Compactor, Washer(s)
Estimated market value
Not available
Estimated sales range
Not available
Not available
Price history
| Date | Event | Price |
|---|---|---|
| 8/6/2026 | Listed for sale | $2,999,000$1,304/sqft |
Source:  NWMLS as distributed by MLS GRID #2564722 Report a problem NWMLS as distributed by MLS GRID #2564722 Report a problem | ||
Public tax history
Tax history is unavailable.
Monthly payment
Est. payment
Payment breakdown
Explore the cost of this home by adjusting the details. Changes won't be saved.Climate risks
Neighborhood: 98075
Nearby schools
GreatSchools rating
- 10/10Creekside Elementary SchoolGrades: K-5Distance: 1 mi
- 9/10Pine Lake Middle SchoolGrades: 6-8Distance: 1.4 mi
- 10/10Skyline High SchoolGrades: 9-12Distance: 2 mi
- $998,0003,924 sqft20802 SE 34th St #3, Sammamish, WA 98075Lot/Land

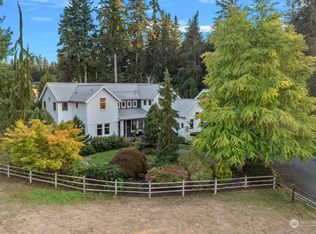
- $3,725,0004 bd4 ba4.4k sqft20611 SE 34th St, Sammamish, WA 98075Sold
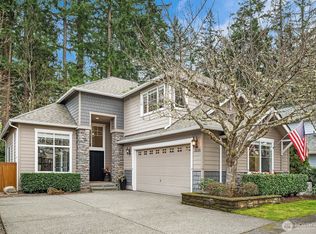
- $1,708,0003 bd3 ba2.3k sqft3538 211th Pl SE, Sammamish, WA 98075Sold
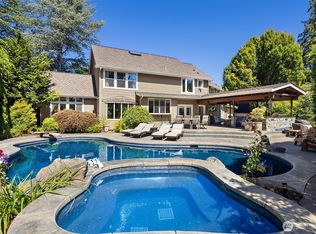
- $1,730,0004 bd3 ba2.6k sqft21011 SE 35th Pl, Sammamish, WA 98075Sold
- $2,250,0003 bd3 ba2.3k sqft20802 SE 34th St #6, Sammamish, WA 98075For Sale
- $1,250,000-- bd1 ba4.2k sqft20722 SE 34th St #2, Sammamish, WA 98075For Sale
- $800,0002,888 sqft20722 SE 34th St #7, Sammamish, WA 98075Lot/Land
- $1,475,0003 bd3 ba2.3k sqft3521 211th Pl SE, Sammamish, WA 98075Sold
A local agent can set up tours, give advice and negotiate with sellers.
Similar homes
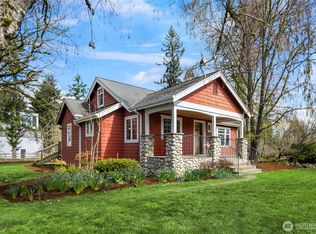
- $2,495,0004 bd4 ba3.4k sqft23013 SE 41st Place, Sammamish, WA 98075Active
 MLS ID #2564136, Bob Richards. NWMLS as distributed by MLS GRID
 - $2,250,0003 bd3 ba2.3k sqft20802 SE 34th Street #6, Sammamish, WA 98075Active
 MLS ID #2500603, Kiamalise Herres. NWMLS as distributed by MLS GRID
 - $1,598,0004 bd4 ba2.7k sqftThe Ridge At Pine Lake, Sammamish, WA 98075Active
 MLS ID #2551786, Roy Towse. NWMLS as distributed by MLS GRID
 - $1,650,0003 bd3 ba2.5k sqft3733 221st Avenue SE, Sammamish, WA 98075Active
 MLS ID #2522281, Brad Decater. NWMLS as distributed by MLS GRID
 - $1,750,0004 bd3 ba2.7k sqft22005 SE 28th Street, Sammamish, WA 98075ActiveMLS ID #2537133, Ying Wu. NWMLS as distributed by MLS GRID
- $1,500,0006 bd3 ba3.3k sqftSammamish Woods 03, Sammamish, WA 98075ActiveMLS ID #2558721, Berklee Olson. NWMLS as distributed by MLS GRID
- $1,499,9504 bd3 ba2.8k sqftCarlton Heights, Sammamish, WA 98075ActiveMLS ID #2506281, Monique R Losk. NWMLS as distributed by MLS GRID
- $2,398,0004 bd3 ba3.2k sqft20230 NE 18th Place, Sammamish, WA 98074ActiveMLS ID #2559181, Roy Towse. NWMLS as distributed by MLS GRID
- $1,599,9504 bd3 ba2.2k sqft18811 SE 44th Way, Issaquah, WA 98027ActiveMLS ID #2560729, Renee Rossi. NWMLS as distributed by MLS GRID
- $3,325,0004 bd3 ba1.9k sqftStrandvik, Bellevue, WA 98008ActiveMLS ID #2561478, Karl Lindor. NWMLS as distributed by MLS GRID
- $1,975,0005 bd3 ba3.2k sqft24819 SE 14th Street, Sammamish, WA 98075ActiveMLS ID #2556796, Sue Dhillon. NWMLS as distributed by MLS GRID
- $1,990,0004 bd3 ba2.1k sqft242 W Lake Sammamish Parkway SE, Bellevue, WA 98008ActiveMLS ID #2564430, Nicolette Puntahachart. NWMLS as distributed by MLS GRID
- $1,989,9995 bd3 ba3.2k sqftSammamish Wood Highlands, Sammamish, WA 98075ActiveMLS ID #2539611, Lisa Jech. NWMLS as distributed by MLS GRID
- $1,525,0004 bd3 ba2.3k sqftTimbercrest, Sammamish, WA 98075ActiveMLS ID #2534587, Thomas R. Allen. NWMLS as distributed by MLS GRID
- $1,925,0004 bd3 ba3k sqftMoonshadow Estates, Sammamish, WA 98075ActiveMLS ID #2528403, James McPherson. NWMLS as distributed by MLS GRID
- $1,795,0004 bd3 ba3.2k sqft23405 SE 27th Court, Sammamish, WA 98075ActiveMLS ID #2534717, Roopa Kannasani. NWMLS as distributed by MLS GRID
- $3,100,0004 bd4 ba2.6k sqft500 W Lake Sammamish Parkway NE, Bellevue, WA 98008ActiveMLS ID #2524722, Sundi Mathewson. NWMLS as distributed by MLS GRID
- $1,650,0004 bd3 ba2.8k sqftTimbercrest, Sammamish, WA 98075ActiveMLS ID #2555224, Juana Cundari. NWMLS as distributed by MLS GRID
- $2,598,0005 bd3 ba3.3k sqft1642 204th Avenue NE, Sammamish, WA 98074ActiveMLS ID #2536096, Layne Kloetsch. NWMLS as distributed by MLS GRID
- $1,920,0004 bd3 ba3.2k sqftHighland Park, Sammamish, WA 98075ActiveMLS ID #2555907, Hao Sun. NWMLS as distributed by MLS GRID
