Situated in the highly sought-after Lake View Estates community, this exceptional residence offers an unparalleled Pacific Northwest lifestyle, with shared access to 140 ft of private beachfront on Lake Sammamish, complete with a private dock and mooring buoys. Sweeping views of Lake Sammamish from nearly every room, meticulously maintained landscaping and space outdoors to enjoy the grounds and extensive renovations throughout the home. New flooring, fresh interior paint, and new fixtures throughout provide a clean, modern canvas ready for its next owner. At the heart of the home, the spacious chef's kitchen features premium appliances, quartz countertops, and an oversized walk-in pantry, seamlessly connecting the open-concept spaces. The adjoining living and family rooms are anchored by a central fireplace, creating an inviting atmosphere ideal for everyday living as well as effortless entertaining throughout the year. The primary suite is a private retreat that continues the extensive views of Lake Sammamish with a private viewing deck, a spa- soaking tub and oversized shower, and expansive-walk-in closet. The dedicated main-floor office provides flexibility as a fifth bedroom or guest suite. The lower level features a showpiece wine cellar as one of the home's standout features, an unforgettable entertaining experience, versatile living spaces suited for multigenerational living or guest accommodations, and opens to a patio capturing views of the lake enjoyed throughout.
Active
Listed by: RSVP Real Estate Group • Layne Kloetsch
Price cut: $100K (8/13)
$2,498,000
1642 204th Avenue NE, Sammamish, WA 98074
5beds
3,330sqft
Single Family Residence
Built in 1994
0.43 Acres Lot
$-- Zestimate®
$750/sqft
$50/mo HOA
What's special
Central fireplaceDedicated main-floor officeShowpiece wine cellarSpa-soaking tubOversized showerPrivate viewing deckOpen-concept spaces
- 70 days |
- 488 |
- 19 |
Zillow last checked:
Listing updated:
Listed by:
Layne Kloetsch,
RSVP Real Estate Group
Source: NWMLS as distributed by MLS GRID,MLS#: 2536096
Facts & features
Interior
Bedrooms & bathrooms
- Bedrooms: 5
- Bathrooms: 3
- Full bathrooms: 2
- 1/2 bathrooms: 1
- Main level bathrooms: 2
- Main level bedrooms: 2
Primary bedroom
- Level: Main
Bedroom
- Level: Lower
Bedroom
- Level: Lower
Bedroom
- Level: Main
Bedroom
- Level: Lower
Bathroom full
- Level: Lower
Bathroom full
- Level: Main
Other
- Level: Main
Den office
- Level: Main
Dining room
- Level: Main
Entry hall
- Level: Main
Family room
- Level: Main
Kitchen with eating space
- Level: Main
Living room
- Level: Main
Rec room
- Level: Lower
Heating
- Fireplace, 90%+ High Efficiency, Forced Air, Electric, Natural Gas
Cooling
- Forced Air, HEPA Air Filtration
Appliances
- Included: Dishwasher, Disposal, Double Oven, Dryer, Microwave, Refrigerator, Stove(s)/Range(s), Washer, Dishwasher(s), Dryer(s), Garbage Disposal, Microwave(s), Refrigerator(s), Washer(s)
Features
- Bath Off Primary, Dining Room, Pantry
- Flooring: Ceramic Tile, Engineered Hardwood, Carpet
- Windows: Dbl Pane/Storm Window
- Basement: Daylight,Finished
- Number of fireplaces: 2
- Fireplace features: Gas, Upper Level: 2, Fireplace
Interior area
- Total structure area: 3,330
- Total interior livable area: 3,330 sqft
Video & virtual tour
Property
Parking
- Total spaces: 3
- Parking features: Attached Garage
- Has attached garage: Yes
- Covered spaces: 3
Features
- Levels: One
- Stories: 1
- Entry location: Main
- Patio & porch: Bath Off Primary, Dbl Pane/Storm Window, Dining Room, Fireplace, Fireplace (Primary Bedroom), Pantry, Security System, Walk-In Closet(s), Wet Bar, Wine Cellar, Wine/Beverage Refrigerator
- Has view: Yes
- View description: Lake, Territorial
- Has water view: Yes
- Water view: Lake
Lot
- Size: 0.43 Acres
- Features: Curbs, Dead End Street, Paved, Cable TV, Deck, Dock, High Speed Internet, Patio, Sprinkler System
- Topography: Level,Partial Slope,Terraces
- Residential vegetation: Garden Space
Details
- Parcel number: 7526750050
- Special conditions: Standard
Construction
Type & style
- Home type: SingleFamily
- Architectural style: 1 Story w/Bsmnt.
- Property subtype: Single Family Residence
Materials
- Cement Planked, Cement Plank
- Foundation: Poured Concrete
- Roof: Composition
Condition
- Year built: 1994
- Major remodel year: 1994
Utilities & green energy
- Electric: Company: PSE
- Sewer: Sewer Connected, Company: NE Sammamish Sewer and Water District
- Water: Public, Company: Sammamish Plateau
- Utilities for property: Xfinity, Xfinity
Community & HOA
Community
- Features: CCRs
- Security: Security System
- Subdivision: East Lake Sammamish
HOA
- Services included: Common Area Maintenance
- HOA fee: $50 monthly
Location
- Region: Sammamish
Financial & listing details
- Price per square foot: $750/sqft
- Tax assessed value: $2,304,000
- Annual tax amount: $17,197
- Date on market: 6/4/2026
- Cumulative days on market: 72 days
- Listing terms: Conventional
- Inclusions: Dishwasher(s), Double Oven, Dryer(s), Garbage Disposal, Microwave(s), Refrigerator(s), Stove(s)/Range(s), Washer(s)
Estimated market value
Not available
Estimated sales range
Not available
Not available
Price history
| Date | Event | Price |
|---|---|---|
| 8/13/2026 | Price change | $2,498,000-3.8%$750/sqft |
Source:  NWMLS as distributed by MLS GRID #2536096 Report a problem NWMLS as distributed by MLS GRID #2536096 Report a problem | ||
| 7/15/2026 | Price change | $2,598,000-3.7%$780/sqft |
Source: NWMLS as distributed by MLS GRID #2536096 Report a problem | ||
| 6/6/2026 | Listed for sale | $2,698,000+649.5%$810/sqft |
Source: NWMLS as distributed by MLS GRID #2536096 Report a problem | ||
| 1/4/1994 | Sold | $359,950$108/sqft |
Source: Public Record Report a problem | ||
Public tax history
| Year | Property taxes | Tax assessment |
|---|---|---|
| 2025 | $20,330 +18.2% | $2,304,000 +12% |
| 2024 | $17,197 +8.5% | $2,057,000 +15.3% |
| 2023 | $15,848 -6.6% | $1,784,000 -18.9% |
| 2022 | $16,964 +17.5% | $2,201,000 +41.4% |
| 2021 | $14,434 +10.5% | $1,557,000 +20.8% |
| 2020 | $13,067 +3% | $1,289,000 +0.7% |
| 2019 | $12,683 +7.6% | $1,280,000 +3.9% |
| 2018 | $11,783 +1.2% | $1,232,000 +13.2% |
| 2017 | $11,647 +20.9% | $1,088,000 +14.3% |
| 2016 | $9,633 | $952,000 +2.6% |
| 2015 | $9,633 | $928,000 +3.7% |
| 2014 | $9,633 | $895,000 +15.5% |
| 2013 | $9,633 | $775,000 +9.6% |
| 2012 | -- | $707,000 -1.8% |
| 2011 | -- | $720,000 +1.7% |
| 2010 | -- | $708,000 |
| 2009 | -- | $708,000 -0.7% |
| 2007 | -- | $713,000 +5.9% |
| 2006 | -- | $673,000 +3.5% |
| 2005 | -- | $650,000 +17.1% |
| 2001 | $6,885 -1.6% | $555,000 +9.9% |
| 2000 | $6,998 | $505,000 |
Find assessor info on the county website
Monthly payment
Est. payment
Payment breakdown
Explore the cost of this home by adjusting the details. Changes won't be saved.Climate risks
Neighborhood: Inglewood
Nearby schools
GreatSchools rating
- 8/10Elizabeth Blackwell Elementary SchoolGrades: K-5Distance: 1 mi
- 9/10Inglewood Junior High SchoolGrades: 6-8Distance: 2.4 mi
- 10/10Eastlake High SchoolGrades: 9-12Distance: 2.1 mi
Schools provided by the listing agent
- Elementary: Blackwell Elem
- Middle: Inglewood Middle
- High: Eastlake High
Source: NWMLS as distributed by MLS GRID. This data may not be complete. We recommend contacting the local school district to confirm school assignments for this home.
- $2,515,0005 bd3 ba3.3k sqft1653 204th Ave NE, Sammamish, WA 98074Sold
- $3,000,0005 bd4 ba3.5k sqft1650 204th Ave NE, Sammamish, WA 98074Sold
- $2,400,0005 bd3 ba3.4k sqft1664 204th Ave NE, Sammamish, WA 98074Sold
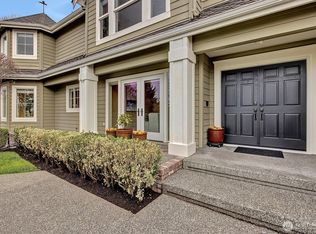
- $1,798,0003 bd3 ba3.3k sqft1665 204th Ave NE, Sammamish, WA 98074For Sale
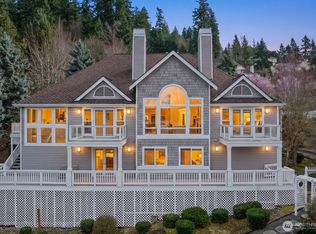
- $3,721,9006 bd6 ba5.8k sqftLOT 20336 One Northeast St #16, Sammamish, WA 98074Off Market
- $1,875,0004 bd2 ba2.3k sqft1703 E Lake Sammamish Pkwy NE, Sammamish, WA 98074Sold
- $3,050,1005 bd4 ba5k sqftLOT 20320 Two Northeast St #16, Sammamish, WA 98074Off Market
- $6,350,0004 bd3 ba3.3k sqft1815 E Lake Sammamish Pkwy NE, Sammamish, WA 98074Sold
A local agent can set up tours, give advice and negotiate with sellers.
Similar homes
- $2,398,0004 bd3 ba3.2k sqft20230 NE 18th Place, Sammamish, WA 98074Active
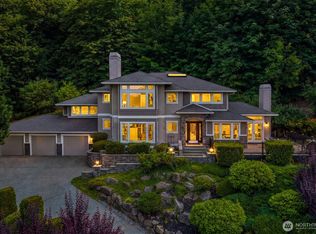 MLS ID #2559181, Roy Towse. NWMLS as distributed by MLS GRID
 - $1,798,0003 bd3 ba3.3k sqft1665 204th Avenue NE, Sammamish, WA 98074ActiveMLS ID #2566250, Sean Bautista. NWMLS as distributed by MLS GRID
- $2,495,0004 bd4 ba3.4k sqft23013 SE 41st Place, Sammamish, WA 98075Active
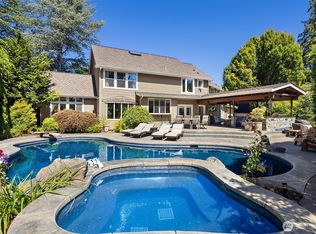 MLS ID #2564136, Bob Richards. NWMLS as distributed by MLS GRID
 - $2,099,9954 bd3 ba2.6k sqft1542 E Sammamish Parkway NE, Sammamish, WA 98074Active
 MLS ID #2541119, Robert Njoku. NWMLS as distributed by MLS GRID
 - $1,898,0004 bd3 ba3.9k sqftSterling Woods, Sammamish, WA 98074ActiveMLS ID #2553204, Roy Towse. NWMLS as distributed by MLS GRID
- $2,498,0004 bd4 ba4k sqftLake Of The Woods, Woodinville, WA 98077ActiveMLS ID #2566757, Bret Butler. NWMLS as distributed by MLS GRID
- $2,398,0004 bd5 ba4.8k sqftBreamore, Sammamish, WA 98075ActiveMLS ID #2569084, Shane A Coulter. NWMLS as distributed by MLS GRID
- $1,800,0005 bd3 ba3.2k sqftMontrachet, Sammamish, WA 98074ActiveMLS ID #2552960, Wes Jones. NWMLS as distributed by MLS GRID
- $1,730,0005 bd4 ba3.1k sqftArbors At Pine Lake, Sammamish, WA 98074ActiveMLS ID #2510688, Maggie Sun. NWMLS as distributed by MLS GRID
- $2,899,0004 bd5 ba4.7k sqft4155 212th Way SE, Sammamish, WA 98075ActiveMLS ID #2548680, Daniel Sessoms. NWMLS as distributed by MLS GRID
- $1,599,0004 bd3 ba2.4k sqftHidden Ridge, Sammamish, WA 98074ActiveMLS ID #2565318, Carmen Z. Barr. NWMLS as distributed by MLS GRID
- $1,749,0004 bd3 ba3k sqft23431 NE 10th Place, Sammamish, WA 98074ActiveMLS ID #2551525, Land Cook. NWMLS as distributed by MLS GRID
- $1,275,0004 bd3 ba2.2k sqftDemery Hill Div 04, Sammamish, WA 98074ActiveMLS ID #2549953, Karen Dion. NWMLS as distributed by MLS GRID
- $2,095,0005 bd4 ba3.7k sqftCarlisle, Sammamish, WA 98075ActiveMLS ID #2552405, Shane A Coulter. NWMLS as distributed by MLS GRID
- $2,750,0005 bd5 ba4.8k sqftAldarra 01, Sammamish, WA 98075ActiveMLS ID #2504888, Kris Verdi. NWMLS as distributed by MLS GRID
- $2,295,0004 bd5 ba3.8k sqftWest Haven, Bellevue, WA 98008ActiveMLS ID #2556999, Roy Towse. NWMLS as distributed by MLS GRID
- $1,798,0004 bd3 ba3.3k sqft3910 225th Court NE, Redmond, WA 98053ActiveMLS ID #2532991, Ron Upshaw. NWMLS as distributed by MLS GRID
- $2,499,0004 bd4 ba4.2k sqft10030 NE 110th Street, Kirkland, WA 98033ActiveMLS ID #2564965, Bret Butler. NWMLS as distributed by MLS GRID
- $1,949,9994 bd3 ba3.6k sqft3117 222nd Court SE, Sammamish, WA 98075ActiveMLS ID #2558435, Cody Molner. NWMLS as distributed by MLS GRID
- $2,695,0004 bd5 ba4.1k sqft26218 SE Old Black Nugget Road, Issaquah, WA 98029ActiveMLS ID #2556880, Ashley Odland Bennett. NWMLS as distributed by MLS GRID
