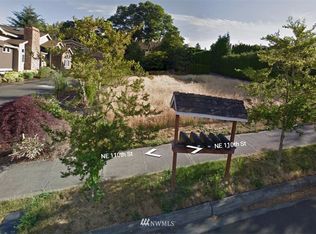
Rare Kirkland home with westerly Lake Washington views, exceptional craftsmanship and a walkable lifestyle near the best of Kirkland. Ideally located close to downtown Kirkland, the waterfront, parks, dining, shopping and everyday amenities, this beautifully updated Craftsman combines timeless architecture with flexible modern living. Expansive windows capture natural light and picturesque lake and territorial views while refined millwork, custom built ins and thoughtful finishes showcase quality throughout. Open kitchen, dining and living spaces connect seamlessly to an expansive view deck, creating an exceptional setting for entertaining, outdoor living and sunsets over Lake Washington. A private office with fireplace, built ins and separate exterior entrance offers ideal work from home flexibility. The primary suite features beautiful water views and a spa inspired bath with soaking tub and oversized shower. The versatile lower level offers bonus and recreation spaces, guest accommodations, updated bath and excellent MIL or multigenerational potential. Outside, the expansive sun filled yard features manicured lawns, terraced gardens and mature landscaping. A rare opportunity for buyers seeking Lake Washington views, craftsmanship, flexible living and walkability in Kirkland.
Active
Listed by: COMPASS • Bret Butler
Price cut: $100K (9/22)
$2,399,000
10030 NE 110th Street, Kirkland, WA 98033
4beds
4,220sqft
Single Family Residence
Built in 1978
0.31 Acres Lot
$2,262,400 Zestimate®
$568/sqft
$-- HOA
What's special
Terraced gardensMature landscapingSeparate exterior entranceCustom built insManicured lawnsRefined millworkBuilt ins
- --
- on Zillow
- 910
- views
- 65
- saves
Zillow last checked:
Listing updated:
Listed by:
Bret Butler,
COMPASS,
Mark von der Burg,
COMPASS
Source: NWMLS as distributed by MLS GRID,MLS#: 2564965
Facts & features
Interior
Bedrooms & bathrooms
- Bedrooms: 4
- Bathrooms: 4
- Full bathrooms: 2
- 3/4 bathrooms: 1
- 1/2 bathrooms: 1
- Main level bathrooms: 3
- Main level bedrooms: 2
Primary bedroom
- Level: Main
Bedroom
- Level: Lower
Bedroom
- Level: Lower
Bedroom
- Level: Main
Bathroom full
- Level: Main
Bathroom full
- Level: Main
Bathroom three quarter
- Level: Lower
Other
- Level: Lower
Other
- Level: Main
Den office
- Level: Lower
Dining room
- Level: Main
Entry hall
- Level: Main
Great room
- Level: Main
Kitchen with eating space
- Level: Main
Rec room
- Level: Lower
Utility room
- Level: Lower
Heating
- Fireplace, Forced Air, High Efficiency (Unspecified), Electric, Natural Gas
Cooling
- Forced Air
Appliances
- Included: Dishwasher, Disposal, Double Oven, Dryer, Microwave, Refrigerator, Stove(s)/Range(s), Washer, Dishwasher(s), Dryer(s), Garbage Disposal, Microwave(s), Refrigerator(s), Washer(s), Water Heater: Gas, Water Heater Location: Garage/Lower Level
Features
- Bath Off Primary, Dining Room, Pantry
- Flooring: Ceramic Tile, Engineered Hardwood, Hardwood, Stone, Travertine, Carpet
- Doors: French Doors
- Windows: Dbl Pane/Storm Window
- Basement: Finished
- Number of fireplaces: 2
- Fireplace features: Electric, Lower Level: 1, Main Level: 1, Fireplace
Interior area
- Total structure area: 4,220
- Total interior livable area: 4,220 sqft
Property
Parking
- Total spaces: 2
- Parking features: Driveway, Attached Garage
- Has attached garage: Yes
- Covered spaces: 1
- Uncovered spaces: 1
Features
- Levels: One
- Stories: 1
- Entry location: Main
- Patio & porch: Bath Off Primary, Dbl Pane/Storm Window, Dining Room, Fireplace, French Doors, Jetted Tub, Pantry, Security System, Vaulted Ceiling(s), Walk-In Closet(s), Water Heater, Wine/Beverage Refrigerator
- Spa features: Bath
- Has view: Yes
- View description: City, Lake, Mountain(s), Territorial
- Has water view: Yes
- Water view: Lake
Lot
- Size: 0.31 Acres
- Features: Curbs, Paved, Sidewalk, Cable TV, Deck, Electric Car Charging, Fenced-Fully, Gas Available, High Speed Internet, Outbuildings, Patio, Sprinkler System
- Topography: Level,Partial Slope,Terraces
- Residential vegetation: Fruit Trees, Garden Space
Details
- Parcel number: 3758900020
- Zoning: RS 8.5
- Zoning description: Jurisdiction: City
- Special conditions: Standard
Construction
Type & style
- Home type: SingleFamily
- Architectural style: Craftsman,1 Story w/Bsmnt.
- Property subtype: Single Family Residence
Materials
- Wood Siding
- Foundation: Poured Concrete
- Roof: Composition
Condition
- Year built: 1978
Utilities & green energy
- Electric: Company: Puget Sound Energy
- Sewer: Sewer Connected, Company: City of Kirkland
- Water: Public, Company: City of Kirkland
- Utilities for property: Comcast, Xfinity
Community & HOA
Community
- Features: CCRs
- Security: Security System
- Subdivision: Kirkland
Location
- Region: Kirkland
Financial & listing details
- Price per square foot: $568/sqft
- Tax assessed value: $1,980,000
- Annual tax amount: $17,065
- Date on market: 8/5/2026
- Listing terms: Conventional
- Inclusions: Dishwasher(s), Double Oven, Dryer(s), Garbage Disposal, Microwave(s), Refrigerator(s), Stove(s)/Range(s), Washer(s)
Estimated market value
$2,262,400
$2.15M - $2.38M
$6,557/mo
Price history
| Date | Event | Price |
|---|---|---|
| 9/22/2026 | Price change | $2,399,000-4%$568/sqft |
Source:  NWMLS as distributed by MLS GRID #2564965 Report a problem NWMLS as distributed by MLS GRID #2564965 Report a problem | ||
| 8/5/2026 | Listed for sale | $2,499,000+14.1%$592/sqft |
Source: NWMLS as distributed by MLS GRID #2564965 Report a problem | ||
| 8/16/2023 | Sold | $2,191,000+0%$519/sqft |
Source: NWMLS as distributed by MLS GRID #2137103 Report a problem | ||
| 7/24/2023 | Pending sale | $2,190,088$519/sqft |
Source: NWMLS as distributed by MLS GRID #NWM2137103 Report a problem | ||
| 7/19/2023 | Listed for sale | $2,190,088+173.8%$519/sqft |
Source: NWMLS as distributed by MLS GRID #NWM2137103 Report a problem | ||
| 12/29/2006 | Sold | $800,000+1.3%$190/sqft |
Source: Public Record Report a problem | ||
| 12/15/1999 | Sold | $790,000$187/sqft |
Source: Public Record Report a problem | ||
Public tax history
| Year | Property taxes | Tax assessment |
|---|---|---|
| 2025 | $17,065 +14.6% | $1,980,000 +7.8% |
| 2024 | $14,886 +3.6% | $1,837,000 +9.2% |
| 2023 | $14,371 -5.9% | $1,682,000 -17.1% |
| 2022 | $15,277 +18.5% | $2,029,000 +39.9% |
| 2021 | $12,889 +14.8% | $1,450,000 +25.1% |
| 2020 | $11,228 +1.3% | $1,159,000 -2.4% |
| 2019 | $11,085 +8.9% | $1,188,000 +4.9% |
| 2018 | $10,181 -2.4% | $1,132,000 +10.1% |
| 2017 | $10,428 +25.3% | $1,028,000 +13.8% |
| 2016 | $8,325 | $903,000 +5.2% |
| 2015 | $8,325 | $858,000 +5.5% |
| 2014 | $8,325 | $813,000 +21.5% |
| 2013 | $8,325 | $669,000 +16.8% |
| 2012 | -- | $573,000 |
| 2011 | -- | $573,000 -6.1% |
| 2010 | -- | $610,000 |
| 2009 | -- | $610,000 -24.7% |
| 2007 | -- | $810,400 -31.7% |
| 2006 | -- | $1,187,000 +7.3% |
| 2005 | -- | $1,106,000 +65.1% |
| 2001 | $7,565 +7% | $670,000 +17.1% |
| 2000 | $7,072 | $572,000 |
Find assessor info on the county website
Monthly payment
Est. payment
Payment breakdown
Explore the cost of this home by adjusting the details. Changes won't be saved.Climate risks
Neighborhood: South Juanita
Nearby schools
Schools provided by the listing agent
- Elementary: Bell Elem
- Middle: Finn Hill Middle
- High: Juanita High
Source: NWMLS as distributed by MLS GRID. This data may not be complete. We recommend contacting the local school district to confirm school assignments for this home.


Similar homes
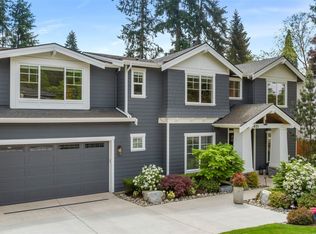
- $2,600,0005 bd5 ba3.7k sqftJuanita Park, Kirkland, WA 98033Active
 MLS ID #2580322, Andrea K. Aberman. NWMLS as distributed by MLS GRID
 - $2,825,0003 bd3 ba3.2k sqftBurke And Farrar's Add., Kirkland, WA 98033Active
 MLS ID #2584668, Natalie Ward. NWMLS as distributed by MLS GRID
 - $3,325,0005 bd4 ba4.1k sqft3811 97th Avenue NE, Kirkland, WA 98033Active
 MLS ID #2567651, Sandi Tampa. NWMLS as distributed by MLS GRID
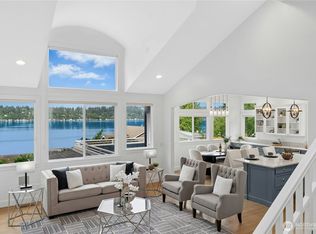
 - $2,798,0005 bd5 ba4.7k sqft13130 Holmes Point Drive NE, Kirkland, WA 98034Active
 MLS ID #2559856, Jamie Langsford. NWMLS as distributed by MLS GRID
