Breathtaking views of Lake Washington throughout the home and nestled in the coveted Holmes Point neighborhood. Located within the highly acclaimed Lake Washington School District. Thoughtfully designed with stunning architecture and exquisite craftsmanship, this home offers the perfect blend of elegance and comfort. Designed for entertaining, the gourmet kitchen features a new gas range, double ovens, a butler's pantry, an oversized island, granite countertops, and high-end appliances. The bright, open floor plan is enhanced by vaulted ceilings, expansive windows, cozy fireplaces, and seamless access to multiple outdoor living spaces that capture the spectacular lake views. The luxurious primary suite offers a peaceful retreat with stunning views, a spacious walk-in closet, and a spa-inspired bath complete with a jetted soaking tub. The private exterior includes two garages, a carport, and a detached MIL suite with its own kitchenette and full bath, offering excellent flexibility for guests, extended living, or a home office. Set on approximately half an acre, the wooded and terraced backyard creates a tranquil setting surrounded by the sounds of nature, while remaining just minutes from parks, scenic trails, and a boat launch. Enjoy the perfect balance of privacy and convenience with easy access to downtown Kirkland, Bellevue, and Seattle.
Active
Listed by: Venture Real Estate Group LLC • Jamie Langsford
$2,898,000
13130 Holmes Point Drive NE, Kirkland, WA 98034
5beds
4,775sqft
Single Family Residence
Built in 1999
0.57 Acres Lot
$2,727,400 Zestimate®
$607/sqft
$-- HOA
What's special
Cozy fireplacesSpectacular lake viewsExquisite craftsmanshipGourmet kitchenWooded and terraced backyardOversized islandLuxurious primary suite
- 31 days |
- 953 |
- 79 |
Zillow last checked:
Listing updated:
Listed by:
Jamie Langsford,
Venture Real Estate Group LLC
Source: NWMLS as distributed by MLS GRID,MLS#: 2559856
Facts & features
Interior
Bedrooms & bathrooms
- Bedrooms: 5
- Bathrooms: 5
- Full bathrooms: 4
- 1/2 bathrooms: 1
- Main level bathrooms: 1
- Main level bedrooms: 2
Primary bedroom
- Level: Second
Bedroom
- Level: Main
Bedroom
- Level: Main
Bedroom
- Level: Lower
Bedroom
- Level: Second
Bathroom full
- Level: Main
Bathroom full
- Level: Second
Bathroom full
- Level: Second
Other
- Level: Lower
Bonus room
- Level: Lower
Den office
- Level: Main
Dining room
- Level: Main
Entry hall
- Level: Lower
Family room
- Level: Main
Great room
- Level: Main
Kitchen with eating space
- Level: Main
Rec room
- Level: Main
Other
- Level: Garage
Utility room
- Level: Lower
Heating
- Fireplace, Forced Air, High Efficiency (Unspecified), Electric, Natural Gas
Cooling
- Forced Air
Appliances
- Included: Dishwasher, Disposal, Double Oven, Dryer, Microwave, Refrigerator, Stove(s)/Range(s), Washer, Dishwasher(s), Dryer(s), Garbage Disposal, Microwave(s), Refrigerator(s), Washer(s), Water Heater: Gs (2), Water Heater Location: Storage Room
Features
- Bath Off Primary, Central Vacuum, Dining Room, Pantry
- Flooring: Ceramic Tile, Hardwood, Carpet
- Doors: French Doors
- Windows: Dbl Pane/Storm Window, Skylight(s)
- Basement: Daylight,Finished
- Number of fireplaces: 2
- Fireplace features: Gas, Main Level: 2, Fireplace
Interior area
- Total structure area: 4,400
- Total interior livable area: 4,775 sqft
Video & virtual tour
Property
Parking
- Total spaces: 14
- Parking features: Attached Carport, Attached Garage, Detached Garage, RV Parking
- Has attached garage: Yes
- Has carport: Yes
- Covered spaces: 6
- Uncovered spaces: 8
Features
- Levels: Multi/Split
- Entry location: Lower
- Patio & porch: Bath Off Primary, Built-In Vacuum, Dbl Pane/Storm Window, Dining Room, Fireplace, French Doors, Jetted Tub, Pantry, Security System, Skylight(s), Sprinkler System, Vaulted Ceiling(s), Walk-In Closet(s), Water Heater, Wet Bar, Wine/Beverage Refrigerator, Wired for Generator
- Spa features: Bath
- Has view: Yes
- View description: Lake, Territorial
- Has water view: Yes
- Water view: Lake
Lot
- Size: 0.57 Acres
- Features: Paved, Secluded, Cable TV, Deck, Fenced-Partially, Gas Available, High Speed Internet, Outbuildings, Patio, RV Parking, Sprinkler System
- Topography: Partial Slope,Sloped,Terraces
- Residential vegetation: Garden Space, Wooded
Details
- Additional structures: ADU Baths: 1
- Parcel number: 4055700030
- Zoning: RSA4
- Zoning description: Jurisdiction: City
- Special conditions: Standard
- Other equipment: Wired for Generator
Construction
Type & style
- Home type: SingleFamily
- Architectural style: Craftsman,Multi Level
- Property subtype: Single Family Residence
Materials
- Wood Siding
- Foundation: Poured Concrete
- Roof: Composition
Condition
- Very Good
- Year built: 1999
Utilities & green energy
- Electric: Company: PSE
- Sewer: Sewer Connected, Company: NUD
- Water: Public, Company: NUD
- Utilities for property: Comcast, Comcast
Community & HOA
Community
- Security: Security System
- Subdivision: Holmes Point
Location
- Region: Kirkland
Financial & listing details
- Price per square foot: $607/sqft
- Tax assessed value: $2,419,000
- Annual tax amount: $21,245
- Date on market: 7/25/2026
- Cumulative days on market: 33 days
- Listing terms: Conventional
- Inclusions: Dishwasher(s), Double Oven, Dryer(s), Garbage Disposal, Microwave(s), Refrigerator(s), Stove(s)/Range(s), Washer(s)
Estimated market value
$2,727,400
$2.59M - $2.86M
$7,004/mo
Price history
| Date | Event | Price |
|---|---|---|
| 7/26/2026 | Listed for sale | $2,898,000+99.9%$607/sqft |
Source:  NWMLS as distributed by MLS GRID #2559856 Report a problem NWMLS as distributed by MLS GRID #2559856 Report a problem | ||
| 6/7/2026 | Listing removed | $12,000$3/sqft |
Source: Zillow Rentals Report a problem | ||
| 5/17/2026 | Listed for rent | $12,000+66.7%$3/sqft |
Source: Zillow Rentals Report a problem | ||
| 8/25/2023 | Listing removed | -- |
Source: Zillow Rentals Report a problem | ||
| 8/14/2023 | Price change | $7,200-4%$2/sqft |
Source: Zillow Rentals Report a problem | ||
| 8/12/2023 | Listed for rent | $7,500$2/sqft |
Source: Zillow Rentals Report a problem | ||
| 8/1/2023 | Listing removed | -- |
Source: Zillow Rentals Report a problem | ||
| 7/11/2023 | Listed for rent | $7,500+10.3%$2/sqft |
Source: Zillow Rentals Report a problem | ||
| 10/15/2020 | Listing removed | $6,800$1/sqft |
Source: Venture Real Estate Group LLC #1657457 Report a problem | ||
| 9/4/2020 | Listed for rent | $6,800+4.6%$1/sqft |
Source: Venture Real Estate Group LLC #1657457 Report a problem | ||
| 8/18/2018 | Listing removed | $6,500$1/sqft |
Source: Venture Real Estate Group LLC #1325831 Report a problem | ||
| 7/18/2018 | Listed for rent | $6,500$1/sqft |
Source: Venture Real Estate Group LLC #1325831 Report a problem | ||
| 5/14/2015 | Sold | $1,450,000-3.3%$304/sqft |
Source: NWMLS as distributed by MLS GRID #762539 Report a problem | ||
| 4/5/2015 | Listed for sale | $1,500,000+25%$314/sqft |
Source: RE/MAX Metro/Eastside Brokers, Inc #762539 Report a problem | ||
| 4/29/2004 | Sold | $1,200,000+192.7%$251/sqft |
Source: NWMLS as distributed by MLS GRID #23140688 Report a problem | ||
| 3/26/1999 | Sold | $410,000$86/sqft |
Source: Public Record Report a problem | ||
Public tax history
| Year | Property taxes | Tax assessment |
|---|---|---|
| 2025 | $20,778 +20.1% | $2,419,000 +13% |
| 2024 | $17,300 +10.6% | $2,141,000 +16.7% |
| 2023 | $15,643 -9.3% | $1,834,000 -20.1% |
| 2022 | $17,244 +16.4% | $2,295,000 +37.2% |
| 2021 | $14,814 +8.4% | $1,673,000 +18.7% |
| 2020 | $13,672 +2.6% | $1,410,000 -1.2% |
| 2019 | $13,332 -1.4% | $1,427,000 -5.1% |
| 2018 | $13,527 -0.6% | $1,504,000 +12.2% |
| 2017 | $13,602 +20% | $1,340,000 +5.8% |
| 2016 | $11,334 | $1,267,000 +5.8% |
| 2015 | $11,334 | $1,198,000 +8.3% |
| 2014 | $11,334 | $1,106,000 +21.7% |
| 2013 | $11,334 | $909,000 +0.7% |
| 2012 | -- | $903,000 -7.3% |
| 2011 | -- | $974,000 -11.5% |
| 2010 | -- | $1,100,000 |
| 2009 | -- | $1,100,000 +3.1% |
| 2007 | -- | $1,067,000 +3.5% |
| 2006 | -- | $1,031,000 +8.1% |
| 2005 | -- | $954,000 +37.1% |
| 2001 | $8,743 +33.3% | $696,000 +44.1% |
| 2000 | $6,557 | $483,000 |
Find assessor info on the county website
Monthly payment
Est. payment
Payment breakdown
Explore the cost of this home by adjusting the details. Changes won't be saved.Climate risks
Neighborhood: Finn Hill
Nearby schools
GreatSchools rating
- 7/10Carl Sandburg Elementary SchoolGrades: PK-5Distance: 1.3 mi
- 6/10Finn Hill Junior High SchoolGrades: 6-8Distance: 1.3 mi
- 10/10Juanita High SchoolGrades: 9-12Distance: 2.7 mi
Schools provided by the listing agent
- Elementary: Carl Sandburg Elementary
- Middle: Finn Hill Middle
- High: Juanita High
Source: NWMLS as distributed by MLS GRID. This data may not be complete. We recommend contacting the local school district to confirm school assignments for this home.
- $1,928,0003 bd3 ba2.2k sqft13142 Holmes Point Dr NE, Kirkland, WA 98034For Sale
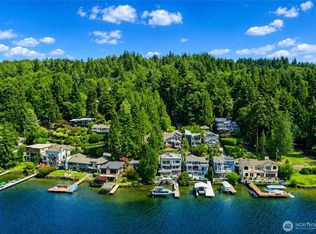
- $3,750,0004 bd4 ba2.7k sqft13133 Holmes Point Dr NE, Kirkland, WA 98034For Sale
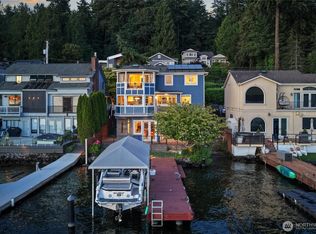
- $5,050,0005 bd3 ba4.8k sqft13157 Holmes Point Dr NE, Kirkland, WA 98034Sold
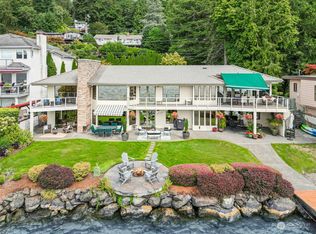
- $1,329,0003.82 acres13104 Holmes Point Dr NE, Kirkland, WA 98034Lot/Land
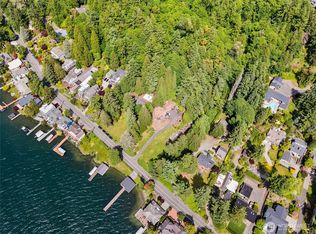
- $3,550,0006 bd4 ba3.9k sqft13117 Holmes Point Dr NE, Kirkland, WA 98034For Sale
- $2,580,0005 bd6 ba5.6k sqft6324 NE 130th Pl, Kirkland, WA 98034Sold
- $1,263,2003 bd3 ba3.1k sqft13408 64th Ter NE, Kirkland, WA 98034Sold
- $2,847,0004 bd4 ba3.7k sqft13030 Holmes Point Dr NE, Kirkland, WA 98034Sold
A local agent can set up tours, give advice and negotiate with sellers.
Similar homes
- $3,750,0004 bd4 ba2.7k sqft13133 Holmes Point Drive NE, Kirkland, WA 98034ActiveMLS ID #2543043, Bryan R. Loveless. NWMLS as distributed by MLS GRID
- $2,499,0004 bd4 ba4.2k sqft10030 NE 110th Street, Kirkland, WA 98033Active
 MLS ID #2564965, Bret Butler. NWMLS as distributed by MLS GRID
 - $2,750,0005 bd5 ba3.7k sqft10425 NE 112th Street, Kirkland, WA 98033Active
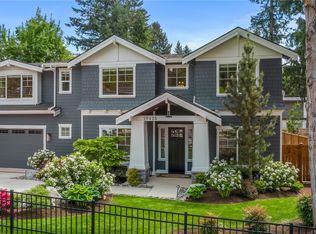 MLS ID #2523995, Andrea K. Aberman. NWMLS as distributed by MLS GRID
 - $1,699,3004 bd4 ba3.2k sqft12311 87th Court NE, Kirkland, WA 98034Active
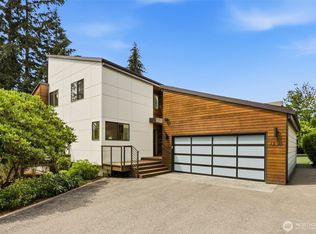 MLS ID #2558911, Elena A. Neely. NWMLS as distributed by MLS GRID
 - $2,580,0005 bd4 ba3.4k sqft3204 142nd Place NE, Bellevue, WA 98007ActiveMLS ID #2546844, Edwin G. Tian. NWMLS as distributed by MLS GRID
- $2,845,0004 bd3 ba4k sqft13555 NE 54th Place, Bellevue, WA 98005ActiveMLS ID #2555457, Helena Chen. NWMLS as distributed by MLS GRID
- $1,995,0004 bd3 ba3k sqftSheffield, Redmond, WA 98052ActiveMLS ID #2574110, Ashley Farrington. NWMLS as distributed by MLS GRID
- $2,290,0004 bd3 ba3.4k sqft10504 NE 114th Lane, Kirkland, WA 98033ActiveMLS ID #2520971, Mona Zhang. NWMLS as distributed by MLS GRID
- $2,183,0005 bd5 ba5.7k sqft16066 Inglewood Road NE, Kenmore, WA 98028ActiveMLS ID #2569187, Spencer King. NWMLS as distributed by MLS GRID
- $2,998,8884 bd5 ba5.2k sqftNovelty Hill Ranch Estates, Redmond, WA 98053ActiveMLS ID #2543778, Rose Johnson. NWMLS as distributed by MLS GRID
- $1,590,0004 bd3 ba3.1k sqftSp 579115, Kirkland, WA 98034ActiveMLS ID #2524127, Nicholas Badran. NWMLS as distributed by MLS GRID
- $2,395,0007 bd5 ba5k sqftPipers Glen, Bothell, WA 98011ActiveMLS ID #2571252, Gabriel Ellenberg. NWMLS as distributed by MLS GRID
- $2,700,0002 bd3 ba3.1k sqft1418 Market Street, Kirkland, WA 98033ActiveMLS ID #2560333, Taylor Brazen Tagge. NWMLS as distributed by MLS GRID
- $2,450,0003 bd2 ba2.4k sqft11728 Riviera Place NE, Seattle, WA 98125ActiveMLS ID #2560921, Bryan R. Loveless. NWMLS as distributed by MLS GRID
- $2,650,0004 bd3 ba3.8k sqft4550 49th Avenue NE, Seattle, WA 98105ActiveMLS ID #2503525, Susan M Rockwell. NWMLS as distributed by MLS GRID
- $2,498,0004 bd4 ba4k sqftLake Of The Woods, Woodinville, WA 98077ActiveMLS ID #2566757, Bret Butler. NWMLS as distributed by MLS GRID
- $2,790,0004 bd5 ba2.7k sqft8300 NE Hidden Cove Road, Bainbridge Island, WA 98110ActiveMLS ID #2563606, Leah Applewhite. NWMLS as distributed by MLS GRID
- $3,495,0005 bd5 ba4.5k sqft7429 E Mercer Way, Mercer Island, WA 98040ActiveMLS ID #2573060, Lori Holden Scott. NWMLS as distributed by MLS GRID
- $2,063,6905 bd3 ba4k sqft14517 NE 99th Avenue, Bothell, WA 98011ActiveMLS ID #2566579, Hao Sun. NWMLS as distributed by MLS GRID
- $1,998,0005 bd3 ba3.4k sqft11419 NE 100th Street, Kirkland, WA 98033ActiveMLS ID #2563829, Clive Egdes. NWMLS as distributed by MLS GRID
