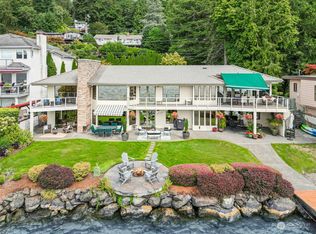
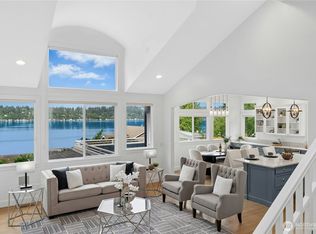
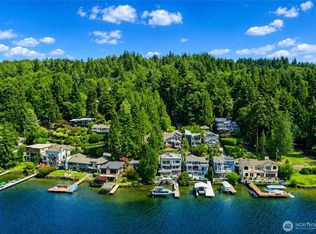
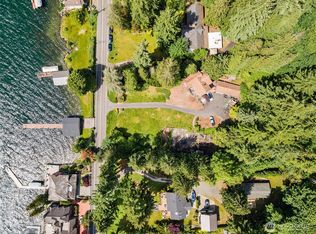
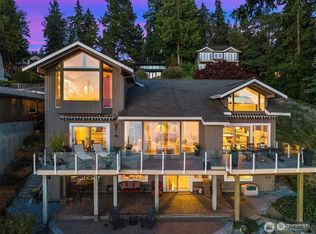
Rare opportunity to enjoy the ultimate Lake Washington waterfront lifestyle from this exceptional west-facing retreat in Holmes Point. Rebuilt to the highest standards by Stellar Carpentry in 2014, this stunning 4-bedroom, 3.5-bath residence offers 2,760 square feet of light-filled living space designed to maximize breathtaking lake, sunset, and mountain views. Thoughtfully crafted interiors feature gleaming bamboo hardwood floors, a dramatic multi-sided gas fireplace, expansive view windows, and seamless indoor-outdoor living. The chef’s kitchen is beautifully appointed with stainless steel appliances, double ovens, walk-in pantry, breakfast nook, and adjoining dining area opening to an entertaining deck overlooking the water. The luxurious primary suite occupies the upper level and showcases panoramic views, a private covered deck, walk-in closet, and spa-inspired bath with steam shower and dual vanity. The lower level is designed for entertaining, featuring a spacious rec room with a two-way gas fireplace, wet bar, and direct access to the patio, outdoor shower, and level lakeside turf lawn. Enjoy 47 feet of prime Lake Washington waterfront with a private beach and a new boat lift. Ideally located near St. Edward State Park, Inglewood Golf Club, and neighborhood amenities, with access to highly acclaimed Lake Washington schools including Sandburg Elementary and Finn Hill Middle School. A truly exceptional waterfront offering in one of Kirkland’s sought-after neighborhoods.
Active
Listed by: Windermere R.E. Northeast, Inc • Bryan R. Loveless
$3,750,000
13133 Holmes Point Drive NE, Kirkland, WA 98034
4beds
2,760sqft
Single Family Residence
Built in 2014
3,101 Square Feet Lot
$-- Zestimate®
$1,359/sqft
$-- HOA
What's special
- 55 days |
- 670 |
- 25 |
Zillow last checked:
Listing updated:
Listed by:
Bryan R. Loveless,
Windermere R.E. Northeast, Inc
Source: NWMLS as distributed by MLS GRID,MLS#: 2543043
Facts & features
Interior
Bedrooms & bathrooms
- Bedrooms: 4
- Bathrooms: 4
- Full bathrooms: 1
- 3/4 bathrooms: 2
- 1/2 bathrooms: 1
- Main level bathrooms: 1
Primary bedroom
- Level: Second
Bedroom
- Level: Second
Bedroom
- Level: Second
Bedroom
- Level: Lower
Bathroom three quarter
- Level: Second
Bathroom full
- Level: Second
Bathroom three quarter
- Level: Lower
Other
- Level: Main
Den office
- Level: Lower
Dining room
- Level: Main
Entry hall
- Level: Main
Family room
- Level: Main
Kitchen with eating space
- Level: Main
Living room
- Level: Main
Rec room
- Level: Lower
Utility room
- Level: Lower
Heating
- Fireplace, Ductless, Radiant, Electric, Natural Gas, Solar (Unspecified)
Cooling
- Ductless
Appliances
- Included: Dishwasher, Disposal, Double Oven, Dryer, Microwave, Refrigerator, Tankless Water Heater, Washer, Dishwasher(s), Dryer(s), Garbage Disposal, Microwave(s), Refrigerator(s), Washer(s), Water Heater: Tankless
Features
- Bath Off Primary, Ceiling Fan(s), Dining Room, High Tech Cabling, Pantry
- Flooring: Bamboo/Cork, Slate, Travertine, Carpet
- Doors: French Doors
- Windows: Dbl Pane/Storm Window, Skylight(s)
- Basement: Daylight,Finished
- Number of fireplaces: 2
- Fireplace features: Gas, Lower Level: 1, Main Level: 1, Fireplace
Interior area
- Total structure area: 2,760
- Total interior livable area: 2,760 sqft
Video & virtual tour
Property
Parking
- Total spaces: 3
- Parking features: Attached Garage
- Has attached garage: Yes
- Covered spaces: 1
- Uncovered spaces: 2
Features
- Levels: Two
- Stories: 2
- Entry location: Main
- Patio & porch: Bath Off Primary, Ceiling Fan(s), Dbl Pane/Storm Window, Dining Room, Fireplace, French Doors, High Tech Cabling, Hot Tub/Spa, Pantry, Security System, Skylight(s), SMART Wired, Vaulted Ceiling(s), Walk-In Closet(s), Water Heater, Wet Bar, Wired for Generator
- Has spa: Yes
- Spa features: Indoor
- Has view: Yes
- View description: Lake, Mountain(s), See Remarks, Territorial
- Has water view: Yes
- Water view: Lake
- Waterfront features: Bulkhead, Lake, No Bank
- Frontage length: Waterfront Ft: 47
Lot
- Size: 3,101 Square Feet
- Features: Paved, Cable TV, Deck, Dock, Fenced-Fully, Gas Available, High Speed Internet, Hot Tub/Spa, Moorage, Patio, Sprinkler System
- Topography: Level
- Residential vegetation: Garden Space
Details
- Parcel number: 4055701145
- Zoning: RSA 4
- Zoning description: Jurisdiction: City
- Special conditions: Standard
- Other equipment: Wired for Generator
Construction
Type & style
- Home type: SingleFamily
- Architectural style: 2 Stories w/Bsmnt
- Property subtype: Single Family Residence
Materials
- Cement Planked, Cement Plank
- Foundation: Poured Concrete
- Roof: Composition
Condition
- Very Good
- Year built: 2014
Details
- Builder name: Stellar Carpentry
Utilities & green energy
- Electric: Company: Puget Sound Energy
- Sewer: Sewer Connected, Company: Northshore Utility
- Water: Public, Company: Northshore Utility
Green energy
- Energy generation: Solar
Community & HOA
Community
- Features: Boat Launch
- Security: Security System
- Subdivision: Holmes Point
Location
- Region: Kirkland
Financial & listing details
- Price per square foot: $1,359/sqft
- Tax assessed value: $2,674,000
- Annual tax amount: $22,936
- Date on market: 6/24/2026
- Cumulative days on market: 57 days
- Listing terms: Conventional
- Inclusions: Dishwasher(s), Double Oven, Dryer(s), Garbage Disposal, Microwave(s), Refrigerator(s), Washer(s)
Estimated market value
Not available
Estimated sales range
Not available
Not available
Price history
| Date | Event | Price |
|---|---|---|
| 6/25/2026 | Listed for sale | $3,750,000+25%$1,359/sqft |
Source:  NWMLS as distributed by MLS GRID #2543043 Report a problem NWMLS as distributed by MLS GRID #2543043 Report a problem | ||
| 11/10/2020 | Sold | $3,000,000$1,087/sqft |
Source: NWMLS as distributed by MLS GRID #1665867 Report a problem | ||
| 9/29/2020 | Pending sale | $3,000,000$1,087/sqft |
Source: Windermere Real Estate Northeast Inc. #1665867 Report a problem | ||
| 9/23/2020 | Listed for sale | $3,000,000+400%$1,087/sqft |
Source: Windermere Real Estate Northeast Inc. #1665867 Report a problem | ||
| 6/12/2001 | Sold | $600,000$217/sqft |
Source: NWMLS as distributed by MLS GRID #21050317 Report a problem | ||
Public tax history
| Year | Property taxes | Tax assessment |
|---|---|---|
| 2025 | $22,935 -12.3% | $2,674,000 -17.9% |
| 2024 | $26,160 +10.6% | $3,257,000 +16.7% |
| 2023 | $23,648 -9.4% | $2,790,000 -20.1% |
| 2022 | $26,087 +16.5% | $3,491,000 +37.2% |
| 2021 | $22,400 +16.7% | $2,545,000 +27.8% |
| 2020 | $19,199 +2.6% | $1,991,000 -1.1% |
| 2019 | $18,709 -3.7% | $2,014,000 -7.3% |
| 2018 | $19,432 -0.6% | $2,173,000 +12.2% |
| 2017 | $19,544 +42.6% | $1,936,000 +5.8% |
| 2016 | $13,702 | $1,830,000 +0.7% |
| 2015 | $13,702 | $1,817,000 +35.4% |
| 2014 | $13,702 | $1,342,000 +118.2% |
| 2013 | $13,702 | $615,000 -29.5% |
| 2012 | -- | $872,000 |
| 2011 | -- | $872,000 -8.9% |
| 2010 | -- | $957,000 |
| 2009 | -- | $957,000 +4.8% |
| 2007 | -- | $913,000 +5.2% |
| 2006 | -- | $868,000 +16.5% |
| 2005 | -- | $745,000 +22.1% |
| 2001 | $1,418 -4.8% | $610,000 +48.7% |
| 2000 | $1,489 | $410,300 |
Find assessor info on the county website
Monthly payment
Est. payment
Payment breakdown
Explore the cost of this home by adjusting the details. Changes won't be saved.Climate risks
Neighborhood: Finn Hill
Nearby schools
GreatSchools rating
- 7/10Carl Sandburg Elementary SchoolGrades: PK-5Distance: 1.3 mi
- 6/10Finn Hill Junior High SchoolGrades: 6-8Distance: 1.3 mi
- 10/10Juanita High SchoolGrades: 9-12Distance: 2.8 mi
Schools provided by the listing agent
- Elementary: Carl Sandburg Elementary
- Middle: Finn Hill Middle
- High: Juanita High
Source: NWMLS as distributed by MLS GRID. This data may not be complete. We recommend contacting the local school district to confirm school assignments for this home.
- $5,050,0005 bd3 ba4.8k sqft13157 Holmes Point Dr NE, Kirkland, WA 98034Sold
- $2,898,0005 bd5 ba4.7k sqft13130 Holmes Point Dr NE, Kirkland, WA 98034For Sale
- $1,928,0003 bd3 ba2.2k sqft13142 Holmes Point Dr NE, Kirkland, WA 98034For Sale
- $3,550,0006 bd4 ba3.9k sqft13117 Holmes Point Dr NE, Kirkland, WA 98034For Sale
- $1,329,0003.82 acres13104 Holmes Point Dr NE, Kirkland, WA 98034Lot/Land
- $2,847,0004 bd4 ba3.7k sqft13030 Holmes Point Dr NE, Kirkland, WA 98034Sold
- $1,263,2003 bd3 ba3.1k sqft13408 64th Ter NE, Kirkland, WA 98034Sold
- $2,580,0005 bd6 ba5.6k sqft6324 NE 130th Pl, Kirkland, WA 98034Sold
A local agent can set up tours, give advice and negotiate with sellers.
Similar homes
- $1,897,0006 bd4 ba3.5k sqft13115 80th Avenue NE, Kirkland, WA 98034Active
 MLS ID #2545189, Michael Connachan. NWMLS as distributed by MLS GRID
 - $3,495,0004 bd3 ba3.4k sqft16035 Inglewood Road NE, Kenmore, WA 98028Active
 MLS ID #2516758, Spencer King. NWMLS as distributed by MLS GRID
 - $2,100,0005 bd5 ba3.6k sqft8338 NE Juanita Drive, Kirkland, WA 98034Active
 MLS ID #2530914, Rachel Lloyd. NWMLS as distributed by MLS GRID
 - $4,400,0004 bd4 ba3.5k sqft421 2nd Street W, Kirkland, WA 98033Active
 MLS ID #2561871, Val Burmester. NWMLS as distributed by MLS GRID
 - $3,900,0004 bd4 ba3.5k sqftSummit Place, Bellevue, WA 98004ActiveMLS ID #2560964, Khek Teh. NWMLS as distributed by MLS GRID
- $3,300,0004 bd4 ba3.9k sqft7044 50th Avenue NE, Seattle, WA 98115ActiveMLS ID #2548661, Xia Cutter. NWMLS as distributed by MLS GRID
- $4,300,0004 bd3 ba3.6k sqftKirkland, Kirkland, WA 98033ActiveMLS ID #2537057, Val Burmester. NWMLS as distributed by MLS GRID
- $2,549,0005 bd3 ba2.9k sqft916 18th Avenue W, Kirkland, WA 98033ActiveMLS ID #2561470, Clive Egdes. NWMLS as distributed by MLS GRID
- $2,475,0003 bd3 ba2.5k sqftRiviera Beach, Seattle, WA 98125ActiveMLS ID #2561211, Carla Marsh. NWMLS as distributed by MLS GRID
- $2,290,0004 bd3 ba3.4k sqft10504 NE 114th Lane, Kirkland, WA 98033ActiveMLS ID #2520971, Mona Zhang. NWMLS as distributed by MLS GRID
- $3,750,0003 bd3 ba3.7k sqft1852 E Shelby Street, Seattle, WA 98112ActiveMLS ID #2559515, Bryan R. Loveless. NWMLS as distributed by MLS GRID
- $2,450,0003 bd2 ba2.4k sqft11728 Riviera Place NE, Seattle, WA 98125ActiveMLS ID #2560921, Bryan R. Loveless. NWMLS as distributed by MLS GRID
- $3,388,5003 bd3 ba2.6k sqftLochleven, Bellevue, WA 98004ActiveMLS ID #2568811, Robin Root James. NWMLS as distributed by MLS GRID
- $3,750,0003 bd4 ba2.5k sqftSammamish Springs Addition, Sammamish, WA 98074ActiveMLS ID #2525199, Heidi P Davalos. NWMLS as distributed by MLS GRID
- $3,280,0004 bd3 ba3.2k sqft1333 98th Avenue NE, Clyde Hill, WA 98004ActiveMLS ID #2524082, Christina L. Clark. NWMLS as distributed by MLS GRID
- $2,000,0004 bd4 ba3.6k sqft10036 NE 151st Drive, Bothell, WA 98011ActiveMLS ID #2556659, Brent Smith. NWMLS as distributed by MLS GRID
- $4,688,0003 bd4 ba2.9k sqft6555 NE Windermere Road, Seattle, WA 98105ActiveMLS ID #2490731, Alison Leigh Allen. NWMLS as distributed by MLS GRID
- $1,998,0004 bd3 ba2.1k sqft821 4th Street, Kirkland, WA 98033ActiveMLS ID #2558434, Denise Niles. NWMLS as distributed by MLS GRID
- $3,295,0003 bd4 ba3.8k sqft5919 77th Avenue SE, Mercer Island, WA 98040ActiveMLS ID #2567764, Greg Rosenwald. NWMLS as distributed by MLS GRID
- $4,250,0004 bd5 ba4k sqft8723 Talbot Road, Edmonds, WA 98026ActiveMLS ID #2561185, Terry V. Vehrs. NWMLS as distributed by MLS GRID
