Welcome to this impeccably kept home in rarely available Caulfield, situated in the award-winning Northshore School District. With thoughtful, luxury finishes, this inviting residence offers a refined blend of timeless style and modern convenience. Inside, wood flooring from 2024 creates a warm, cohesive feel throughout the living spaces. The well-appointed kitchen is designed for both everyday living and entertaining, featuring upgraded Cambria countertops, Ann Sacks marble backsplash, and high-end Fisher & Paykel and Bosch appliances, all installed in 2023. The enclosed bonus space offers additional space for guests. The welcoming layout provides comfortable gathering spaces, while large windows bring in abundant natural light and frame peaceful views of the private backyard. Enjoy year-round comfort with central air-conditioning and added peace of mind from a whole-house generator and Level 2 EV charger. Step outside to your own private retreat, where the tranquil pond creates a serene backdrop for morning coffee, outdoor dining, or relaxing at the end of the day. Perfectly located just five minutes from both I-405 and WA-522, this exceptional home offers easy access to major commuting routes, shopping, dining, parks, and the many amenities of Bothell and the surrounding Eastside. With its desirable location, thoughtful upgrades, premium appliances, and peaceful outdoor setting, this is a rare opportunity to enjoy comfort, quality, and convenience in one remarkable home.
Active
Listed by: Ensemble • Brent Smith
$1,898,000
10036 NE 151st Drive, Bothell, WA 98011
4beds
3,600sqft
Single Family Residence
Built in 2013
9,766 Square Feet Lot
$-- Zestimate®
$527/sqft
$124/mo HOA
What's special
- --
- on Zillow
- 243
- views
- 10
- saves
Likely to sell faster than
Zillow last checked:
Listing updated:
Listed by:
Brent Smith,
Ensemble
Source: NWMLS as distributed by MLS GRID,MLS#: 2587065
Facts & features
Interior
Bedrooms & bathrooms
- Bedrooms: 4
- Bathrooms: 4
- Full bathrooms: 3
- 1/2 bathrooms: 1
- Main level bathrooms: 1
Primary bedroom
- Level: Second
Bedroom
- Level: Second
Bedroom
- Level: Second
Bedroom
- Level: Second
Bathroom full
- Level: Second
Bathroom full
- Level: Second
Bathroom full
- Level: Second
Other
- Level: Main
Bonus room
- Level: Second
Den office
- Level: Main
Dining room
- Level: Main
Entry hall
- Level: Main
Kitchen with eating space
- Level: Main
Living room
- Level: Main
Utility room
- Level: Second
Heating
- Fireplace, 90%+ High Efficiency, Forced Air, Electric, Natural Gas
Cooling
- 90%+ High Efficiency
Appliances
- Included: Dishwasher, Disposal, Double Oven, Dryer, Microwave, Refrigerator, Stove(s)/Range(s), Washer, Dishwasher(s), Dryer(s), Garbage Disposal, Microwave(s), Refrigerator(s), Washer(s), Water Heater: Tank, Water Heater Location: Garage
Features
- Dining Room
- Flooring: Ceramic Tile, Hardwood, Carpet
- Doors: French Doors
- Windows: Dbl Pane/Storm Window
- Basement: None
- Number of fireplaces: 1
- Fireplace features: Gas, Main Level: 1, Fireplace
Interior area
- Total structure area: 3,600
- Total interior livable area: 3,600 sqft
Video & virtual tour
Property
Parking
- Total spaces: 4
- Parking features: Attached Garage
- Has attached garage: Yes
- Covered spaces: 2
- Uncovered spaces: 2
Features
- Levels: Two
- Stories: 2
- Entry location: Main
- Patio & porch: Dbl Pane/Storm Window, Dining Room, Fireplace, French Doors, Security System, Walk-In Closet(s), Water Heater
- Has view: Yes
- View description: Territorial
Lot
- Size: 9,766 Square Feet
- Features: Cul-De-Sac, Curbs, Paved, Sidewalk, Fenced-Fully, Gas Available, High Speed Internet, Patio, Sprinkler System
- Topography: Level
- Residential vegetation: Fruit Trees, Garden Space
Details
- Parcel number: 3458000150
- Zoning: R 9600
- Zoning description: Jurisdiction: City
- Special conditions: Standard
Construction
Type & style
- Home type: SingleFamily
- Architectural style: Contemporary,2 Story
- Property subtype: Single Family Residence
Materials
- Brick, Cement Planked, Cement Plank
- Foundation: Poured Concrete
- Roof: Composition
Condition
- Very Good
- Year built: 2013
Utilities & green energy
- Electric: Company: PSE
- Sewer: Sewer Connected, Company: Northshore Utilities
- Water: Public, Company: Northshore Utilities
Community & HOA
Community
- Features: CCRs, Playground
- Security: Security System
- Subdivision: Bothell
HOA
- Services included: Common Area Maintenance, Road Maintenance
- HOA fee: $372 quarterly
- HOA phone: 800-537-9619
Location
- Region: Bothell
Financial & listing details
- Price per square foot: $527/sqft
- Tax assessed value: $1,820,000
- Annual tax amount: $18,016
- Date on market: 9/24/2026
- Listing terms: Conventional,FHA,VA Loan
- Inclusions: Dishwasher(s), Double Oven, Dryer(s), Garbage Disposal, Microwave(s), Refrigerator(s), Stove(s)/Range(s), Washer(s)
Estimated market value
Not available
Estimated sales range
Not available
Not available
Price history
| Date | Event | Price |
|---|---|---|
| 9/24/2026 | Listed for sale | $1,898,000+129.4%$527/sqft |
Source:  NWMLS as distributed by MLS GRID #2587065 Report a problem NWMLS as distributed by MLS GRID #2587065 Report a problem | ||
| 8/15/2013 | Sold | $827,211$230/sqft |
Source: Public Record Report a problem | ||
Public tax history
| Year | Property taxes | Tax assessment |
|---|---|---|
| 2025 | $18,017 +23.9% | $1,820,000 +16.8% |
| 2024 | $14,547 +15% | $1,558,000 +19.6% |
| 2023 | $12,645 -8.1% | $1,303,000 -18.1% |
| 2022 | $13,765 +11.7% | $1,591,000 +37.4% |
| 2021 | $12,319 +8.1% | $1,158,000 +17.3% |
| 2020 | $11,396 -12.2% | $987,000 -13.8% |
| 2019 | $12,974 +9.5% | $1,145,000 +3.8% |
| 2018 | $11,852 +11.9% | $1,103,000 +16.7% |
| 2017 | $10,589 +22% | $945,000 +5.1% |
| 2016 | $8,677 | $899,000 +4.9% |
| 2015 | $8,677 | $857,000 +11.9% |
| 2014 | $8,677 | $766,000 +24.1% |
| 2013 | $8,677 | $617,000 +252.6% |
| 2012 | -- | $175,000 |
Find assessor info on the county website
Monthly payment
Est. payment
Payment breakdown
Explore the cost of this home by adjusting the details. Changes won't be saved.Climate risks
Neighborhood: 98011
Nearby schools
Schools provided by the listing agent
- Elementary: Moorlands Elem
- Middle: Northshore Middle School
- High: Inglemoor Hs
Source: NWMLS as distributed by MLS GRID. This data may not be complete. We recommend contacting the local school district to confirm school assignments for this home.
Similar homes
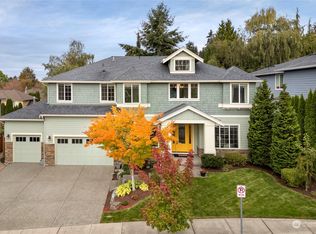
- $1,650,0005 bd4 ba3.6k sqft16231 Valhalla Drive, Bothell, WA 98011Active
 MLS ID #2579745, Jake Olivero-Lions. NWMLS as distributed by MLS GRID
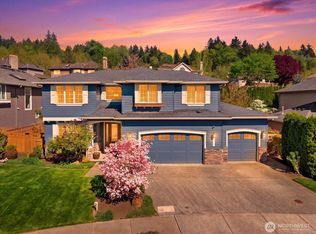
 - $1,899,9505 bd3 ba4.2k sqft10833 NE 190th Place, Bothell, WA 98011Active
 MLS ID #2571427, Matthew Stark. NWMLS as distributed by MLS GRID
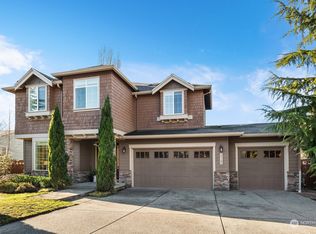
 - $1,448,0004 bd3 ba3k sqft10210 NE 154th Street, Bothell, WA 98011Active
 MLS ID #2563042, Ruo He. NWMLS as distributed by MLS GRID
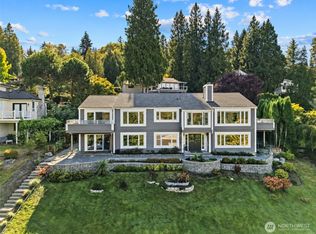
 - $1,995,0005 bd4 ba4k sqftElliot Estates, Bothell, WA 98011Active
 MLS ID #2547836, Phil Greely. NWMLS as distributed by MLS GRID
