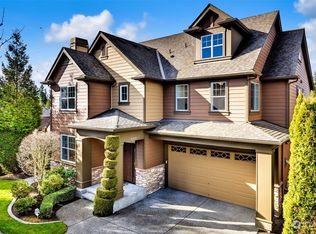
Meticulously maintained by the original owners since its 2016 construction, this immaculate daylight basement home offers exceptional privacy, thoughtful upgrades, and flexible living spaces. Tucked at the end of a quiet dead-end street and backing to a serene greenbelt, the light-filled floor plan features hardwood floors, 9' ceilings, a private office, and a gourmet kitchen with a premium appliance package, quartz countertops, with seamless flow to the spacious great room and dining area. Step outside to the deck taking in the natural beauty of a serene greenbelt and the fully-fenced backyard which creates the perfect setting for outdoor living, play, and entertaining. Upstairs, the elegant primary suite serves as a private retreat with a luxurious spa-inspired bath, accompanied by two additional bedrooms, a full bath, and a versatile loft. The finished daylight basement is ideal for guests, multi-generational living, or extended stays, featuring a fourth bedroom, full bath, expansive rec room, and extra finished room currently used as a gym. Additional highlights include central A/C, quality finishes throughout, and extensive storage, including walk-in closets in every bedroom. This coveted English Hill location perfectly balances privacy, tranquility, and everyday convenience. Served by Clara Barton Elementary, Redmond Middle School, Redmond High School, and Tesla STEM, with easy access to Downtown Redmond and Microsoft, this home is the peaceful retreat you'll love!
Active
Listed by: Coldwell Banker Bain • Donna Madsen
$2,170,000
12099 164th Court NE, Redmond, WA 98052
4beds
3,849sqft
Single Family Residence
Built in 2015
7,365 Square Feet Lot
$2,084,300 Zestimate®
$564/sqft
$198/mo HOA
What's special
Versatile loftGourmet kitchenPrivate officeHardwood floorsFinished daylight basementExpansive rec roomElegant primary suite
- --
- on Zillow
- 125
- views
- 0
- saves
Likely to sell faster than
Zillow last checked:
Listing updated:
Listed by:
Donna Madsen,
Coldwell Banker Bain,
Jenny A. Hill,
Coldwell Banker Bain
Source: NWMLS as distributed by MLS GRID,MLS#: 2589358
Facts & features
Interior
Bedrooms & bathrooms
- Bedrooms: 4
- Bathrooms: 4
- Full bathrooms: 3
- 1/2 bathrooms: 1
- Main level bathrooms: 1
Primary bedroom
- Level: Second
Bedroom
- Level: Second
Bedroom
- Level: Second
Bedroom
- Level: Lower
Bathroom full
- Level: Second
Bathroom full
- Level: Second
Bathroom full
- Level: Lower
Other
- Level: Lower
Other
- Level: Main
Den office
- Level: Main
Dining room
- Level: Main
Entry hall
- Level: Main
Great room
- Level: Main
Kitchen with eating space
- Level: Main
Rec room
- Level: Lower
Utility room
- Level: Second
Heating
- Fireplace, 90%+ High Efficiency, Forced Air, Natural Gas
Cooling
- 90%+ High Efficiency, Forced Air
Appliances
- Included: Dishwasher, Disposal, Dryer, Microwave, Refrigerator, Stove(s)/Range(s), Washer, Dishwasher(s), Dryer(s), Garbage Disposal, Microwave(s), Refrigerator(s), Washer(s), Water Heater: gas, Water Heater Location: garage
Features
- Bath Off Primary, Dining Room, Loft
- Flooring: Ceramic Tile, Hardwood, Vinyl, Carpet
- Windows: Dbl Pane/Storm Window
- Basement: Finished
- Number of fireplaces: 1
- Fireplace features: Gas, Main Level: 1, Fireplace
Interior area
- Total structure area: 3,849
- Total interior livable area: 3,849 sqft
Video & virtual tour
Property
Parking
- Total spaces: 4
- Parking features: Driveway, Attached Garage
- Has attached garage: Yes
- Covered spaces: 2
- Uncovered spaces: 2
Features
- Levels: Two
- Stories: 2
- Entry location: Main
- Patio & porch: Bath Off Primary, Dbl Pane/Storm Window, Dining Room, Fireplace, Loft, Security System, Sprinkler System, Walk-In Closet(s), Water Heater, Wired for Generator
- Has view: Yes
- View description: Territorial
Lot
- Size: 7,365 Square Feet
- Features: Curbs, Dead End Street, Open Lot, Paved, Sidewalk, Cable TV, Deck, Fenced-Fully, Gas Available, High Speed Internet, Patio
- Topography: Level,Partial Slope
- Residential vegetation: Fruit Trees, Garden Space, Wooded
Details
- Parcel number: 3216550090
- Special conditions: Standard
- Other equipment: Wired for Generator
Construction
Type & style
- Home type: SingleFamily
- Architectural style: 2 Stories w/Bsmnt
- Property subtype: Single Family Residence
Materials
- Cement Planked, Stone, Cement Plank
- Foundation: Slab
- Roof: Composition
Condition
- Year built: 2015
Utilities & green energy
- Electric: Company: PSE
- Sewer: Sewer Connected, Company: King County Wastewater
- Water: Public, Company: City of Redmond
- Utilities for property: Xfinity, Xfinity
Community & HOA
Community
- Features: CCRs, Park, Playground
- Security: Security System
- Subdivision: English Hill
HOA
- Services included: Common Area Maintenance, Road Maintenance, See Remarks
- HOA fee: $198 monthly
- HOA phone: 360-512-3820
Location
- Region: Redmond
Financial & listing details
- Price per square foot: $564/sqft
- Tax assessed value: $2,180,000
- Annual tax amount: $18,330
- Date on market: 10/1/2026
- Listing terms: Conventional
- Inclusions: Dishwasher(s), Dryer(s), Garbage Disposal, Microwave(s), Refrigerator(s), Stove(s)/Range(s), Washer(s)
Estimated market value
$2,084,300
$1.98M - $2.19M
$5,869/mo
Price history
| Date | Event | Price |
|---|---|---|
| 10/1/2026 | Listed for sale | $2,170,000+132.1%$564/sqft |
Source:  NWMLS as distributed by MLS GRID #2589358 Report a problem NWMLS as distributed by MLS GRID #2589358 Report a problem | ||
| 1/7/2016 | Sold | $934,900$243/sqft |
Source: NWMLS as distributed by MLS GRID #862601 Report a problem | ||
Public tax history
| Year | Property taxes | Tax assessment |
|---|---|---|
| 2025 | $18,330 +22.1% | $2,180,000 +14.1% |
| 2024 | $15,012 +12.9% | $1,911,000 +18.8% |
| 2023 | $13,298 -9.7% | $1,608,000 -19.7% |
| 2022 | $14,720 +22.1% | $2,003,000 +42.9% |
| 2021 | $12,053 +8.5% | $1,402,000 +17.4% |
| 2020 | $11,108 +6.2% | $1,194,000 +5.1% |
| 2019 | $10,458 +0.4% | $1,136,000 -3.2% |
| 2018 | $10,416 -2.3% | $1,174,000 +9.9% |
| 2017 | $10,665 | $1,068,000 +9.7% |
| 2016 | -- | $974,000 +46.9% |
| 2015 | -- | $663,000 |
Find assessor info on the county website
Monthly payment
Est. payment
Payment breakdown
Explore the cost of this home by adjusting the details. Changes won't be saved.Climate risks
Neighborhood: North Redmond
Nearby schools
Schools provided by the listing agent
- Elementary: Clara Barton Elem
- Middle: Redmond Middle
- High: Redmond High
Source: NWMLS as distributed by MLS GRID. This data may not be complete. We recommend contacting the local school district to confirm school assignments for this home.
Similar homes
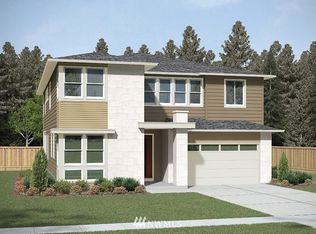
- $1,950,0005 bd4 ba3.1k sqft12089 164th Court NE, Redmond, WA 98052Active
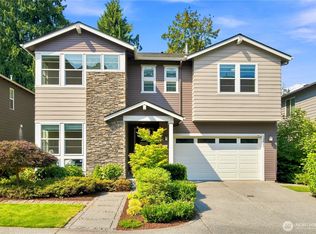 MLS ID #2568884, Monica Li. NWMLS as distributed by MLS GRID
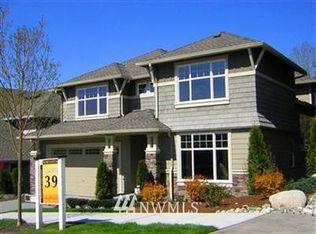
 - $2,099,9505 bd4 ba3.3k sqftHawthorne Park, Redmond, WA 98052Active
 MLS ID #2553888, Freddy M. Delgadillo. NWMLS as distributed by MLS GRID
 - $1,852,5004 bd4 ba3k sqft17019 NE 118th Way, Redmond, WA 98052Active
 MLS ID #2574222, Murat Dabagoglu. NWMLS as distributed by MLS GRID
 - $1,850,0005 bd3 ba3k sqftWillowmere Park, Redmond, WA 98052Active
 MLS ID #2556977, Jenny Anderson. NWMLS as distributed by MLS GRID
