Experience elevated living in this beautifully refined Sammamish residence, ideally situated in one of the Eastside’s most sought-after communities. Designed with timeless style and everyday sophistication in mind, this impeccably maintained home showcases light-filled interiors, thoughtful updates, and seamless indoor-outdoor living. The elegant open-concept design is anchored by a spacious chef’s kitchen that flows naturally into expansive living and dining spaces—perfectly suited for both intimate evenings and entertaining. Large windows invite in natural light while creating a warm and welcoming atmosphere throughout the home. Upstairs, generously appointed bedrooms offer comfort and privacy, including a serene primary suite designed as a true retreat with a spa-inspired bath and abundant closet space. Step outside to a lush and private backyard sanctuary, ideal for alfresco dining, summer gatherings, or quiet mornings surrounded by mature landscaping. Located in the heart of Sammamish, this home offers access to the lifestyle you're searching for—top-rated schools, beautiful parks, scenic trails, shopping, dining, and a true sense of community. Enjoy the perfect balance of peaceful residential living with convenient access to the greater Eastside. A rare opportunity to experience comfort, style, and elevated Northwest living in one exceptional property.
Active
Listed by: Windermere RE North, Inc. • Susie Beresford
Price cut: $50K (7/23)
$1,850,000
2211 238th Place NE, Sammamish, WA 98074
4beds
3,185sqft
:
Get pre-qualified$10,870/mo
Single Family Residence
Built in 2002
6,133 Square Feet Lot
$1,788,200 Zestimate®
$581/sqft
$106/mo HOA
What's special
Light-filled interiorsMature landscapingAbundant closet spaceSpa-inspired bathElegant open-concept designThoughtful updatesGenerously appointed bedrooms
- 44 days |
- 411 |
- 15 |
Zillow last checked:
Listing updated:
Listed by:
Susie Beresford,
Windermere RE North, Inc.
Source: NWMLS as distributed by MLS GRID,MLS#: 2537615
Facts & features
Interior
Bedrooms & bathrooms
- Bedrooms: 4
- Bathrooms: 4
- Full bathrooms: 2
- 3/4 bathrooms: 1
- 1/2 bathrooms: 1
- Main level bathrooms: 1
Primary bedroom
- Level: Second
Bedroom
- Level: Second
Bedroom
- Level: Second
Bedroom
- Level: Second
Bathroom full
- Level: Second
Bathroom full
- Level: Second
Bathroom three quarter
- Level: Second
Other
- Level: Main
Bonus room
- Level: Second
Den office
- Level: Main
Dining room
- Level: Main
Entry hall
- Level: Main
Family room
- Level: Main
Kitchen with eating space
- Level: Main
Living room
- Level: Main
Utility room
- Level: Main
Heating
- Fireplace, Forced Air, Electric, Natural Gas
Cooling
- Forced Air
Appliances
- Included: Dishwasher, Disposal, Double Oven, Dryer, Microwave, Refrigerator, Stove(s)/Range(s), Washer, Dishwasher(s), Dryer(s), Garbage Disposal, Microwave(s), Refrigerator(s), Washer(s), Water Heater: Gas, Water Heater Location: Garage
Features
- Bath Off Primary, Ceiling Fan(s), Dining Room
- Flooring: Ceramic Tile, Engineered Hardwood, Hardwood, Vinyl, Vinyl Plank, Carpet
- Doors: French Doors
- Windows: Dbl Pane/Storm Window, Skylight(s)
- Basement: None
- Number of fireplaces: 1
- Fireplace features: Gas, Main Level: 1, Fireplace
Interior area
- Total structure area: 3,185
- Total interior livable area: 3,185 sqft
Property
Parking
- Total spaces: 5
- Parking features: Driveway, Attached Garage, Off Street
- Has attached garage: Yes
- Covered spaces: 2
- Uncovered spaces: 3
Features
- Levels: Two
- Stories: 2
- Entry location: Main
- Patio & porch: Bath Off Primary, Ceiling Fan(s), Dbl Pane/Storm Window, Dining Room, Fireplace, French Doors, Security System, Skylight(s), SMART Wired, Sprinkler System, Vaulted Ceiling(s), Walk-In Closet(s), Water Heater, Wet Bar, Wine/Beverage Refrigerator
- Has view: Yes
- View description: Territorial
Lot
- Size: 6,133 Square Feet
- Features: Corner Lot, Curbs, Paved, Sidewalk, Cabana/Gazebo, Cable TV, Fenced-Fully, Gas Available, High Speed Internet, Irrigation, Patio, Sprinkler System
- Topography: Level
- Residential vegetation: Garden Space
Details
- Parcel number: 1703050440
- Zoning: R4
- Zoning description: Jurisdiction: County
- Special conditions: Standard
Construction
Type & style
- Home type: SingleFamily
- Architectural style: Contemporary,2 Story
- Property subtype: Single Family Residence
Materials
- Cement Planked, Cement Plank
- Foundation: Poured Concrete
- Roof: Composition
Condition
- Good
- Year built: 2002
Utilities & green energy
- Electric: Company: PSE
- Sewer: Sewer Connected, Company: NE Sammamish Sewer & Water
- Water: Public, Company: NE Sammamish Sewer & Water
- Utilities for property: Xfinity, Xfinity
Community & HOA
Community
- Features: Athletic Court, CCRs, Park, Playground
- Security: Security System
- Subdivision: Plateau
HOA
- Services included: Common Area Maintenance, Road Maintenance
- HOA fee: $636 semi-annually
- HOA phone: 425-897-3400
Location
- Region: Sammamish
Financial & listing details
- Price per square foot: $581/sqft
- Tax assessed value: $1,708,000
- Annual tax amount: $14,410
- Date on market: 6/24/2026
- Cumulative days on market: 46 days
- Listing terms: Conventional,FHA
- Inclusions: Dishwasher(s), Double Oven, Dryer(s), Garbage Disposal, Microwave(s), Refrigerator(s), Stove(s)/Range(s), Washer(s)
Estimated market value
$1,788,200
$1.70M - $1.88M
$4,911/mo
Price history
| Date | Event | Price |
|---|---|---|
| 7/23/2026 | Price change | $1,850,000-2.6%$581/sqft |
Source:  NWMLS as distributed by MLS GRID #2537615 Report a problem NWMLS as distributed by MLS GRID #2537615 Report a problem | ||
| 6/25/2026 | Listed for sale | $1,900,000+160.6%$597/sqft |
Source: NWMLS as distributed by MLS GRID #2537615 Report a problem | ||
| 4/23/2014 | Listing removed | $729,000$229/sqft |
Source: Windermere Real Estate/PSR, Inc. #591431 Report a problem | ||
| 4/5/2014 | Price change | $729,000-2.1%$229/sqft |
Source: Windermere Real Estate/PSR, Inc. #591431 Report a problem | ||
| 3/21/2014 | Price change | $745,000-2.3%$234/sqft |
Source: Windermere Real Estate/PSR, Inc. #591431 Report a problem | ||
| 2/20/2014 | Listed for sale | $762,500+36.2%$239/sqft |
Source: Windermere Real Estate/PSR, Inc. #591431 Report a problem | ||
| 5/18/2012 | Sold | $560,000-1.7%$176/sqft |
Source: NWMLS as distributed by MLS GRID #338105 Report a problem | ||
| 1/16/2012 | Listing removed | $569,950$179/sqft |
Source: Keller Williams - Kirkland #282363 Report a problem | ||
| 10/14/2011 | Price change | $569,950-4.2%$179/sqft |
Source: Keller Williams Rlty Kirkland #282363 Report a problem | ||
| 10/7/2011 | Listed for sale | $595,000+28%$187/sqft |
Source: Keller Williams Realty Kirkland #282363 Report a problem | ||
| 7/19/2002 | Sold | $464,950$146/sqft |
Source: NWMLS as distributed by MLS GRID #22028815 Report a problem | ||
Public tax history
| Year | Property taxes | Tax assessment |
|---|---|---|
| 2025 | $14,936 +18.3% | $1,708,000 +12% |
| 2024 | $12,628 +8.3% | $1,525,000 +15.3% |
| 2023 | $11,655 -9% | $1,323,000 -21.3% |
| 2022 | $12,805 +22.8% | $1,682,000 +48.2% |
| 2021 | $10,425 +10.3% | $1,135,000 +20.7% |
| 2020 | $9,453 +3% | $940,000 +0.6% |
| 2019 | $9,175 +7.9% | $934,000 +3.9% |
| 2018 | $8,502 +1.3% | $899,000 +13.2% |
| 2017 | $8,395 +17.2% | $794,000 +14.2% |
| 2016 | $7,162 | $695,000 +1.6% |
| 2015 | $7,162 | $684,000 +3.6% |
| 2014 | $7,162 | $660,000 +20.2% |
| 2013 | $7,162 | $549,000 +9.6% |
| 2012 | -- | $501,000 -2% |
| 2011 | -- | $511,000 -0.4% |
| 2010 | -- | $513,000 |
| 2009 | -- | $513,000 +5.8% |
| 2007 | -- | $485,000 +5.7% |
| 2006 | -- | $459,000 |
| 2005 | -- | $459,000 |
Find assessor info on the county website
Monthly payment
Est. payment
Payment breakdown
Explore the cost of this home by adjusting the details. Changes won't be saved.Climate risks
Neighborhood: 98074
Nearby schools
GreatSchools rating
- 9/10Christa Mcauliffe Elementary SchoolGrades: K-5Distance: 0.1 mi
- 9/10Inglewood Junior High SchoolGrades: 6-8Distance: 0.8 mi
- 10/10Eastlake High SchoolGrades: 9-12Distance: 1.3 mi
Schools provided by the listing agent
- Elementary: Mcauliffe Elem
- Middle: Inglewood Middle
- High: Eastlake High
Source: NWMLS as distributed by MLS GRID. This data may not be complete. We recommend contacting the local school district to confirm school assignments for this home.
- $1,780,0004 bd4 ba3k sqft2205 239th Pl NE, Sammamish, WA 98074Sold
- $2,360,0005 bd3 ba3.6k sqft2211 237th Ln NE, Sammamish, WA 98074Sold
- $1,866,0005 bd3 ba3.5k sqft2237 239th Ln NE, Sammamish, WA 98074Off Market

- $1,897,8005 bd3 ba3.6k sqftLOT 2253 240th Ln NE, Sammamish, WA 98074Off Market

- $1,970,9005 bd3 ba3.6k sqftLOT 2211 238th Ln NE, Sammamish, WA 98074Off Market
- $1,882,9004 bd3 ba3.5k sqftLOT 2275 241st Ln NE, Sammamish, WA 98074Off Market
- $2,230,0005 bd3 ba3.4k sqft2275 237th Ln NE, Sammamish, WA 98074Sold
- $1,918,2005 bd3 ba3.5k sqftLOT 2303 242nd Ln NE, Sammamish, WA 98074Off Market
A local agent can set up tours, give advice and negotiate with sellers.
Similar homes
- $1,825,0004 bd3 ba3.1k sqftSammamish Heights Estates, Sammamish, WA 98074Active
 MLS ID #2561869, Jennifer M Rogers. NWMLS as distributed by MLS GRID
 - $1,649,5004 bd3 ba3.4k sqftSwan Ridge, Sammamish, WA 98074Active
 MLS ID #2561972, Sara K. Miller. NWMLS as distributed by MLS GRID
 - $1,750,0005 bd3 ba2.8k sqft25817 NE 4th Place, Sammamish, WA 98074Active
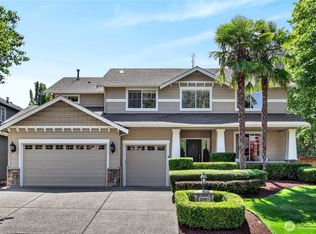 MLS ID #2559558, Jennifer M Rogers. NWMLS as distributed by MLS GRID
 - $1,795,0005 bd5 ba3.3k sqftAldarra Div 03, Sammamish, WA 98075Active
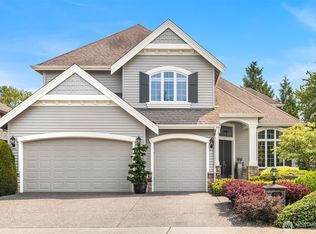 MLS ID #2564522, Aaron Janus. NWMLS as distributed by MLS GRID
 - $1,999,9004 bd3 ba3.9k sqftElm Tree Lane, Redmond, WA 98053ActiveMLS ID #2564947, Alexandra Furey. NWMLS as distributed by MLS GRID
- $2,099,9505 bd3 ba3.4k sqftSahalee Hills Div 01, Sammamish, WA 98074ActiveMLS ID #2533744, Michelle Lions. NWMLS as distributed by MLS GRID
- $2,250,0005 bd4 ba3.8k sqftCastle Pines, Sammamish, WA 98074ActiveMLS ID #2551206, Jeanette Pop. NWMLS as distributed by MLS GRID
- $1,850,0004 bd3 ba4.1k sqftMaltby Joint Venture, Woodinville, WA 98072ActiveMLS ID #2565462, Beth Kovacevich. NWMLS as distributed by MLS GRID
- $1,995,0004 bd3 ba3.6k sqftLake Of The Woods, Woodinville, WA 98077ActiveMLS ID #2561351, Peggy Hill. NWMLS as distributed by MLS GRID
- $1,970,0004 bd3 ba3.2k sqftTrossachs 03 The, Sammamish, WA 98075ActiveMLS ID #2525123, Maggie Sun. NWMLS as distributed by MLS GRID
- $1,998,0004 bd4 ba3.7k sqftCrossings At Pine Lake, Sammamish, WA 98075ActiveMLS ID #2539623, Roy Towse. NWMLS as distributed by MLS GRID
- $1,600,0004 bd3 ba3k sqft27106 SE 13th Street, Sammamish, WA 98075ActiveMLS ID #2558565, Bob Richards. NWMLS as distributed by MLS GRID
- $1,750,0005 bd3 ba3.2k sqftHamilton, Sammamish, WA 98075ActiveMLS ID #2520335, Shane A Coulter. NWMLS as distributed by MLS GRID
- $1,999,9904 bd4 ba3.3k sqftFarrel Mcwhirter, Redmond, WA 98053ActiveMLS ID #2551359, Patricia I. Chalker. NWMLS as distributed by MLS GRID
- $2,474,9885 bd5 ba3.3k sqftHunter's Meadow, Sammamish, WA 98074ActiveMLS ID #2481808, Cindy M. Peschel-Hull. NWMLS as distributed by MLS GRID
- $1,450,0005 bd4 ba2.9k sqftDivision 3, Sammamish, WA 98029ActiveMLS ID #2543877, Emma Guenette. NWMLS as distributed by MLS GRID
- $1,950,0004 bd3 ba3k sqft12217 NE 100th Street, Kirkland, WA 98033ActiveMLS ID #2553871, Hao N. Dang. NWMLS as distributed by MLS GRID
- $2,230,0004 bd3 ba3.4k sqftLake Of The Woods, Woodinville, WA 98077ActiveMLS ID #2536422, Patricia I. Chalker. NWMLS as distributed by MLS GRID
- $2,370,0004 bd3 ba3.6k sqftBrighton, Redmond, WA 98052ActiveMLS ID #2564185, Tammy Chen. NWMLS as distributed by MLS GRID
- $2,698,0004 bd4 ba4.1k sqftLancaster Ridge, Sammamish, WA 98075ActiveMLS ID #2549607, Shane A Coulter. NWMLS as distributed by MLS GRID
