Welcome to this beautifully updated, move-in-ready home in the coveted Columbia neighborhood of Sammamish, served by the award-winning Lake Washington School District and located just one block from Christa McAuliffe Elementary. With over $200,000 in thoughtful upgrades, there is nothing left to do but settle in and enjoy Sammamish living.This elegant and spacious home features tall ceilings, central A/C, a new roof, abundant natural light, brand-new carpet, fresh interior and exterior paint, and hardwood floors. The gourmet kitchen is appointed with solid-surface countertops, new cabinetry, top-of-the-line stainless steel appliances, a large island, and excellent storage. The expansive great room, just off the kitchen, complete with a cozy gas fireplace and oversized windows, is perfect for everyday living and entertaining. The den, right off the front entry, with custom built-in shelves, makes an ideal home office. Upstairs, you will find generously sized bedrooms, a large bonus room, and a luxurious primary suite with a beautifully updated bathroom with heated floors. Ample storage throughout includes a walk-in primary bedroom closet and a spacious three-car garage.Ideally located near parks, shopping, dining, major employers in Redmond, Issaquah, and the surrounding areas, the home also provides convenient commuter routes. This exceptional home delivers the perfect blend of comfort, functionality, and timeless curb appeal. Welcome home!
Sold
Street View
Listed by: COMPASS • Nicole Ji
Bought with: Windermere Real Estate/East
$1,780,000
2205 239th Place NE, Sammamish, WA 98074
4beds
3,000sqft
Single Family Residence
Built in 2001
5,906 Square Feet Lot
$1,779,900 Zestimate®
$593/sqft
$4,803 Estimated rent
Home value
$1,779,900
$1.66M - $1.92M
$4,803/mo
Zestimate® history
Owner options
List your home for rent
$4,803/mo
Rent Zestimate®
Find your next renter with Zillow Rental Manager. Plus, with online applications, you can quickly screen prospective tenants – for free.
$4,803/mo
Rent Zestimate®
Refinance and save
$12,091/mo
Est. payment
Refinancing to a lower rate could help reduce your monthly payments and save thousands over the life of the loan.
$12,091/mo
Est. payment
Explore your selling options
Work with a Zillow partner agent
Leverage their expertise and Zillow's premium Showcase listings to get your home seen by more buyers.
Get startedList with your own agent
Get your home in front of millions of buyers by listing it on Zillow.
Learn how to do itSell it yourself
Take full control of how buyers see your home on Zillow by listing For Sale by Owner (FSBO).
List your homeWhat's special
Cozy gas fireplaceGourmet kitchenIdeal home officeLarge bonus roomTall ceilingsHardwood floorsOversized windows
Zillow last checked:
Listing updated:
Listed by:
Nicole Ji,
COMPASS,
Mikaela Ji,
COMPASS
Bought with:
Hao N. Dang, 48698
Windermere Real Estate/East
Source: NWMLS as distributed by MLS GRID,MLS#: 2548126
Facts & features
Interior
Bedrooms & bathrooms
- Bedrooms: 4
- Bathrooms: 4
- Full bathrooms: 2
- 3/4 bathrooms: 1
- 1/2 bathrooms: 1
- Main level bathrooms: 1
Primary bedroom
- Level: Second
Bedroom
- Level: Second
Bedroom
- Level: Second
Bedroom
- Level: Second
Bathroom full
- Level: Second
Bathroom full
- Level: Second
Bathroom three quarter
- Level: Second
Other
- Level: Main
Bonus room
- Level: Second
Den office
- Level: Main
Dining room
- Level: Main
Entry hall
- Level: Main
Great room
- Level: Main
Kitchen with eating space
- Level: Main
Living room
- Level: Main
Utility room
- Level: Main
Heating
- Fireplace, 90%+ High Efficiency, Forced Air, Electric, Natural Gas
Cooling
- 90%+ High Efficiency, Forced Air
Appliances
- Included: Dishwasher, Disposal, Dryer, Microwave, Refrigerator, Stove(s)/Range(s), Washer, Dishwasher(s), Dryer(s), Garbage Disposal, Microwave(s), Refrigerator(s), Washer(s), Water Heater: Gas, Water Heater Location: Garage
Features
- Bath Off Primary, Dining Room, High Tech Cabling
- Flooring: Hardwood, Carpet
- Doors: French Doors
- Windows: Dbl Pane/Storm Window, Skylight(s)
- Basement: None
- Number of fireplaces: 1
- Fireplace features: Gas, Main Level: 1, Fireplace
Interior area
- Total structure area: 3,000
- Total interior livable area: 3,000 sqft
Property
Parking
- Total spaces: 6
- Parking features: Attached Garage
- Has attached garage: Yes
- Covered spaces: 3
- Uncovered spaces: 3
Features
- Levels: Two
- Stories: 2
- Entry location: Main
- Patio & porch: Bath Off Primary, Dbl Pane/Storm Window, Dining Room, Fireplace, French Doors, High Tech Cabling, Security System, Skylight(s), Vaulted Ceiling(s), Walk-In Closet(s), Water Heater
Lot
- Size: 5,906 Square Feet
- Features: Corner Lot, Paved, Sidewalk, Cable TV, Fenced-Partially, Gas Available, High Speed Internet, Patio, Sprinkler System
- Topography: Level
Details
- Parcel number: 1703050180
- Zoning description: Jurisdiction: City
- Special conditions: Standard
Construction
Type & style
- Home type: SingleFamily
- Architectural style: Craftsman,2 Story
- Property subtype: Single Family Residence
Materials
- Cement Planked, Stone, Cement Plank
- Foundation: Poured Concrete
- Roof: Composition
Condition
- Updated/Remodeled
- Year built: 2001
- Major remodel year: 2001
Details
- Builder name: CamWest
Utilities & green energy
- Electric: Company: PSE
- Sewer: Sewer Connected, Company: NE Sammamish Sewer & Water
- Water: Public, Company: NE Sammamish Sewer & Water
- Utilities for property: Xfinity, Xfinity
Community & HOA
Community
- Features: Athletic Court, CCRs
- Security: Security System
- Subdivision: Sammamish
HOA
- Services included: Common Area Maintenance
- HOA fee: $1,272 annually
- HOA phone: 425-897-3400
Location
- Region: Sammamish
Financial & listing details
- Price per square foot: $593/sqft
- Tax assessed value: $1,714,000
- Annual tax amount: $14,986
- Date on market: 7/21/2026
- Cumulative days on market: 8 days
- Listing terms: Conventional,VA Loan
- Inclusions: Dishwasher(s), Dryer(s), Garbage Disposal, Microwave(s), Refrigerator(s), Stove(s)/Range(s), Washer(s)
Price history
| Date | Event | Price |
|---|---|---|
| 7/29/2026 | Sold | $1,780,000-2.5%$593/sqft |
Source:  NWMLS as distributed by MLS GRID #2548126 Report a problem NWMLS as distributed by MLS GRID #2548126 Report a problem | ||
| 7/9/2026 | Pending sale | $1,825,000$608/sqft |
Source: NWMLS as distributed by MLS GRID #2548126 Report a problem | ||
| 7/1/2026 | Listed for sale | $1,825,000+106.2%$608/sqft |
Source: NWMLS as distributed by MLS GRID #2548126 Report a problem | ||
| 5/14/2025 | Listing removed | $5,495$2/sqft |
Source: Zillow Rentals Report a problem | ||
| 5/10/2025 | Listed for rent | $5,495$2/sqft |
Source: Zillow Rentals Report a problem | ||
| 12/8/2016 | Sold | $885,000+9.3%$295/sqft |
Source: NWMLS as distributed by MLS GRID #1050319 Report a problem | ||
| 11/12/2016 | Pending sale | $810,000$270/sqft |
Source: Keller Williams - Greater Seattle #1050319 Report a problem | ||
| 11/11/2016 | Listed for sale | $810,000+15.7%$270/sqft |
Source: Keller Williams - Greater Seattle #1050319 Report a problem | ||
| 6/21/2006 | Sold | $699,950+52.5%$233/sqft |
Source: NWMLS as distributed by MLS GRID #26078539 Report a problem | ||
| 5/30/2002 | Sold | $459,000$153/sqft |
Source: Public Record Report a problem | ||
Public tax history
| Year | Property taxes | Tax assessment |
|---|---|---|
| 2025 | $14,987 +18.3% | $1,714,000 +12% |
| 2024 | $12,667 +8.4% | $1,530,000 +15.3% |
| 2023 | $11,689 -9% | $1,327,000 -21.3% |
| 2022 | $12,842 +24.5% | $1,687,000 +50.2% |
| 2021 | $10,319 +10.3% | $1,123,000 +20.8% |
| 2020 | $9,357 +3% | $930,000 +0.6% |
| 2019 | $9,081 +8% | $924,000 +3.9% |
| 2018 | $8,412 +1.3% | $889,000 +13.2% |
| 2017 | $8,303 +17.1% | $785,000 +14.3% |
| 2016 | $7,088 | $687,000 +1.5% |
| 2015 | $7,088 | $677,000 +3.7% |
| 2014 | $7,088 | $653,000 +20.3% |
| 2013 | $7,088 | $543,000 +9.7% |
| 2012 | -- | $495,000 -1.8% |
| 2011 | -- | $504,000 -1.4% |
| 2010 | -- | $511,000 |
| 2009 | -- | $511,000 +6% |
| 2007 | -- | $482,000 +5.7% |
| 2006 | -- | $456,000 |
| 2005 | -- | $456,000 |
Find assessor info on the county website
Neighborhood: 98074
Nearby homes
- $1,850,0004 bd4 ba3.1k sqft2211 238th Pl NE, Sammamish, WA 98074For Sale

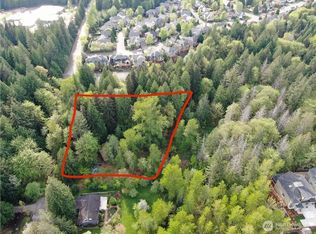
- $1,999,0003.201 Acres24108 NE 22ndstreet, Sammamish, WA 98074Lot/Land
- $3,200,0005 bd5 ba5.1k sqft24062 NE 20th St, Sammamish, WA 98074Sold
- $2,210,0004 bd4 ba3.8k sqft23959 NE 25th St, Sammamish, WA 98074Sold
- $2,085,0005 bd6 ba4k sqft23973 NE 25th St, Sammamish, WA 98074Sold
- $2,800,0005 bd5 ba5.1k sqft24020 NE 20th St, Sammamish, WA 98074Sold
- $2,360,0005 bd3 ba3.6k sqft2211 237th Ln NE, Sammamish, WA 98074Sold
- $1,916,2005 bd3 ba3.6k sqftLOT 2253 240th Ln NE, Sammamish, WA 98074Off Market
Nearby schools
GreatSchools rating
- 9/10Christa Mcauliffe Elementary SchoolGrades: K-5Distance: 0.1 mi
- 9/10Inglewood Junior High SchoolGrades: 6-8Distance: 0.8 mi
- 10/10Eastlake High SchoolGrades: 9-12Distance: 1.3 mi
Schools provided by the listing agent
- Elementary: Mcauliffe Elem
- Middle: Inglewood Middle
- High: Eastlake High
Source: NWMLS as distributed by MLS GRID. This data may not be complete. We recommend contacting the local school district to confirm school assignments for this home.
Get a cash offer in 3 minutes
Find out how much your home could sell for in as little as 3 minutes with a no-obligation cash offer.
Estimated market value
$1,779,900
Get a cash offer in 3 minutes
Find out how much your home could sell for in as little as 3 minutes with a no-obligation cash offer.
Estimated market value
$1,779,900
- Washington
- King County
- Sammamish
- 98074
- 2205 239th Place NE
Nearby cities
Nearby neighborhoods
Nearby zip codes
Other Sammamish Topics
