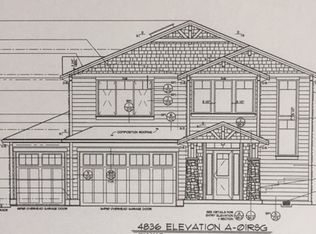
Love where you live! Set on a quiet street, this beautiful Murray Franklyn home, completed in 2021, offers 5 bedrooms, 5.5 baths, and an elevated living experience. The dramatic soaring-ceiling entry sets the tone, creating a stunning sense of arrival. The main-level guest suite w/ a private bath is perfect for visitors, multi-generational living, or a home office environment. Thoughtful upgrades include extensive hardwood flooring, sophisticated wainscoting, motorized blinds, custom closet systems, and professionally landscaped grounds that support daily living with ease. At the heart of the home is the beautiful kitchen, featuring a Wolf range, commercial-grade appliances, an oversized island, rich quartz countertops, a walk-in pantry, a convenient tech zone, and ceiling-height Huntwood cabinetry that provides both functionality and upscale appeal. The great room has walls of windows that let in lots of natural light, while a gas fireplace creates a warm and inviting atmosphere. The luxurious primary suite will spoil you with duel walk-in closets and a spacious, resort-inspired bath. A junior suite with a private bath and an expansive recreation room provide exceptional flexibility for modern living. Enjoy year-round comfort w/ central air conditioning and seamless indoor-outdoor living on the spacious covered patio, highlighted by skylights and a gas fireplace, and overlooking the expansive, fully fenced backyard. Just steps to community park. Lake WA schools. Great value!
Sold
Listed by: John L. Scott, Inc. • Michael Tran
Bought with: Skyline Properties, Inc.
$2,085,000
23973 NE 25th Street, Sammamish, WA 98074
5beds
4,004sqft
Single Family Residence
Built in 2021
5,793 Square Feet Lot
$2,169,700 Zestimate®
$521/sqft
$6,477 Estimated rent
Home value
$2,169,700
$2.06M - $2.28M
$6,477/mo
Zestimate® history
Owner options
List your home for rent
$6,477/mo
Rent Zestimate®
Find your next renter with Zillow Rental Manager. Plus, with online applications, you can quickly screen prospective tenants – for free.
$6,477/mo
Rent Zestimate®
Refinance and save
$12,950/mo
Est. payment
Refinancing to a lower rate could help reduce your monthly payments and save thousands over the life of the loan.
$12,950/mo
Est. payment
Explore your selling options
Work with a Zillow partner agent
Leverage their expertise and Zillow's premium Showcase listings to get your home seen by more buyers.
Get startedList with your own agent
Get your home in front of millions of buyers by listing it on Zillow.
Learn how to do itSell it yourself
Take full control of how buyers see your home on Zillow by listing For Sale by Owner (FSBO).
List your homeWhat's special
Rich quartz countertopsSpacious resort-inspired bathBeautiful kitchenExpansive fully fenced backyardOversized islandExtensive hardwood flooringLuxurious primary suite
Zillow last checked:
Listing updated:
Listed by:
Michael Tran,
John L. Scott, Inc.
Bought with:
Mahender Alluri, 125054
Skyline Properties, Inc.
Source: NWMLS as distributed by MLS GRID,MLS#: 2539768
Facts & features
Interior
Bedrooms & bathrooms
- Bedrooms: 5
- Bathrooms: 6
- Full bathrooms: 5
- 1/2 bathrooms: 1
- Main level bathrooms: 2
- Main level bedrooms: 1
Primary bedroom
- Level: Second
Bedroom
- Level: Main
Bedroom
- Level: Second
Bedroom
- Level: Second
Bedroom
- Level: Second
Bathroom full
- Level: Main
Bathroom full
- Level: Third
Bathroom full
- Level: Second
Bathroom full
- Level: Second
Bathroom full
- Level: Second
Other
- Level: Main
Dining room
- Level: Main
Entry hall
- Level: Main
Family room
- Level: Main
Kitchen with eating space
- Level: Main
Rec room
- Level: Third
Utility room
- Level: Second
Heating
- Fireplace, 90%+ High Efficiency, Forced Air, Electric, Natural Gas
Cooling
- 90%+ High Efficiency, Forced Air
Appliances
- Included: Dishwasher, Disposal, Dryer, Microwave, Refrigerator, Stove(s)/Range(s), Tankless Water Heater, Washer, Dishwasher(s), Dryer(s), Garbage Disposal, Microwave(s), Refrigerator(s), Washer(s)
Features
- Bath Off Primary, Dining Room, Pantry
- Flooring: Ceramic Tile, Engineered Hardwood, Carpet
- Windows: Dbl Pane/Storm Window, Skylight(s)
- Basement: None
- Number of fireplaces: 2
- Fireplace features: Gas, Main Level: 2, Fireplace
Interior area
- Total structure area: 4,004
- Total interior livable area: 4,004 sqft
Property
Parking
- Total spaces: 2
- Parking features: Driveway, Attached Garage, Off Street
- Has attached garage: Yes
- Covered spaces: 2
Features
- Levels: Multi/Split
- Entry location: Main
- Patio & porch: Bath Off Primary, Dbl Pane/Storm Window, Dining Room, Fireplace, Pantry, Skylight(s), Vaulted Ceiling(s), Walk-In Closet(s), Wired for Generator
Lot
- Size: 5,793 Square Feet
- Features: Curbs, Dead End Street, Paved, Sidewalk, Fenced-Partially, Gas Available, High Speed Internet, Outdoor Fireplace, Patio
- Topography: Level
- Residential vegetation: Garden Space
Details
- Parcel number: 2675010080
- Special conditions: Standard
- Other equipment: Wired for Generator
Construction
Type & style
- Home type: SingleFamily
- Architectural style: Contemporary,Multi Level
- Property subtype: Single Family Residence
Materials
- Cement Planked, Stone, Wood Siding, Cement Plank
- Foundation: Poured Concrete
- Roof: Composition
Condition
- Very Good
- Year built: 2021
Details
- Builder name: Murray Franklyn
Utilities & green energy
- Electric: Company: PSE
- Sewer: Sewer Connected, Company: City of Sammamish
- Water: Public, Company: City of Sammamish
Community & HOA
Community
- Features: CCRs
- Subdivision: Sammamish
HOA
- Services included: Common Area Maintenance
- HOA fee: $158 monthly
- HOA phone: 206-412-4527
Location
- Region: Sammamish
Financial & listing details
- Price per square foot: $521/sqft
- Tax assessed value: $1,827,000
- Annual tax amount: $15,940
- Date on market: 6/18/2026
- Cumulative days on market: 34 days
- Listing terms: Conventional
- Inclusions: Dishwasher(s), Dryer(s), Garbage Disposal, Microwave(s), Refrigerator(s), Stove(s)/Range(s), Washer(s)
Price history
| Date | Event | Price |
|---|---|---|
| 7/22/2026 | Sold | $2,085,000-4.1%$521/sqft |
Source:  NWMLS as distributed by MLS GRID #2539768 Report a problem NWMLS as distributed by MLS GRID #2539768 Report a problem | ||
| 6/17/2026 | Pending sale | $2,175,000$543/sqft |
Source: NWMLS as distributed by MLS GRID #2539768 Report a problem | ||
| 6/12/2026 | Listed for sale | $2,175,000+32.6%$543/sqft |
Source: NWMLS as distributed by MLS GRID #2539768 Report a problem | ||
| 4/9/2025 | Listing removed | $5,500$1/sqft |
Source: Zillow Rentals Report a problem | ||
| 4/5/2025 | Listed for rent | $5,500$1/sqft |
Source: Zillow Rentals Report a problem | ||
| 5/12/2021 | Sold | $1,639,990$410/sqft |
Source: NWMLS as distributed by MLS GRID #1676543 Report a problem | ||
| 10/16/2020 | Pending sale | $1,639,990$410/sqft |
Source: NWMLS as distributed by MLS GRID #1676543 Report a problem | ||
Public tax history
| Year | Property taxes | Tax assessment |
|---|---|---|
| 2025 | $15,939 +18.3% | $1,827,000 +12% |
| 2024 | $13,470 +8.3% | $1,631,000 +15.3% |
| 2023 | $12,433 -11.3% | $1,415,000 -23.4% |
| 2022 | $14,018 -6.3% | $1,847,000 +12% |
| 2021 | $14,958 | $1,649,000 |
Find assessor info on the county website
Neighborhood: 98074
Nearby homes
- $2,210,0004 bd4 ba3.8k sqft23959 NE 25th St, Sammamish, WA 98074Sold
- $2,259,6005 bd5 ba4.3k sqft23985 NE 25th St, Sammamish, WA 98074Off Market
- $2,599,9995 bd5 ba3.4k sqft2483 242nd Pl NE, Sammamish, WA 98074For Sale

- $2,550,0005 bd5 ba3.8k sqft24309 NE 24th St, Sammamish, WA 98074For Sale

- $1,999,0003.201 Acres24108 NE 22ndstreet, Sammamish, WA 98074Lot/Land
- $2,490,0005 bd5 ba3.6k sqft24345 NE 24th St, Sammamish, WA 98074Sold
- $1,825,0004 bd4 ba3k sqft2205 239th Pl NE, Sammamish, WA 98074Pending
- $2,370,0005 bd5 ba3.6k sqft24399 NE 24th St, Sammamish, WA 98074Sold
Nearby schools
GreatSchools rating
- 9/10Rachel Carson Elementary SchoolGrades: PK-5Distance: 0.9 mi
- 9/10Inglewood Junior High SchoolGrades: 6-8Distance: 1 mi
- 10/10Eastlake High SchoolGrades: 9-12Distance: 1.4 mi
Schools provided by the listing agent
- Elementary: Carson Elem
- Middle: Inglewood Middle
- High: Eastlake High
Source: NWMLS as distributed by MLS GRID. This data may not be complete. We recommend contacting the local school district to confirm school assignments for this home.
Get a cash offer in 3 minutes
Find out how much your home could sell for in as little as 3 minutes with a no-obligation cash offer.
Estimated market value
$2,169,700
Get a cash offer in 3 minutes
Find out how much your home could sell for in as little as 3 minutes with a no-obligation cash offer.
Estimated market value
$2,169,700
- Washington
- King County
- Sammamish
- 98074
- 23973 NE 25th Street
Nearby cities
Nearby neighborhoods
Nearby zip codes
Other Sammamish Topics
