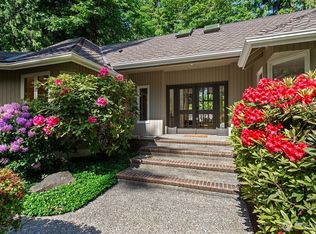
Exquisite 2-story residence in cherished Heritage Hills where refined design, serene outdoor living & premier Eastside convenience come together beautifully!This immaculate 5 bed, 2.5 bath, 3,450 SF home is extensively remodeled inside & out!Recent upgrades include new interior/exterior paint,new furnace,new tankless water heater,new gutters,new dedicated EV charger,new generator,CAT-6 wiring & new double glass entry doors.Light-filled interior showcases soaring windows,skylights,hardwood floors and an elegant, bright & open floor plan.Dream chef’s kitchen features a grand marble island,top-tier stainless appliances,6-burner gas range,professional-grade hood,marble backsplash, quartz counters & ample cabinetry.Formal & casual dining plus 2 spacious family rooms each with woodburning fireplaces & French doors leading to the gorgeous backyard with refreshed landscaping, TimberTech entertainment deck, fire pit, concrete walkways & storage shed.Decadent owner’s suite with fireplace, large walk-in closet with custom California Closets system, marble walk-in shower w/bench, heated marble floors, soaking tub, double vanity & marble countertop. 4 additional bedrooms, 2nd remodeled bath, laundry room with utility sink, tons of cabinetry & storage space.Heritage Hills amenities include incredible 6-acre park, pool, tennis court, basketball court, playground & picnic areas!A turnkey offering with luxurious finishes & an exceptional setting in one of Sammamish’s most beloved communities!
Active
Listed by: Lions Realty Group • Michelle Lions
$2,099,950
22201 NE 28th Place, Sammamish, WA 98074
5beds
3,450sqft
:
Get pre-qualified$12,261/mo
Single Family Residence
Built in 1983
0.27 Acres Lot
$1,996,000 Zestimate®
$609/sqft
$43/mo HOA
What's special
Gorgeous backyardHardwood floorsSoaring windowsNew furnaceSoaking tubLight-filled interiorNew gutters
- 57 days |
- 268 |
- 11 |
Zillow last checked:
Listing updated:
Listed by:
Michelle Lions,
Lions Realty Group,
Robert Carroll,
Lions Realty Group
Source: NWMLS as distributed by MLS GRID,MLS#: 2533744
Facts & features
Interior
Bedrooms & bathrooms
- Bedrooms: 5
- Bathrooms: 3
- Full bathrooms: 2
- 1/2 bathrooms: 1
- Main level bathrooms: 1
Primary bedroom
- Level: Second
Bedroom
- Level: Second
Bedroom
- Level: Second
Bedroom
- Level: Second
Bedroom
- Level: Second
Bathroom full
- Level: Second
Bathroom full
- Level: Second
Other
- Level: Main
Dining room
- Level: Main
Entry hall
- Level: Main
Family room
- Level: Main
Kitchen with eating space
- Level: Main
Living room
- Level: Main
Utility room
- Level: Second
Heating
- Fireplace, Forced Air, Natural Gas
Cooling
- None
Appliances
- Included: Dishwasher, Disposal, Double Oven, Dryer, Microwave, Refrigerator, Stove(s)/Range(s), Tankless Water Heater, Washer, Dishwasher(s), Dryer(s), Garbage Disposal, Microwave(s), Refrigerator(s), Washer(s), Water Heater: Tankless, Water Heater Location: Garage
Features
- Bath Off Primary, Ceiling Fan(s), Dining Room, Pantry
- Flooring: Ceramic Tile, Hardwood, Marble, Carpet
- Doors: French Doors
- Windows: Dbl Pane/Storm Window, Skylight(s)
- Basement: None
- Number of fireplaces: 4
- Fireplace features: Gas, Wood Burning, Main Level: 3, Upper Level: 1, Fireplace
Interior area
- Total structure area: 3,450
- Total interior livable area: 3,450 sqft
Property
Parking
- Total spaces: 9
- Parking features: Driveway, Attached Garage
- Has attached garage: Yes
- Covered spaces: 3
- Uncovered spaces: 6
Features
- Levels: Two
- Stories: 2
- Entry location: Main
- Patio & porch: Bath Off Primary, Ceiling Fan(s), Dbl Pane/Storm Window, Dining Room, Fireplace, Fireplace (Primary Bedroom), French Doors, Pantry, Skylight(s), SMART Wired, Sprinkler System, Walk-In Closet(s), Water Heater, Wired for Generator
- Has view: Yes
- View description: Territorial
Lot
- Size: 0.27 Acres
- Features: Curbs, Paved, Sidewalk, Cable TV, Deck, Electric Car Charging, Fenced-Fully, High Speed Internet, Outbuildings, Patio, Sprinkler System
- Topography: Level,Partial Slope
- Residential vegetation: Garden Space
Details
- Parcel number: 7504101370
- Special conditions: Standard
- Other equipment: Wired for Generator
Construction
Type & style
- Home type: SingleFamily
- Architectural style: Contemporary,2 Story
- Property subtype: Single Family Residence
Materials
- Brick, Wood Siding
- Foundation: Poured Concrete
- Roof: Composition
Condition
- Updated/Remodeled
- Year built: 1983
Utilities & green energy
- Electric: Company: PSE
- Sewer: Sewer Connected, Company: NE Sammamish Sewer and Water
- Water: Public, Company: NE Sammamish Sewer and Water
- Utilities for property: Xfinity
Community & HOA
Community
- Features: Athletic Court, CCRs, Clubhouse, Park, Playground, Trail(s)
- Subdivision: Heritage Hills
HOA
- Services included: See Remarks
- HOA fee: $43 monthly
Location
- Region: Sammamish
Financial & listing details
- Price per square foot: $609/sqft
- Tax assessed value: $1,806,000
- Annual tax amount: $16,049
- Date on market: 6/3/2026
- Cumulative days on market: 59 days
- Listing terms: Conventional,FHA,VA Loan
- Inclusions: Dishwasher(s), Double Oven, Dryer(s), Garbage Disposal, Microwave(s), Refrigerator(s), Stove(s)/Range(s), Washer(s)
Estimated market value
$1,996,000
$1.90M - $2.10M
$5,192/mo
Price history
| Date | Event | Price |
|---|---|---|
| 6/4/2026 | Listed for sale | $2,099,950+121%$609/sqft |
Source:  NWMLS as distributed by MLS GRID #2533744 Report a problem NWMLS as distributed by MLS GRID #2533744 Report a problem | ||
| 6/1/2016 | Sold | $950,000+131.7%$275/sqft |
Source: NWMLS as distributed by MLS GRID #921700 Report a problem | ||
| 6/11/1999 | Sold | $410,000$119/sqft |
Source: Public Record Report a problem | ||
Public tax history
| Year | Property taxes | Tax assessment |
|---|---|---|
| 2025 | $16,050 +18.2% | $1,806,000 +12% |
| 2024 | $13,584 +8.5% | $1,612,000 +15.3% |
| 2023 | $12,520 -9.1% | $1,398,000 -21.3% |
| 2022 | $13,781 +24.8% | $1,777,000 +50.6% |
| 2021 | $11,039 +10.4% | $1,180,000 +20.8% |
| 2020 | $10,002 +2.9% | $977,000 +0.6% |
| 2019 | $9,717 +7.8% | $971,000 +4% |
| 2018 | $9,014 +1.3% | $934,000 +13.2% |
| 2017 | $8,900 +21.1% | $825,000 +14.3% |
| 2016 | $7,351 | $722,000 +2.7% |
| 2015 | $7,351 | $703,000 +3.7% |
| 2014 | $7,351 | $678,000 +20.2% |
| 2013 | $7,351 | $564,000 +19% |
| 2012 | -- | $474,000 -1.9% |
| 2011 | -- | $483,000 -0.4% |
| 2010 | -- | $485,000 |
| 2009 | -- | $485,000 +5.9% |
| 2007 | -- | $458,000 +5.8% |
| 2006 | -- | $433,000 +6.4% |
| 2005 | -- | $407,000 +15% |
| 2001 | $4,425 -3.9% | $354,000 +7.3% |
| 2000 | $4,604 | $330,000 |
Find assessor info on the county website
Monthly payment
Est. payment
Payment breakdown
Explore the cost of this home by adjusting the details. Changes won't be saved.Climate risks
Neighborhood: 98074
Nearby schools
GreatSchools rating
- 8/10Margaret Mead Elementary SchoolGrades: K-5Distance: 0.8 mi
- 9/10Inglewood Junior High SchoolGrades: 6-8Distance: 1.7 mi
- 10/10Eastlake High SchoolGrades: 9-12Distance: 1.7 mi
Schools provided by the listing agent
- Elementary: Mead Elem
- Middle: Inglewood Middle
- High: Eastlake High
Source: NWMLS as distributed by MLS GRID. This data may not be complete. We recommend contacting the local school district to confirm school assignments for this home.
- $1,785,0004 bd3 ba2.7k sqft22105 NE 28th Pl, Sammamish, WA 98074Sold
- $1,475,0004 bd3 ba2.6k sqft22214 NE 28th Pl, Sammamish, WA 98074For Sale

- $1,695,0004 bd3 ba2.7k sqft2813 222nd Ave NE, Sammamish, WA 98074Sold
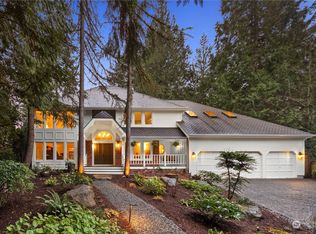
- $1,855,0004 bd3 ba3.3k sqft2809 220th Pl NE, Sammamish, WA 98074Sold
- $1,699,5004 bd3 ba3.1k sqft2837 220th Pl NE, Sammamish, WA 98074For Sale
- $1,545,0005 bd3 ba2.1k sqft2808 Sahalee Dr E, Sammamish, WA 98074Sold
- $1,710,0004 bd3 ba2.7k sqft3001 223rd Ave NE, Sammamish, WA 98074Sold
- $1,699,0004 bd3 ba2.6k sqft22213 NE 31st St, Sammamish, WA 98074For Sale
A local agent can set up tours, give advice and negotiate with sellers.
Similar homes
- $2,200,0004 bd4 ba3.9k sqft3054 205th Court NE, Sammamish, WA 98074Active
 MLS ID #2556847, Ericka Nash. NWMLS as distributed by MLS GRID
 - $2,095,0005 bd4 ba3.6k sqftThe Preserve, Sammamish, WA 98074Active
 MLS ID #2541379, Yu Summer Ning. NWMLS as distributed by MLS GRID
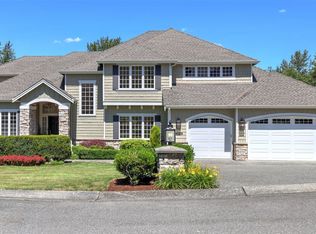
 - $2,299,0005 bd5 ba3.7k sqftEltovar, Sammamish, WA 98074Active
 MLS ID #2539630, Steven P. Craig. NWMLS as distributed by MLS GRID
 - $1,749,0005 bd4 ba4.4k sqftSahalee, Sammamish, WA 98074Active
 MLS ID #2459814, Lori Bauermeister. NWMLS as distributed by MLS GRID
 - $2,200,0004 bd4 ba3.9k sqftEl Tovar, Sammamish, WA 98074ActiveMLS ID #2517989, Yvette A. Hobzek. NWMLS as distributed by MLS GRID
- $1,975,0005 bd3 ba3.2k sqft24819 SE 14th Street, Sammamish, WA 98075ActiveMLS ID #2556796, Sue Dhillon. NWMLS as distributed by MLS GRID
- $2,250,0005 bd4 ba3.8k sqftCastle Pines, Sammamish, WA 98074ActiveMLS ID #2551206, Jeanette Pop. NWMLS as distributed by MLS GRID
- $1,849,8884 bd3 ba3.3k sqft3910 225th Court NE, Redmond, WA 98053ActiveMLS ID #2532991, Ron Upshaw. NWMLS as distributed by MLS GRID
- $1,750,0005 bd3 ba2.8k sqft25817 NE 4th Place, Sammamish, WA 98074ActiveMLS ID #2559558, Jennifer M Rogers. NWMLS as distributed by MLS GRID
- $1,995,0004 bd3 ba3.6k sqftLake Of The Woods, Woodinville, WA 98077ActiveMLS ID #2561351, Peggy Hill. NWMLS as distributed by MLS GRID
- $1,725,0003 bd3 ba3.1k sqft703 245th Place NE, Sammamish, WA 98074ActiveMLS ID #2508011, Wilfrid S. Bastine. NWMLS as distributed by MLS GRID
- $1,780,0004 bd4 ba3.7k sqft451 211th Avenue NE, Sammamish, WA 98074ActiveMLS ID #2548863, Angela Nebeker. NWMLS as distributed by MLS GRID
- $2,150,0005 bd4 ba3.7k sqftCarlisle, Sammamish, WA 98075ActiveMLS ID #2552405, Shane A Coulter. NWMLS as distributed by MLS GRID
- $1,925,0004 bd3 ba2.8k sqftHunters Glen Divsion 1, Redmond, WA 98053ActiveMLS ID #2559122, Jessica Dunn. NWMLS as distributed by MLS GRID
- $2,180,0006 bd4 ba3.9k sqft2311 185th Place NE, Redmond, WA 98052ActiveMLS ID #2550592, Rob Condiotty. NWMLS as distributed by MLS GRID
- $1,925,0004 bd3 ba3k sqftMoonshadow Estates, Sammamish, WA 98075ActiveMLS ID #2528403, James McPherson. NWMLS as distributed by MLS GRID
- $2,249,0005 bd3 ba3.7k sqft1770 267th Court SE, Sammamish, WA 98075ActiveMLS ID #2545659, Zeina I. Chalak. NWMLS as distributed by MLS GRID
- $1,898,0004 bd3 ba3.3k sqft21728 NE 81st Street, Redmond, WA 98053ActiveMLS ID #2554722, Roy Towse. NWMLS as distributed by MLS GRID
- $1,569,0004 bd3 ba3k sqftHarrington North, Redmond, WA 98053ActiveMLS ID #2561983, Jawea Kelly. NWMLS as distributed by MLS GRID
- $2,188,8884 bd3 ba3.3k sqftWestchester Park, Redmond, WA 98053ActiveMLS ID #2547205, Rebecco Zou. NWMLS as distributed by MLS GRID
