Like New Construction in Sought After Hunters Meadow! Impressive design to suit today’s lifestyle! Luxury finishes throughout! Dramatic two-story entry with stunning custom staircase and balusters. Gorgeous wide plank hardwood flooring on main level. Formal dining room off the entry. Extraordinary family room boasts soaring ceilings and a wall of windows. Gourmet kitchen includes spectacular quartz island and countertops with custom tile backsplash. Stunning custom cabinetry. Upscale stainless appliances, including a Thermador 6 burner range with grill and a 64” Professional refrigerator/freezer. A butler’s pantry and a casual dining area. En-Suite on main level with 3/4 bath. And an additional half bath. Upper level highlights a Spectacular Primary suite with sitting area, luxurious bathroom and a custom walk-in closet. As well as another En-Suite bedroom. And two additional bedrooms and a full bathroom. A generous bonus room completes the upper level! Custom ceramic tile in all bathrooms. Accent lighting in key areas. Custom Blinds throughout. Covered deck off the family room. New Landscaping. A separate back patio and beautiful fire pit with seating area. Large, private fully fenced back yard with custom fencing. Air Conditioning! *Extensive list of upgrades and features available in the house. Lake Washington School District! Close to schools, shopping, restaurants and more! See to Believe!
Active
Listed by: Coldwell Banker Bain • Cindy M. Peschel-Hull
$2,474,988
22250 NE 3rd Court, Sammamish, WA 98074
5beds
3,320sqft
:
Get pre-qualified$14,530/mo
Single Family Residence
Built in 2019
7,444 Square Feet Lot
$-- Zestimate®
$745/sqft
$129/mo HOA
What's special
Luxury finishes throughoutAnother en-suite bedroomCustom blinds throughoutCasual dining areaAdditional half bathStunning custom cabinetryNew landscaping
- 130 days |
- 194 |
- 6 |
Zillow last checked:
Listing updated:
Listed by:
Cindy M. Peschel-Hull,
Coldwell Banker Bain
Source: NWMLS as distributed by MLS GRID,MLS#: 2481808
Facts & features
Interior
Bedrooms & bathrooms
- Bedrooms: 5
- Bathrooms: 5
- Full bathrooms: 3
- 3/4 bathrooms: 1
- 1/2 bathrooms: 1
- Main level bathrooms: 2
- Main level bedrooms: 1
Primary bedroom
- Level: Second
Bedroom
- Level: Second
Bedroom
- Level: Second
Bedroom
- Level: Second
Bathroom full
- Level: Second
Bathroom full
- Level: Second
Bathroom full
- Level: Second
Bathroom three quarter
- Level: Main
Other
- Level: Main
Bonus room
- Level: Second
Dining room
- Level: Main
Entry hall
- Level: Main
Family room
- Level: Main
Kitchen with eating space
- Level: Main
Utility room
- Level: Main
Heating
- Fireplace, 90%+ High Efficiency, Electric, Natural Gas
Cooling
- Has cooling: Yes
Appliances
- Included: Dishwasher, Disposal, Double Oven, Microwave, Refrigerator, Stove(s)/Range(s), Dishwasher(s), Garbage Disposal, Microwave(s), Refrigerator(s), Water Heater: Tankless, Water Heater Location: Garage
Features
- Bath Off Primary, Dining Room, High Tech Cabling
- Flooring: Ceramic Tile, Engineered Hardwood, Carpet
- Windows: Dbl Pane/Storm Window, Skylight(s)
- Basement: None
- Number of fireplaces: 1
- Fireplace features: Gas, Main Level: 1, Fireplace
Interior area
- Total structure area: 3,320
- Total interior livable area: 3,320 sqft
Property
Parking
- Total spaces: 3
- Parking features: Attached Garage
- Has attached garage: Yes
- Covered spaces: 3
Features
- Levels: Two
- Stories: 2
- Entry location: Main
- Patio & porch: Bath Off Primary, Dbl Pane/Storm Window, Dining Room, Fireplace, High Tech Cabling, Security System, Skylight(s), Sprinkler System, Vaulted Ceiling(s), Walk-In Closet(s), Water Heater
- Has view: Yes
- View description: Territorial
Lot
- Size: 7,444 Square Feet
- Features: Cul-De-Sac, Curbs, Dead End Street, Paved, Sidewalk, Cable TV, Deck, Electric Car Charging, Fenced-Fully, Gas Available, High Speed Internet, Outdoor Fireplace, Patio
- Topography: Level
Details
- Parcel number: 3325069179
- Zoning: R4
- Special conditions: Standard
Construction
Type & style
- Home type: SingleFamily
- Architectural style: Contemporary,2 Story
- Property subtype: Single Family Residence
Materials
- Cement Planked, Stone, Wood Products, Cement Plank
- Foundation: Poured Concrete
- Roof: Composition
Condition
- Very Good
- Year built: 2019
Details
- Builder name: SNC Development LLC
Utilities & green energy
- Electric: Company: Puget Sound Energy
- Sewer: Available, Sewer Connected, Company: Sammamish Plateau
- Water: Public, Company: Sammamish Plateau
- Utilities for property: Xfinity, Xfinity
Community & HOA
Community
- Features: CCRs, Playground
- Security: Security System
- Subdivision: Sammamish
HOA
- Services included: Common Area Maintenance
- HOA fee: $1,550 annually
Location
- Region: Sammamish
Financial & listing details
- Price per square foot: $745/sqft
- Tax assessed value: $2,082,000
- Annual tax amount: $15,589
- Date on market: 3/24/2026
- Cumulative days on market: 131 days
- Listing terms: Conventional
- Inclusions: Dishwasher(s), Double Oven, Garbage Disposal, Microwave(s), Refrigerator(s), Stove(s)/Range(s)
Estimated market value
Not available
Estimated sales range
Not available
Not available
Price history
| Date | Event | Price |
|---|---|---|
| 3/24/2026 | Listed for sale | $2,474,988+77.4%$745/sqft |
Source:  NWMLS as distributed by MLS GRID #2481808 Report a problem NWMLS as distributed by MLS GRID #2481808 Report a problem | ||
| 2/20/2020 | Sold | $1,395,000$420/sqft |
Source: Public Record Report a problem | ||
Public tax history
| Year | Property taxes | Tax assessment |
|---|---|---|
| 2025 | $18,421 +18.2% | $2,082,000 +12% |
| 2024 | $15,589 +8.5% | $1,859,000 +15.3% |
| 2023 | $14,365 -11.5% | $1,612,000 -23.4% |
| 2022 | $16,235 +6.4% | $2,104,000 +27.7% |
| 2021 | $15,253 +10.5% | $1,648,000 +20.8% |
| 2020 | $13,803 +64.1% | $1,364,000 +63.4% |
| 2019 | $8,411 +196.3% | $835,000 +174.7% |
| 2018 | $2,838 | $304,000 +279.5% |
| 2017 | -- | $80,100 |
Find assessor info on the county website
Monthly payment
Est. payment
Payment breakdown
Explore the cost of this home by adjusting the details. Changes won't be saved.Climate risks
Neighborhood: 98074
Nearby schools
GreatSchools rating
- 9/10Samantha Smith Elementary SchoolGrades: K-5Distance: 0.9 mi
- 9/10Inglewood Junior High SchoolGrades: 6-8Distance: 1.2 mi
- 10/10Eastlake High SchoolGrades: 9-12Distance: 0.7 mi
Schools provided by the listing agent
- Elementary: Smith Elem
- Middle: Inglewood Middle
- High: Eastlake High
Source: NWMLS as distributed by MLS GRID. This data may not be complete. We recommend contacting the local school district to confirm school assignments for this home.
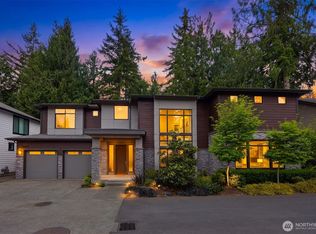
- $2,198,0004 bd4 ba3.8k sqft22277 NE 3rd Ct, Sammamish, WA 98074For Sale
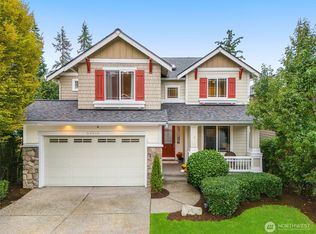
- $1,980,0006 bd4 ba4.6k sqft22319 NE 6th Ct, Sammamish, WA 98074Sold
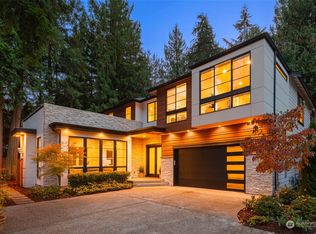
- $2,675,0005 bd5 ba4k sqft22243 NE 3rd Ct, Sammamish, WA 98074Sold
- $1,670,0006 bd4 ba4k sqft22325 NE 6th Ct, Sammamish, WA 98074Sold
- $799,7773 bd2 ba1.3k sqft230 222nd Ave NE, Sammamish, WA 98074For Sale
- $1,755,0004 bd3 ba2.9k sqft22320 NE 6th Ct, Sammamish, WA 98074Sold
- $1,299,0004 bd3 ba2.4k sqft420 222nd Ave NE, Sammamish, WA 98074For Sale
- $1,750,0005 bd4 ba4k sqft22367 NE 6th Ct, Sammamish, WA 98074Sold
A local agent can set up tours, give advice and negotiate with sellers.
Similar homes
- $2,198,0004 bd4 ba3.8k sqftHunter's Meadow, Sammamish, WA 98074ActiveMLS ID #2523112, Roy Towse. NWMLS as distributed by MLS GRID
- $2,130,0004 bd3 ba3.5k sqft21250 NE 9th Place, Sammamish, WA 98074Active
 MLS ID #2532659, Hind Jasim. NWMLS as distributed by MLS GRID
 - $2,625,0005 bd5 ba4.3k sqft26546 SE Belvedere Way, Sammamish, WA 98075Active
 MLS ID #2557760, Priyanka Jain. NWMLS as distributed by MLS GRID
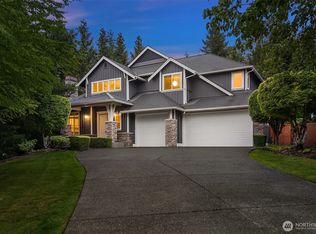
 - $2,250,0005 bd4 ba3.8k sqftCastle Pines, Sammamish, WA 98074Active
 MLS ID #2551206, Jeanette Pop. NWMLS as distributed by MLS GRID
 - $2,698,0004 bd4 ba4.1k sqftLancaster Ridge, Sammamish, WA 98075ActiveMLS ID #2549607, Shane A Coulter. NWMLS as distributed by MLS GRID
- $2,068,0005 bd3 ba3.2k sqftTerrene Homes, Sammamish, WA 98074ActiveMLS ID #2542737, Irene Mendoza. NWMLS as distributed by MLS GRID
- $2,248,9905 bd4 ba3.7k sqftAdams, Sammamish, WA 98075ActiveMLS ID #2520786, Isaac Stocks. NWMLS as distributed by MLS GRID
- $3,099,9505 bd5 ba4.8k sqft24480 NE 19th Place, Sammamish, WA 98074ActiveMLS ID #2546385, Vik Semko. NWMLS as distributed by MLS GRID
- $1,885,0005 bd3 ba3.1k sqftRenaissance Div 01, Sammamish, WA 98075ActiveMLS ID #2554077, Duke Young. NWMLS as distributed by MLS GRID
- $1,998,0004 bd4 ba3.7k sqftCrossings At Pine Lake, Sammamish, WA 98075ActiveMLS ID #2539623, Roy Towse. NWMLS as distributed by MLS GRID
- $2,750,0005 bd5 ba4.2k sqft326 157th Avenue NE, Bellevue, WA 98008ActiveMLS ID #2561611, Brad Cahill. NWMLS as distributed by MLS GRID
- $2,698,9904 bd4 ba3.8k sqftStonebridge Estates, Sammamish, WA 98075ActiveMLS ID #2547704, Tom R. Covello. NWMLS as distributed by MLS GRID
- $1,548,0004 bd3 ba2.3k sqftDeerfield, Sammamish, WA 98074ActiveMLS ID #2523817, Roy Towse. NWMLS as distributed by MLS GRID
- $2,099,9505 bd3 ba3.3k sqftHawthorne Park, Redmond, WA 98052ActiveMLS ID #2553888, Freddy M. Delgadillo. NWMLS as distributed by MLS GRID
- $2,500,0004 bd4 ba3k sqft524 7th Ave, Kirkland, WA 98033ActiveMLS ID #2558166, Kathi Green. NWMLS as distributed by MLS GRID
- $2,495,0004 bd4 ba3.6k sqftScenic Heights, Seattle, WA 98122ActiveMLS ID #2543023, Reba Haas. NWMLS as distributed by MLS GRID
- $3,250,0004 bd5 ba3.2k sqft12608 NE 30th Street, Bellevue, WA 98005ActiveMLS ID #2562311, Julie Taylor. NWMLS as distributed by MLS GRID
- $2,149,9955 bd4 ba3.7k sqftLegacy Farms Estates, Woodinville, WA 98072ActiveMLS ID #2559619, Aashika Vora. NWMLS as distributed by MLS GRID
- $1,789,2005 bd4 ba3.4k sqft14008 SE 21st Place, Bellevue, WA 98007ActiveMLS ID #2559032, Tyler Muller. NWMLS as distributed by MLS GRID
- $2,028,0005 bd4 ba3.6k sqft16198 SE 51st Place, Bellevue, WA 98006ActiveMLS ID #2551853, Adam Cothes. NWMLS as distributed by MLS GRID
