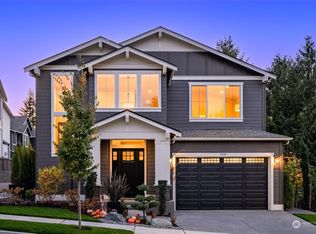
Murray Franklyn proudly presents another exceptional luxury home at Stonebridge Estates, where timeless architecture meets today's most desired design and finishes. This thoughtfully crafted residence offers an expansive open-concept floor plan featuring a spectacular great room, gourmet chef's kitchen with premium appliances, oversized entertaining island, walk-in pantry, and elegant dining area designed for everyday living and memorable gatherings. Rich wide-plank hardwood flooring, custom millwork, designer lighting, and slab quartz countertops throughout showcase the renowned quality and attention to detail Murray Franklyn is known for. The luxurious primary suite provides a private retreat with a spa-inspired bath, oversized walk-in shower, freestanding soaking tub, and generous walk-in closet. Spacious secondary bedrooms, flexible bonus and recreation rooms, and a main-level guest suite or office provide versatility for today's lifestyle. Enjoy seamless indoor-outdoor living from the covered outdoor room with fireplace overlooking the beautifully landscaped homesite. Ideally located in the heart of Sammamish, Stonebridge Estates offers convenient access to top-rated Issaquah schools, parks, trails, shopping, dining, and major Eastside employers including Microsoft, Meta, Google, SpaceX, and Amazon. Experience the unmatched craftsmanship, thoughtful design, and lasting value that have made Murray Franklyn one of the Northwest's premier luxury builders for generations.
Active
Listed by: Windermere Real Estate/East • Tom R. Covello
$2,698,990
2324 209th Place SE, Sammamish, WA 98075
4beds
3,812sqft
:
Get pre-qualified$17,219/mo
Single Family Residence
Built in 2026
7,466 Square Feet Lot
$-- Zestimate®
$708/sqft
$240/mo HOA
What's special
- 25 days |
- 464 |
- 39 |
Zillow last checked:
Listing updated:
Listed by:
Tom R. Covello,
Windermere Real Estate/East,
Kimi Pohlman,
Windermere Real Estate/East
Source: NWMLS as distributed by MLS GRID,MLS#: 2547704
Facts & features
Interior
Bedrooms & bathrooms
- Bedrooms: 4
- Bathrooms: 4
- Full bathrooms: 2
- 3/4 bathrooms: 2
- Main level bathrooms: 1
Primary bedroom
- Level: Second
Bedroom
- Level: Second
Bedroom
- Level: Second
Bedroom
- Level: Third
Bathroom full
- Level: Second
Bathroom full
- Level: Second
Bathroom three quarter
- Level: Main
Bathroom three quarter
- Level: Third
Bonus room
- Level: Third
Den office
- Level: Main
Dining room
- Level: Main
Entry hall
- Level: Main
Great room
- Level: Main
Kitchen with eating space
- Level: Main
Utility room
- Level: Second
Heating
- Fireplace, Forced Air, Heat Pump, High Efficiency (Unspecified), Electric, Natural Gas
Cooling
- Forced Air, Heat Pump, High Efficiency (Unspecified)
Appliances
- Included: Dishwasher, Disposal, Dryer, Microwave, Refrigerator, Stove(s)/Range(s), Washer, Dishwasher(s), Dryer(s), Garbage Disposal, Microwave(s), Refrigerator(s), Washer(s), Water Heater: Electric, Water Heater Location: Garage
Features
- Bath Off Primary, Dining Room, Pantry
- Flooring: Ceramic Tile, Engineered Hardwood, Carpet
- Doors: French Doors
- Windows: Dbl Pane/Storm Window, Skylight(s)
- Basement: None
- Number of fireplaces: 2
- Fireplace features: Gas, Main Level: 2, Fireplace
Interior area
- Total structure area: 3,812
- Total interior livable area: 3,812 sqft
Video & virtual tour
Property
Parking
- Total spaces: 2
- Parking features: Attached Garage
- Has attached garage: Yes
- Covered spaces: 2
Features
- Levels: Two
- Stories: 2
- Entry location: Main
- Patio & porch: Bath Off Primary, Dbl Pane/Storm Window, Dining Room, Fireplace, French Doors, Pantry, Skylight(s), SMART Wired, Vaulted Ceiling(s), Walk-In Closet(s), Water Heater
Lot
- Size: 7,466 Square Feet
- Features: Corner Lot, Curbs, Dead End Street, Paved, Sidewalk, Cable TV, Electric Car Charging, High Speed Internet, Patio, Sprinkler System
- Topography: Level
Details
- Parcel number: 0524069045
- Zoning: R
- Zoning description: Jurisdiction: City
- Special conditions: Standard
Construction
Type & style
- Home type: SingleFamily
- Architectural style: Craftsman,2 Story
- Property subtype: Single Family Residence
Materials
- Cement Planked, Stone, Cement Plank
- Foundation: Poured Concrete
- Roof: Composition
Condition
- Very Good
- New construction: Yes
- Year built: 2026
- Major remodel year: 2026
Details
- Builder name: Murray Franklyn
Utilities & green energy
- Electric: Company: PSE
- Sewer: Sewer Connected, Company: Sammamish
- Water: Public, Company: Sammamish
- Utilities for property: Xfinity, Xfinity
Community & HOA
Community
- Features: Park
- Subdivision: Plateau
HOA
- Services included: Common Area Maintenance
- HOA fee: $240 monthly
Location
- Region: Sammamish
Financial & listing details
- Price per square foot: $708/sqft
- Annual tax amount: $25,000
- Date on market: 7/7/2026
- Cumulative days on market: 26 days
- Listing terms: Conventional
- Inclusions: Dishwasher(s), Dryer(s), Garbage Disposal, Microwave(s), Refrigerator(s), Stove(s)/Range(s), Washer(s)
Estimated market value
Not available
Estimated sales range
Not available
Not available
Price history
| Date | Event | Price |
|---|---|---|
| 7/8/2026 | Listed for sale | $2,698,990$708/sqft |
Source:  NWMLS as distributed by MLS GRID #2547704 Report a problem NWMLS as distributed by MLS GRID #2547704 Report a problem | ||
Public tax history
Tax history is unavailable.
Monthly payment
Est. payment
Payment breakdown
Explore the cost of this home by adjusting the details. Changes won't be saved.Climate risks
Neighborhood: 98075
Nearby schools
GreatSchools rating
- 10/10Creekside Elementary SchoolGrades: K-5Distance: 0.4 mi
- 9/10Pine Lake Middle SchoolGrades: 6-8Distance: 1.4 mi
- 10/10Skyline High SchoolGrades: 9-12Distance: 1.6 mi
Schools provided by the listing agent
- Elementary: Creekside Elem
- Middle: Pine Lake Mid
- High: Skyline High
Source: NWMLS as distributed by MLS GRID. This data may not be complete. We recommend contacting the local school district to confirm school assignments for this home.
- $2,479,9905 bd5 ba3.8k sqft2379 209th Pl SE, Sammamish, WA 98075Sold
- $2,700,0005 bd5 ba4.1k sqft2349 209th Pl SE, Sammamish, WA 98075Sold
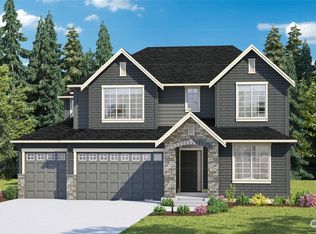
- $2,549,9905 bd5 ba4k sqft2359 209th Pl SE, Sammamish, WA 98075Sold
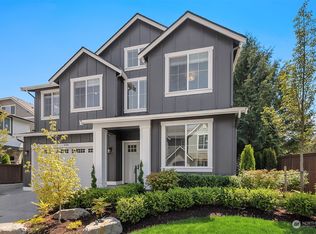
- $2,474,9905 bd5 ba3.8k sqft2369 209th Pl SE, Sammamish, WA 98075Sold
- $2,500,0005 bd6 ba4k sqft2389 209th Pl SE, Sammamish, WA 98075Sold
- $2,823,6005 bd5 ba4.1k sqft2241 209th Pl SE, Sammamish, WA 98075Off Market
- $2,800,0005 bd6 ba4.5k sqft2206 210th Pl SE, Sammamish, WA 98075Sold
- $1,300,0003 bd3 ba2.5k sqft20710 SE 24th St, Sammamish, WA 98075Sold
A local agent can set up tours, give advice and negotiate with sellers.
Similar homes
- $2,625,0005 bd5 ba4.3k sqft26546 SE Belvedere Way, Sammamish, WA 98075Active
 MLS ID #2557760, Priyanka Jain. NWMLS as distributed by MLS GRID
 - $2,175,0005 bd4 ba3.6k sqft2508 Audubon Park Drive SE, Sammamish, WA 98075Active
 MLS ID #2557207, Brett Duncan. NWMLS as distributed by MLS GRID
 - $2,695,0004 bd5 ba4.1k sqft26218 SE Old Black Nugget Road, Issaquah, WA 98029Active
 MLS ID #2556880, Ashley Odland Bennett. NWMLS as distributed by MLS GRID
 - $2,750,0005 bd5 ba4.2k sqft326 157th Avenue NE, Bellevue, WA 98008Active
 MLS ID #2561611, Brad Cahill. NWMLS as distributed by MLS GRID
 - $2,780,0004 bd4 ba4.1k sqft1632 167th Avenue NE, Bellevue, WA 98008ActiveMLS ID #2561159, John Cowan. NWMLS as distributed by MLS GRID
- $1,970,0004 bd3 ba3.2k sqftTrossachs 03 The, Sammamish, WA 98075ActiveMLS ID #2525123, Maggie Sun. NWMLS as distributed by MLS GRID
- $2,474,9885 bd5 ba3.3k sqftHunter's Meadow, Sammamish, WA 98074ActiveMLS ID #2481808, Cindy M. Peschel-Hull. NWMLS as distributed by MLS GRID
- $2,745,0005 bd5 ba4.2k sqftSpiritwood Add 03 Rep, Bellevue, WA 98007ActiveMLS ID #2557523, Sheri A. Putzke. NWMLS as distributed by MLS GRID
- $2,198,0004 bd4 ba3.8k sqftHunter's Meadow, Sammamish, WA 98074ActiveMLS ID #2523112, Roy Towse. NWMLS as distributed by MLS GRID
- $2,550,0006 bd5 ba3.8k sqft3978 162nd Place SE, Bellevue, WA 98006ActiveMLS ID #2554664, Peter Brown. NWMLS as distributed by MLS GRID
- $3,250,0004 bd5 ba3.2k sqft12608 NE 30th Street, Bellevue, WA 98005ActiveMLS ID #2562311, Julie Taylor. NWMLS as distributed by MLS GRID
- $1,485,0004 bd3 ba3k sqftTrossachs, Sammamish, WA 98075ActiveMLS ID #2528298, Elizabeth Matias. NWMLS as distributed by MLS GRID
- $3,099,9505 bd5 ba4.8k sqft24480 NE 19th Place, Sammamish, WA 98074ActiveMLS ID #2546385, Vik Semko. NWMLS as distributed by MLS GRID
- $2,199,9905 bd5 ba3.2k sqft414 222nd Place SE, Sammamish, WA 98074ActiveMLS ID #2519398, Tom Skepetaris. NWMLS as distributed by MLS GRID
- $2,588,0004 bd4 ba3.5k sqft13424 NE 80th Street, Redmond, WA 98052ActiveMLS ID #2527064, Lilian Bergsma-Lefever. NWMLS as distributed by MLS GRID
- $3,150,0004 bd5 ba4k sqft15030 SE 44th Place, Bellevue, WA 98006ActiveMLS ID #2552055, Brad Cahill. NWMLS as distributed by MLS GRID
- $2,800,0005 bd4 ba3.7k sqft1525 36th Avenue S, Seattle, WA 98144ActiveMLS ID #2554080, Laura Lynn. NWMLS as distributed by MLS GRID
- $2,995,9905 bd5 ba4.1k sqft2328 167th Avenue NE, Bellevue, WA 98008ActiveMLS ID #2554828, Cassandra M. Joyner. NWMLS as distributed by MLS GRID
- $2,068,0005 bd3 ba3.2k sqftTerrene Homes, Sammamish, WA 98074ActiveMLS ID #2542737, Irene Mendoza. NWMLS as distributed by MLS GRID
- $2,199,9904 bd4 ba3.9k sqftVedana, Bellevue, WA 98008ActiveMLS ID #2484797, Stacy Hecht. NWMLS as distributed by MLS GRID
