Welcome home to this brand new, thoughtfully designed, two-story home built by LinMak Development, a local builder recognized for warranty-backed craftsmanship. An oversized home office and powder room greet you off of the spacious entry, while the main living, kitchen, and dining space unfolds beyond — a layout that separates work and gathering spaces for everyday privacy and flow. A true chef's kitchen features a sweeping island, 6-burner gas range, and large pantry. The main floor also offers a private ensuite, ideal for guests or single-level convenience. Upstairs, a hallway lined with built-in desks leads to three additional bedrooms and a spacious bonus room — perfect for extra living, work, or play. The primary suite is bathed in natural light and anchored by a generous double vanity, soaking tub, and walk-in shower, with a closet that conveniently expands into the laundry room. A two-car garage connects through a thoughtful mudroom with plentiful storage, completing this well-planned home from top to bottom. Nestled in the Northeast Bellevue, this home offers quiet, tree-lined streets paired with easy access to scenic trails like nearby Weowna Park and Phantom Lake. Nearby, Crossroads Bellevue delivers a vibrant hub of shopping, dining, and community events. With quick access to I-90 and SR-520, commuters enjoy an easy connection to downtown Bellevue, Redmond, and Seattle — all while coming home to a peaceful residential retreat.
Active
Listed by: Windermere Real Estate Co. • John Cowan
$2,780,000
1632 167th Avenue NE, Bellevue, WA 98008
4beds
4,162sqft
:
Get pre-qualified$17,474/mo
Single Family Residence
Built in 2026
7,348 Square Feet Lot
$-- Zestimate®
$668/sqft
$-- HOA
What's special
Powder roomOversized home officeTwo-car garageSoaking tubGenerous double vanityWalk-in showerSweeping island
- 5 days |
- 156 |
- 12 |
Zillow last checked:
Listing updated:
Listed by:
John Cowan,
Windermere Real Estate Co.,
Stephanie Schuessler,
Windermere Real Estate Co.
Source: NWMLS as distributed by MLS GRID,MLS#: 2561159
Facts & features
Interior
Bedrooms & bathrooms
- Bedrooms: 4
- Bathrooms: 4
- Full bathrooms: 3
- 1/2 bathrooms: 1
- Main level bathrooms: 1
Primary bedroom
- Level: Second
Bedroom
- Level: Second
Bedroom
- Level: Second
Bedroom
- Level: Second
Bathroom full
- Level: Second
Bathroom full
- Level: Second
Bathroom full
- Level: Second
Other
- Level: Main
Den office
- Level: Main
Dining room
- Level: Main
Entry hall
- Level: Main
Kitchen with eating space
- Level: Main
Living room
- Level: Main
Utility room
- Level: Second
Heating
- Fireplace, Ductless, Electric, Natural Gas
Cooling
- Ductless
Appliances
- Included: Dishwasher, Disposal, Dryer, Microwave, Refrigerator, Stove(s)/Range(s), Washer, Dishwasher(s), Dryer(s), Garbage Disposal, Microwave(s), Refrigerator(s), Washer(s)
Features
- Bath Off Primary, Dining Room, Pantry
- Flooring: Ceramic Tile, Engineered Hardwood, Carpet
- Windows: Dbl Pane/Storm Window, Skylight(s)
- Basement: None
- Number of fireplaces: 1
- Fireplace features: Gas, Main Level: 1, Fireplace
Interior area
- Total structure area: 4,162
- Total interior livable area: 4,162 sqft
Property
Parking
- Total spaces: 3
- Parking features: Driveway, Attached Garage
- Has attached garage: Yes
- Covered spaces: 2
- Uncovered spaces: 1
Features
- Levels: Two
- Stories: 2
- Entry location: Main
- Patio & porch: Second Primary Bedroom, Bath Off Primary, Dbl Pane/Storm Window, Dining Room, Fireplace, Pantry, Skylight(s), Sprinkler System, Vaulted Ceiling(s), Walk-In Closet(s), Wine/Beverage Refrigerator
Lot
- Size: 7,348 Square Feet
- Features: Cul-De-Sac, Curbs, Paved, Deck, Electric Car Charging, Fenced-Fully, Gas Available, Patio
- Topography: Level
Details
- Parcel number: 3298400280
- Zoning description: Jurisdiction: City
- Special conditions: Standard
Construction
Type & style
- Home type: SingleFamily
- Architectural style: 2 Story
- Property subtype: Single Family Residence
Materials
- Cement Planked, Cement Plank
- Foundation: Poured Concrete
- Roof: Composition
Condition
- New construction: Yes
- Year built: 2026
Details
- Builder name: LinMak Construction
Utilities & green energy
- Electric: Company: Puget Sound Energy
- Sewer: Sewer Connected, Company: City of Bellevue
- Water: Public, Company: City of Bellevue
Community & HOA
Community
- Subdivision: East Bellevue
Location
- Region: Bellevue
Financial & listing details
- Price per square foot: $668/sqft
- Tax assessed value: $891,000
- Annual tax amount: $1
- Date on market: 7/29/2026
- Cumulative days on market: 7 days
- Listing terms: Conventional
- Inclusions: Dishwasher(s), Dryer(s), Garbage Disposal, Microwave(s), Refrigerator(s), Stove(s)/Range(s), Washer(s)
Estimated market value
Not available
Estimated sales range
Not available
$3,229/mo
Price history
| Date | Event | Price |
|---|---|---|
| 7/31/2026 | Listed for sale | $2,780,000+131.7%$668/sqft |
Source:  NWMLS as distributed by MLS GRID #2561159 Report a problem NWMLS as distributed by MLS GRID #2561159 Report a problem | ||
| 6/21/2024 | Sold | $1,200,000+12.7%$288/sqft |
Source: NWMLS as distributed by MLS GRID #2248555 Report a problem | ||
| 6/8/2024 | Pending sale | $1,065,000+97.2%$256/sqft |
Source: NWMLS as distributed by MLS GRID #2248555 Report a problem | ||
| 3/24/2021 | Listing removed | -- |
Source: Owner Report a problem | ||
| 7/14/2016 | Sold | $540,000+0%$130/sqft |
Source: Public Record Report a problem | ||
| 6/29/2016 | Pending sale | $539,950$130/sqft |
Source: Owner Report a problem | ||
| 6/16/2016 | Price change | $539,950-1.8%$130/sqft |
Source: Owner Report a problem | ||
| 6/1/2016 | Price change | $549,950-3.3%$132/sqft |
Source: Owner Report a problem | ||
| 5/24/2016 | Listed for sale | $568,500$137/sqft |
Source: Owner Report a problem | ||
Public tax history
| Year | Property taxes | Tax assessment |
|---|---|---|
| 2025 | $6,639 +1.4% | $891,000 |
| 2024 | $6,547 +13.5% | $891,000 +21.1% |
| 2023 | $5,766 -6.3% | $736,000 -15.2% |
| 2022 | $6,155 +24.7% | $868,000 +44.7% |
| 2021 | $4,938 +5.7% | $600,000 +14.1% |
| 2020 | $4,670 +3% | $526,000 +1.3% |
| 2019 | $4,536 +4.8% | $519,000 -1.1% |
| 2018 | $4,326 +6.6% | $525,000 +19.3% |
| 2017 | $4,058 +31.3% | $440,000 +8.6% |
| 2016 | $3,091 | $405,000 +6.3% |
| 2015 | $3,091 | $381,000 +9.8% |
| 2014 | $3,091 | $347,000 +11.2% |
| 2013 | $3,091 | $312,000 +15.6% |
| 2012 | -- | $270,000 -3.9% |
| 2011 | -- | $281,000 -4.7% |
| 2010 | -- | $295,000 |
| 2009 | -- | $295,000 +8.5% |
| 2007 | -- | $272,000 +10.1% |
| 2006 | -- | $247,000 +7.4% |
| 2005 | -- | $230,000 +26.4% |
| 2001 | $1,735 +1.7% | $182,000 +12.3% |
| 2000 | $1,707 | $162,000 |
Find assessor info on the county website
Monthly payment
Est. payment
Payment breakdown
Explore the cost of this home by adjusting the details. Changes won't be saved.Climate risks
Neighborhood: Interlake
Nearby schools
GreatSchools rating
- 5/10Sherwood Forest Elementary SchoolGrades: PK-5Distance: 0.3 mi
- 4/10Highland Middle SchoolGrades: 6-8Distance: 1 mi
- 9/10Interlake Senior High SchoolGrades: 9-12Distance: 0.4 mi
Schools provided by the listing agent
- Elementary: Sherwood Forest Elem
- Middle: Highland Mid
- High: Interlake Snr High
Source: NWMLS as distributed by MLS GRID. This data may not be complete. We recommend contacting the local school district to confirm school assignments for this home.
- $2,850,0005 bd5 ba3.9k sqft1631 168th Pl NE, Bellevue, WA 98008Sold
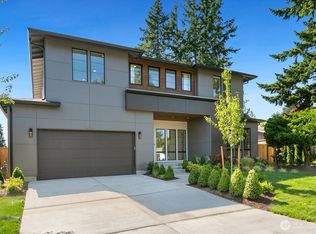
- $2,698,0005 bd4 ba3.8k sqft16711 NE 16th Pl, Bellevue, WA 98008Pending

- $1,300,0004 bd2 ba1.6k sqft1810 167th Ave NE, Bellevue, WA 98008Sold
- $1,450,0005 bd3 ba2.9k sqft16602 NE 18th St, Bellevue, WA 98008Sold
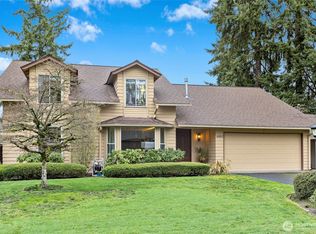
- $1,050,0003 bd2 ba1.2k sqft1632 168th Pl NE, Bellevue, WA 98008Sold
- $2,898,0005 bd4 ba3.9k sqft16443 NE 17th Pl, Bellevue, WA 98008Sold
- $1,500,0004 bd3 ba2.1k sqft1919 168th Ave NE, Bellevue, WA 98008Sold
- $1,450,0004 bd3 ba2k sqft16805 NE 18th St, Bellevue, WA 98008Sold
A local agent can set up tours, give advice and negotiate with sellers.
Similar homes
- $2,750,0005 bd5 ba4.2k sqft326 157th Avenue NE, Bellevue, WA 98008Active
 MLS ID #2561611, Brad Cahill. NWMLS as distributed by MLS GRID
 - $2,995,9905 bd5 ba4.1k sqft2328 167th Avenue NE, Bellevue, WA 98008Active
 MLS ID #2554828, Cassandra M. Joyner. NWMLS as distributed by MLS GRID
 - $3,095,9905 bd5 ba4.3k sqft816 165th Avenue NE, Bellevue, WA 98008Active
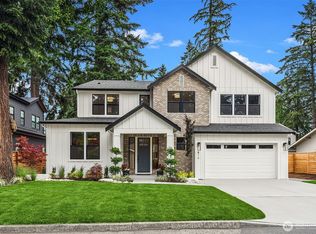 MLS ID #2558162, Danielle Robinett. NWMLS as distributed by MLS GRID
 - $3,050,0005 bd5 ba4.7k sqft3049 164th Place NE, Bellevue, WA 98008Active
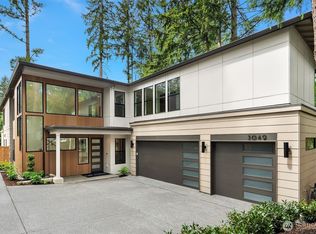 MLS ID #2526143, Brad Cahill. NWMLS as distributed by MLS GRID
 - $2,745,0005 bd5 ba4.2k sqftSpiritwood Add 03 Rep, Bellevue, WA 98007ActiveMLS ID #2557523, Sheri A. Putzke. NWMLS as distributed by MLS GRID
- $2,950,0005 bd5 ba3.6k sqftHuntley, Kirkland, WA 98033ActiveMLS ID #2561367, Arika Josephson. NWMLS as distributed by MLS GRID
- $3,098,0005 bd5 ba3.9k sqft16601 SE 27th Street, Bellevue, WA 98008ActiveMLS ID #2494194, Brad Cahill. NWMLS as distributed by MLS GRID
- $2,550,0006 bd5 ba3.8k sqft3978 162nd Place SE, Bellevue, WA 98006ActiveMLS ID #2554664, Peter Brown. NWMLS as distributed by MLS GRID
- $2,649,0005 bd5 ba3k sqft416 155th Avenue SE, Bellevue, WA 98007ActiveNWMLS as distributed by MLS GRID
- $3,499,0005 bd5 ba4.3k sqft1487 158th Court SE, Bellevue, WA 98008ActiveMLS ID #2533977, Nick Pallis. NWMLS as distributed by MLS GRID
- $3,550,0006 bd6 ba4.9k sqft16039 NE 3rd Street, Bellevue, WA 98008ActiveMLS ID #2538983, Rong Zhang. NWMLS as distributed by MLS GRID
- $3,150,0004 bd5 ba4k sqft15030 SE 44th Place, Bellevue, WA 98006ActiveMLS ID #2552055, Brad Cahill. NWMLS as distributed by MLS GRID
- $2,898,0005 bd5 ba3.6k sqftGreystone Prd Ph Iv, Redmond, WA 98052ActiveMLS ID #2559571, Karishma Kiri. NWMLS as distributed by MLS GRID
- $2,695,0004 bd5 ba4.1k sqft26218 SE Old Black Nugget Road, Issaquah, WA 98029ActiveMLS ID #2556880, Ashley Odland Bennett. NWMLS as distributed by MLS GRID
- $3,150,0005 bd5 ba4.3k sqft2425 153rd Avenue SE, Bellevue, WA 98007ActiveMLS ID #2534228, Brad Cahill. NWMLS as distributed by MLS GRID
- $2,769,0005 bd5 ba3.3k sqftSabella, Kirkland, WA 98033ActiveMLS ID #2552190, Tony Ferrelli. NWMLS as distributed by MLS GRID
- $2,698,9904 bd4 ba3.8k sqftStonebridge Estates, Sammamish, WA 98075ActiveMLS ID #2547704, Tom R. Covello. NWMLS as distributed by MLS GRID
- $1,968,0004 bd4 ba2.5k sqft16654 Ne 12th St Condominium, Bellevue, WA 98008ActiveMLS ID #2476755, Melissa Harris. NWMLS as distributed by MLS GRID
- $3,250,0005 bd5 ba4.3k sqftEastgate Add Div L, Bellevue, WA 98006ActiveMLS ID #2498581, Daniel Sessoms. NWMLS as distributed by MLS GRID
- $1,800,0004 bd3 ba2.5k sqftInglewood Acres, Sammamish, WA 98074ActiveMLS ID #2557666, Jennifer Cameron. NWMLS as distributed by MLS GRID
