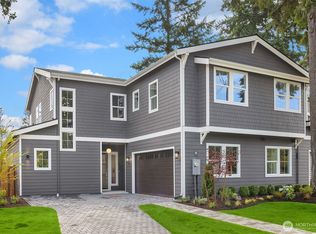
Azori presents a craftsman design in the convenient Lake Hills neighborhood. Spacious, two story great room. Abundant natural light. Chef's kitchen with high-end appliances. Covered outdoor living area, ideal for entertaining fun. Primary suite retreat with heated bathroom floors & stunning 5-piece bath. Main floor guest retreat. Dedicated study. 3 car wide garage Smart Home and green features throughout, including solar panels. Nationally ranked Bellevue Schools. Located just minutes from MSFT, shopping, and parks. Limited time $50,000 buyer credit!
Active
Listed by: Real Residential • Brad Cahill
$2,750,000
326 157th Avenue NE, Bellevue, WA 98008
5beds
4,213sqft
:
Get pre-qualified$17,300/mo
Single Family Residence
Built in 2026
8,049 Square Feet Lot
$2,681,200 Zestimate®
$653/sqft
$-- HOA
What's special
Dedicated studyMain floor guest retreatAbundant natural lightPrimary suite retreatHeated bathroom floors
- 3 days |
- 232 |
- 17 |
Zillow last checked:
Listing updated:
Listed by:
Brad Cahill,
Real Residential,
Steven Curran,
Real Residential
Source: NWMLS as distributed by MLS GRID,MLS#: 2561611
Facts & features
Interior
Bedrooms & bathrooms
- Bedrooms: 5
- Bathrooms: 5
- Full bathrooms: 3
- 3/4 bathrooms: 1
- 1/2 bathrooms: 1
- Main level bathrooms: 2
- Main level bedrooms: 1
Primary bedroom
- Level: Second
Bedroom
- Level: Second
Bedroom
- Level: Second
Bedroom
- Level: Second
Bedroom
- Level: Main
Bathroom full
- Level: Second
Bathroom full
- Level: Second
Bathroom full
- Level: Second
Bathroom three quarter
- Level: Main
Other
- Level: Main
Bonus room
- Level: Second
Den office
- Level: Main
Dining room
- Level: Main
Entry hall
- Level: Main
Great room
- Level: Main
Utility room
- Level: Second
Heating
- Fireplace, 90%+ High Efficiency, Forced Air, Recirculation Pump, Natural Gas, Solar PV
Cooling
- Forced Air
Appliances
- Included: Dishwasher, Disposal, Dryer, Microwave, Refrigerator, Stove(s)/Range(s), Washer, Dishwasher(s), Dryer(s), Garbage Disposal, Microwave(s), Refrigerator(s), Washer(s), Water Heater: Hybrid Electric, Water Heater Location: Garage
Features
- Flooring: Ceramic Tile, Hardwood, Carpet
- Basement: None
- Number of fireplaces: 1
- Fireplace features: Gas, Main Level: 1, Fireplace
Interior area
- Total structure area: 4,213
- Total interior livable area: 4,213 sqft
Property
Parking
- Total spaces: 3
- Parking features: Attached Garage
- Has attached garage: Yes
- Covered spaces: 3
Features
- Levels: Two
- Stories: 2
- Entry location: Main
- Patio & porch: Fireplace, Water Heater
Lot
- Size: 8,049 Square Feet
- Features: Cable TV, High Speed Internet, Irrigation, Patio, Sprinkler System
Details
- Parcel number: 4038200210
- Special conditions: Standard
Construction
Type & style
- Home type: SingleFamily
- Architectural style: Craftsman,2 Story
- Property subtype: Single Family Residence
Materials
- Cement Planked, Wood Siding, Wood Products, Cement Plank
- Foundation: Poured Concrete
- Roof: Composition
Condition
- Very Good
- New construction: Yes
- Year built: 2026
Details
- Builder name: Azori
Utilities & green energy
- Electric: Company: PSE
- Sewer: Sewer Connected, Company: Bellevue
- Water: Public, Company: Bellevue
- Utilities for property: Comcast, Comcast
Green energy
- Energy generation: Solar
Community & HOA
Community
- Subdivision: Lake Hills
Location
- Region: Bellevue
Financial & listing details
- Price per square foot: $653/sqft
- Tax assessed value: $996,000
- Annual tax amount: $6,774
- Date on market: 7/29/2026
- Cumulative days on market: 4 days
- Listing terms: Conventional
- Inclusions: Dishwasher(s), Dryer(s), Garbage Disposal, Microwave(s), Refrigerator(s), Stove(s)/Range(s), Washer(s)
Estimated market value
$2,681,200
$2.55M - $2.82M
$3,577/mo
Price history
| Date | Event | Price |
|---|---|---|
| 7/30/2026 | Listed for sale | $2,750,000+119.5%$653/sqft |
Source:  NWMLS as distributed by MLS GRID #2561611 Report a problem NWMLS as distributed by MLS GRID #2561611 Report a problem | ||
| 10/6/2025 | Sold | $1,253,000$297/sqft |
Source: Public Record Report a problem | ||
Public tax history
| Year | Property taxes | Tax assessment |
|---|---|---|
| 2025 | $7,418 +9.5% | $996,000 +8% |
| 2024 | $6,774 +15.1% | $922,000 +22.8% |
| 2023 | $5,884 -14.1% | $751,000 -22.3% |
| 2022 | $6,848 +16.6% | $966,000 +35.3% |
| 2021 | $5,873 +5.9% | $714,000 +14.2% |
| 2020 | $5,546 +2.4% | $625,000 +0.8% |
| 2019 | $5,415 +8% | $620,000 +1.8% |
| 2018 | $5,016 +7.1% | $609,000 +19.9% |
| 2017 | $4,683 +32.5% | $508,000 +16.2% |
| 2016 | $3,535 | $437,000 +9.5% |
| 2015 | $3,535 | $399,000 +0.5% |
| 2014 | $3,535 | $397,000 +23.7% |
| 2013 | $3,535 | $321,000 +11.8% |
| 2012 | -- | $287,000 -4% |
| 2011 | -- | $299,000 -5.4% |
| 2010 | -- | $316,000 |
| 2009 | -- | $316,000 +8.2% |
| 2007 | -- | $292,000 +7.7% |
| 2006 | -- | $271,000 +12.4% |
| 2005 | -- | $241,000 +26.8% |
| 2001 | $1,811 +0.5% | $190,000 +11.1% |
| 2000 | $1,801 | $171,000 |
Find assessor info on the county website
Monthly payment
Est. payment
Payment breakdown
Explore the cost of this home by adjusting the details. Changes won't be saved.Climate risks
Neighborhood: Lake Hills
Nearby schools
GreatSchools rating
- 8/10Phantom Lake Elementary SchoolGrades: PK-5Distance: 0.9 mi
- 9/10Odle Middle SchoolGrades: 6-8Distance: 0.8 mi
- 9/10Sammamish Senior High SchoolGrades: 9-12Distance: 1.1 mi
Schools provided by the listing agent
- Elementary: Phantom Lake Elem
- Middle: Odle Mid
- High: Sammamish Snr High
Source: NWMLS as distributed by MLS GRID. This data may not be complete. We recommend contacting the local school district to confirm school assignments for this home.
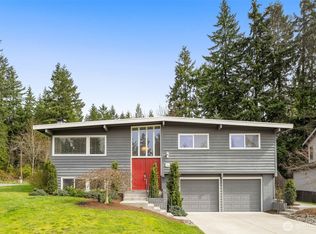
- $1,295,0003 bd3 ba2.2k sqft334 157th Ave NE, Bellevue, WA 98008For Sale
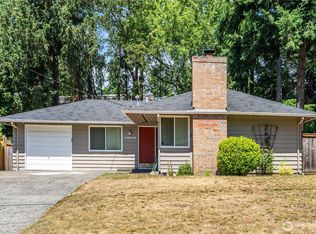
- $1,180,0003 bd2 ba1.2k sqft15740 NE 1st St, Bellevue, WA 98008Sold
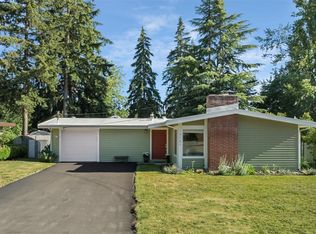
- $1,350,0003 bd2 ba1.3k sqft15703 NE 1st St, Bellevue, WA 98008Sold
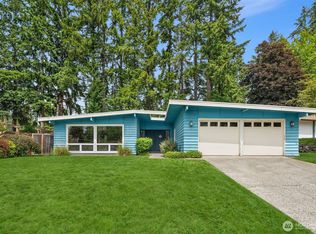
- $1,215,0002 bd1 ba1.3k sqft15640 NE 1st Pl, Bellevue, WA 98008Sold
- $2,170,0005 bd4 ba3.2k sqft592 155th Pl NE, Bellevue, WA 98007Sold
- $1,200,0005 bd3 ba2.4k sqft105 156th Ave NE, Bellevue, WA 98007For Sale
- $1,895,0004 bd4 ba2.5k sqft152 154th Pl NE, Bellevue, WA 98007Sold
- $1,430,0004 bd3 ba2.3k sqft15406 NE 3rd Pl, Bellevue, WA 98007Sold
A local agent can set up tours, give advice and negotiate with sellers.
Similar homes
- $2,780,0004 bd4 ba4.1k sqft1632 167th Avenue NE, Bellevue, WA 98008Active
 MLS ID #2561159, John Cowan. NWMLS as distributed by MLS GRID
 - $2,550,0005 bd6 ba4.2k sqft1207 145th Avenue SE, Bellevue, WA 98007Active
 MLS ID #2562264, Ana Bujor. NWMLS as distributed by MLS GRID
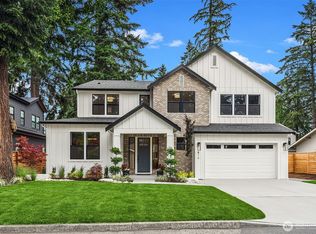
 - $3,095,9905 bd5 ba4.3k sqft816 165th Avenue NE, Bellevue, WA 98008Active
 MLS ID #2558162, Danielle Robinett. NWMLS as distributed by MLS GRID
 - $2,995,9905 bd5 ba4.1k sqft2328 167th Avenue NE, Bellevue, WA 98008Active
 MLS ID #2554828, Cassandra M. Joyner. NWMLS as distributed by MLS GRID
 - $2,745,0005 bd5 ba4.2k sqftSpiritwood Add 03 Rep, Bellevue, WA 98007ActiveMLS ID #2557523, Sheri A. Putzke. NWMLS as distributed by MLS GRID
- $2,645,0005 bd5 ba3k sqft959 165th Avenue SE, Bellevue, WA 98008ActiveMLS ID #2540570, Marnie Oshan. NWMLS as distributed by MLS GRID
- $3,250,0004 bd5 ba3.2k sqft12608 NE 30th Street, Bellevue, WA 98005ActiveMLS ID #2562311, Julie Taylor. NWMLS as distributed by MLS GRID
- $2,645,0005 bd5 ba3k sqft16503 NE 25th Place, Bellevue, WA 98008ActiveMLS ID #2532993, Marnie Oshan. NWMLS as distributed by MLS GRID
- $3,050,0005 bd5 ba4.7k sqft3049 164th Place NE, Bellevue, WA 98008ActiveMLS ID #2526143, Brad Cahill. NWMLS as distributed by MLS GRID
- $2,649,0005 bd5 ba3k sqft416 155th Avenue SE, Bellevue, WA 98007ActiveNWMLS as distributed by MLS GRID
- $3,488,0005 bd5 ba4.8k sqft3803 SE 155th Avenue, Bellevue, WA 98006ActiveMLS ID #2560455, Chloe Hou. NWMLS as distributed by MLS GRID
- $3,195,0005 bd5 ba4.9k sqft1755 173rd Avenue NE, Bellevue, WA 98008ActiveMLS ID #2539082, Jessica Motais de Narbonne. NWMLS as distributed by MLS GRID
- $2,550,0006 bd5 ba3.8k sqft3978 162nd Place SE, Bellevue, WA 98006ActiveMLS ID #2554664, Peter Brown. NWMLS as distributed by MLS GRID
- $3,550,0006 bd6 ba4.9k sqft16039 NE 3rd Street, Bellevue, WA 98008ActiveMLS ID #2538983, Rong Zhang. NWMLS as distributed by MLS GRID
- $2,950,0005 bd5 ba3.6k sqftHuntley, Kirkland, WA 98033ActiveMLS ID #2561367, Arika Josephson. NWMLS as distributed by MLS GRID
- $3,098,0005 bd5 ba3.9k sqft16601 SE 27th Street, Bellevue, WA 98008ActiveMLS ID #2494194, Brad Cahill. NWMLS as distributed by MLS GRID
- $3,499,0005 bd5 ba4.3k sqft1487 158th Court SE, Bellevue, WA 98008ActiveMLS ID #2533977, Nick Pallis. NWMLS as distributed by MLS GRID
- $1,998,9994 bd4 ba2.9k sqft13032 SE 19th Court, Bellevue, WA 98005ActiveNWMLS as distributed by MLS GRID
- $2,800,0005 bd4 ba3.7k sqft1525 36th Avenue S, Seattle, WA 98144ActiveMLS ID #2554080, Laura Lynn. NWMLS as distributed by MLS GRID
- $3,150,0005 bd5 ba4.3k sqft2425 153rd Avenue SE, Bellevue, WA 98007ActiveMLS ID #2534228, Brad Cahill. NWMLS as distributed by MLS GRID
