Exceptional new construction by Orca Custom Homes, thoughtfully crafted with an emphasis on timeless design, architectural detail, and elevated finishes. A dramatic two-story great room sets the tone, featuring soaring ceilings, expansive windows, a floor-to-ceiling fireplace clad in large-format stone, and sculptural lighting by Seattle-based design studio Graypants. Designed for both entertaining and everyday living, the chef’s kitchen is anchored by an oversized island and complemented by premium appliances, custom cabinetry, and a walk-in pantry. A private office, main-floor guest suite, and spacious bonus room offer flexibility rarely found in today’s new construction homes. Throughout the residence, custom millwork, warm wood accents, wide-plank hardwood flooring, and carefully selected stone and tile create a sense of craftsmanship and character beyond the expected. The primary suite serves as a true retreat, featuring vaulted ceilings, a striking wood feature wall, and a spa-inspired bath. Covered outdoor living opens to a large, private backyard, while a convenient Northeast Bellevue location provides easy access to parks, shopping, dining, top-rated schools, and major tech campuses. This home includes a 2-10 Home Buyers Warranty.
Active
Listed by: Vizor Realty • Jessica Motais de Narbonne
Price cut: $100K (7/14)
$3,195,000
1755 173rd Avenue NE, Bellevue, WA 98008
5beds
4,916sqft
:
Get pre-qualified$20,100/mo
Single Family Residence
Built in 2026
0.28 Acres Lot
$3,139,700 Zestimate®
$650/sqft
$-- HOA
What's special
Main-floor guest suitePrivate officeCovered outdoor livingLarge private backyardSoaring ceilingsWide-plank hardwood flooringSpacious bonus room
- 51 days |
- 505 |
- 35 |
Zillow last checked:
Listing updated:
Listed by:
Jessica Motais de Narbonne,
Vizor Realty
Source: NWMLS as distributed by MLS GRID,MLS#: 2539082
Facts & features
Interior
Bedrooms & bathrooms
- Bedrooms: 5
- Bathrooms: 5
- Full bathrooms: 4
- 1/2 bathrooms: 1
- Main level bathrooms: 2
- Main level bedrooms: 1
Primary bedroom
- Level: Second
Bedroom
- Level: Main
Bedroom
- Level: Second
Bedroom
- Level: Second
Bedroom
- Level: Second
Bathroom full
- Level: Main
Bathroom full
- Level: Second
Bathroom full
- Level: Second
Bathroom full
- Level: Second
Other
- Level: Main
Bonus room
- Level: Second
Den office
- Level: Main
Dining room
- Level: Main
Entry hall
- Level: Main
Great room
- Level: Main
Kitchen with eating space
- Level: Main
Heating
- Fireplace, Forced Air, Heat Pump, Recirculation Pump, Solar PV
Cooling
- 90%+ High Efficiency, Heat Pump
Appliances
- Included: Dishwasher, Disposal, Dryer, Microwave, Refrigerator, Stove(s)/Range(s), Washer, Dishwasher(s), Dryer(s), Garbage Disposal, Microwave(s), Refrigerator(s), Washer(s), Water Heater: Electric
Features
- Dining Room, Pantry
- Flooring: Engineered Hardwood
- Basement: None
- Number of fireplaces: 2
- Fireplace features: Gas, Lower Level: 2, Fireplace
Interior area
- Total structure area: 4,916
- Total interior livable area: 4,916 sqft
Property
Parking
- Total spaces: 3
- Parking features: Driveway, Attached Garage
- Has attached garage: Yes
- Covered spaces: 3
Features
- Levels: Two
- Stories: 2
- Entry location: Main
- Patio & porch: Dining Room, Fireplace, Pantry, Sprinkler System, Vaulted Ceiling(s), Walk-In Closet(s), Water Heater, Wine/Beverage Refrigerator
Lot
- Size: 0.28 Acres
- Dimensions: 0.28 Acres
- Features: Fenced-Fully, Outdoor Fireplace, Sprinkler System
Details
- Parcel number: 2525059071
- Special conditions: Standard
Construction
Type & style
- Home type: SingleFamily
- Architectural style: Contemporary,2 Story
- Property subtype: Single Family Residence
Materials
- Wood Siding, Wood Products
- Foundation: Poured Concrete
- Roof: Composition,Metal
Condition
- Very Good
- New construction: Yes
- Year built: 2026
- Major remodel year: 2025
Details
- Builder name: Orca Custom Homes
Utilities & green energy
- Electric: Company: PSE
- Sewer: Sewer Connected, Company: City of Bellevue Utilities
- Water: Public, Company: City of Bellevue Utilities
Green energy
- Energy generation: Solar
Community & HOA
Community
- Subdivision: Bellevue
Location
- Region: Bellevue
Financial & listing details
- Price per square foot: $650/sqft
- Tax assessed value: $972,000
- Annual tax amount: $7,638
- Date on market: 6/10/2026
- Cumulative days on market: 53 days
- Listing terms: Conventional
- Inclusions: Dishwasher(s), Dryer(s), Garbage Disposal, Microwave(s), Refrigerator(s), Stove(s)/Range(s), Washer(s)
Estimated market value
$3,139,700
$2.98M - $3.30M
$7,973/mo
Price history
| Date | Event | Price |
|---|---|---|
| 7/14/2026 | Price change | $3,195,000-3%$650/sqft |
Source:  NWMLS as distributed by MLS GRID #2539082 Report a problem NWMLS as distributed by MLS GRID #2539082 Report a problem | ||
| 6/11/2026 | Listed for sale | $3,295,000+186.5%$670/sqft |
Source: NWMLS as distributed by MLS GRID #2539082 Report a problem | ||
| 3/28/2025 | Sold | $1,150,000+139.6%$234/sqft |
Source: Public Record Report a problem | ||
| 8/21/2008 | Sold | $480,000$98/sqft |
Source: Public Record Report a problem | ||
Public tax history
| Year | Property taxes | Tax assessment |
|---|---|---|
| 2025 | $7,240 -5.2% | $972,000 -6.5% |
| 2024 | $7,638 +13.7% | $1,040,000 +21.2% |
| 2023 | $6,719 -10.1% | $858,000 -18.7% |
| 2022 | $7,478 +24.7% | $1,055,000 +44.7% |
| 2021 | $5,996 +5.7% | $729,000 +14.1% |
| 2020 | $5,670 +3% | $639,000 +1.4% |
| 2019 | $5,502 +4.9% | $630,000 -1.1% |
| 2018 | $5,246 +6.6% | $637,000 +19.3% |
| 2017 | $4,922 +43.2% | $534,000 +18.4% |
| 2016 | $3,437 | $451,000 +6.4% |
| 2015 | $3,437 | $424,000 +9.8% |
| 2014 | $3,437 | $386,000 +11.2% |
| 2013 | $3,437 | $347,000 +3.9% |
| 2012 | -- | $334,000 -3.7% |
| 2011 | -- | $347,000 +2.7% |
| 2010 | -- | $338,000 |
| 2009 | -- | $338,000 +9% |
| 2007 | -- | $310,000 +8% |
| 2006 | -- | $287,000 +8.3% |
| 2005 | -- | $265,000 +26.2% |
| 2001 | $2,001 -7.3% | $210,000 +2.4% |
| 2000 | $2,158 | $205,000 |
Find assessor info on the county website
Monthly payment
Est. payment
Payment breakdown
Explore the cost of this home by adjusting the details. Changes won't be saved.Climate risks
Neighborhood: Tam O'Shanter
Nearby schools
GreatSchools rating
- 5/10Sherwood Forest Elementary SchoolGrades: PK-5Distance: 0.6 mi
- 4/10Highland Middle SchoolGrades: 6-8Distance: 1.5 mi
- 9/10Interlake Senior High SchoolGrades: 9-12Distance: 0.8 mi
- $1,600,0004 bd3 ba2.4k sqft1759 173rd Ave NE, Bellevue, WA 98008Pending

- $1,510,0004 bd3 ba2.2k sqft17313 NE 18th Pl, Bellevue, WA 98008Sold
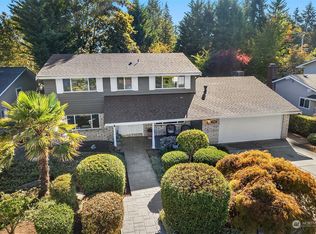
- $2,860,0005 bd5 ba4.5k sqft1704 172nd Ct NE, Bellevue, WA 98008Sold
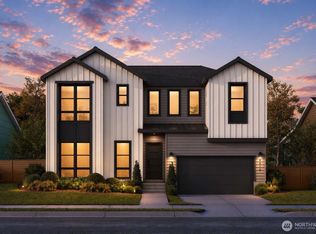
- $2,635,0005 bd5 ba3k sqft17266 NE 18th Pl, Bellevue, WA 98008New Construction
- $1,275,0004 bd3 ba2.1k sqft17326 NE 18th Pl, Bellevue, WA 98008Sold
- $3,688,0005 bd6 ba5.4k sqft1626 172nd Ave NE, Bellevue, WA 98008New Construction
- $1,515,0006 bd3 ba3.6k sqft1820 175th Pl NE, Bellevue, WA 98008Sold
- $1,645,0005 bd3 ba2.9k sqft1818 172nd Ave NE, Bellevue, WA 98008Sold
A local agent can set up tours, give advice and negotiate with sellers.
Similar homes
- $2,995,9905 bd5 ba4.1k sqft2328 167th Avenue NE, Bellevue, WA 98008Active
 MLS ID #2554828, Cassandra M. Joyner. NWMLS as distributed by MLS GRID
 - $3,688,0005 bd6 ba5.4k sqft1626 172nd Avenue NE, Bellevue, WA 98008Active
 MLS ID #2556730, Slavic Borishkevich. NWMLS as distributed by MLS GRID
 - $3,050,0005 bd5 ba4.7k sqft3049 164th Place NE, Bellevue, WA 98008Active
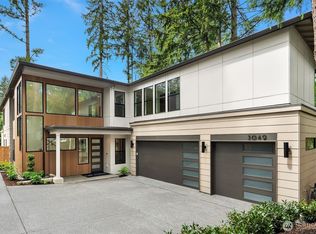 MLS ID #2526143, Brad Cahill. NWMLS as distributed by MLS GRID
 - $3,380,0005 bd6 ba4.4k sqft16626 SE 27th, Bellevue, WA 98008Active
 MLS ID #2560325, Apryl Tolstoy. NWMLS as distributed by MLS GRID
 - $3,250,0004 bd5 ba3.2k sqft12608 NE 30th Street, Bellevue, WA 98005ActiveMLS ID #2562311, Julie Taylor. NWMLS as distributed by MLS GRID
- $2,850,0005 bd6 ba4.5k sqft14 158th Place NE, Bellevue, WA 98008ActiveMLS ID #2513383, Ashok Meyyappan. NWMLS as distributed by MLS GRID
- $3,098,0005 bd5 ba3.9k sqft16601 SE 27th Street, Bellevue, WA 98008ActiveMLS ID #2494194, Brad Cahill. NWMLS as distributed by MLS GRID
- $3,550,0006 bd6 ba4.9k sqft16039 NE 3rd Street, Bellevue, WA 98008ActiveMLS ID #2538983, Rong Zhang. NWMLS as distributed by MLS GRID
- $3,150,0005 bd5 ba4.3k sqft2425 153rd Avenue SE, Bellevue, WA 98007ActiveMLS ID #2534228, Brad Cahill. NWMLS as distributed by MLS GRID
- $4,148,0005 bd6 ba4.4k sqft10856 NE 12th Street, Bellevue, WA 98004ActiveMLS ID #2562906, Roy Towse. NWMLS as distributed by MLS GRID
- $3,150,0004 bd5 ba4k sqft15030 SE 44th Place, Bellevue, WA 98006ActiveMLS ID #2552055, Brad Cahill. NWMLS as distributed by MLS GRID
- $3,195,0004 bd4 ba4.1k sqft5225 114th Ave NE, Kirkland, WA 98033ActiveMLS ID #2548689, Riley Kuranishi. NWMLS as distributed by MLS GRID
- $2,992,5005 bd5 ba4.1k sqft17720 SE 63rd Place, Bellevue, WA 98006ActiveMLS ID #2542654, Sorina Cazacu. NWMLS as distributed by MLS GRID
- $2,550,0005 bd6 ba4.2k sqft1207 145th Avenue SE, Bellevue, WA 98007ActiveMLS ID #2562264, Ana Bujor. NWMLS as distributed by MLS GRID
- $3,499,9905 bd5 ba4.7k sqft15019 SE 16th Street, Bellevue, WA 98007ActiveMLS ID #2542409, Christopher Dalto. NWMLS as distributed by MLS GRID
- $2,745,0005 bd5 ba4.2k sqftSpiritwood Add 03 Rep, Bellevue, WA 98007ActiveMLS ID #2557523, Sheri A. Putzke. NWMLS as distributed by MLS GRID
- $3,650,0005 bd5 ba4.2k sqft6020 175th Court SE, Bellevue, WA 98006ActiveMLS ID #2535866, Stephanie Stetler. NWMLS as distributed by MLS GRID
- $3,250,0005 bd5 ba4.3k sqftEastgate Add Div L, Bellevue, WA 98006ActiveMLS ID #2498581, Daniel Sessoms. NWMLS as distributed by MLS GRID
- $3,098,0006 bd5 ba4.3k sqft3739 139th Avenue SE, Bellevue, WA 98006ActiveMLS ID #2524094, Linda Phan. NWMLS as distributed by MLS GRID
- $3,150,0005 bd5 ba4.2k sqft8110 135th Place NE, Redmond, WA 98052ActiveMLS ID #2552048, Brad Cahill. NWMLS as distributed by MLS GRID
