Exceptional opportunity in a prime Bellevue location! Situated on a spacious lot in a quiet residential neighborhood, this 4-bedroom, 2.5-bath tri-level home offers the perfect combination of comfort, functionality, and convenience. Thoughtfully designed for everyday living, the versatile floor plan features multiple living spaces, providing room to gather, entertain, work from home, or simply relax.The light-filled interior offers generous living and dining areas, while the well-appointed kitchen serves as the heart of the home with excellent flow to the surrounding living spaces. Upstairs, the primary suite provides a private retreat complete with an en-suite bath, while three additional bedrooms offer flexibility for guests, hobbies, or home office needs.Outside, the expansive yard creates endless possibilities for outdoor entertaining, gardening, recreation, or future customization. Mature landscaping and ample outdoor space provide a peaceful setting rarely found in such a convenient location.Ideally located just minutes from Microsoft, Downtown Bellevue, Downtown Redmond, Lake Sammamish, Marymoor Park, top-rated schools, shopping, dining, and major commuter routes, this home offers an exceptional opportunity to enjoy the best of Eastside living. A rare combination of location, lot size, and livability in one of Bellevue's most desirable areas.
Sold
Listed by: eXp Realty • Kimberly Fraser
Bought with: KW Mountains to Sound Realty
$1,275,000
17326 NE 18th Place, Bellevue, WA 98008
4beds
2,100sqft
Single Family Residence
Built in 1968
10,049 Square Feet Lot
$1,273,900 Zestimate®
$607/sqft
$4,165 Estimated rent
Home value
$1,273,900
$1.18M - $1.38M
$4,165/mo
Zestimate® history
Owner options
List your home for rent
$4,165/mo
Rent Zestimate®
Find your next renter with Zillow Rental Manager. Plus, with online applications, you can quickly screen prospective tenants – for free.
$4,165/mo
Rent Zestimate®
Refinance and save
$7,830/mo
Est. payment
Refinancing to a lower rate could help reduce your monthly payments and save thousands over the life of the loan.
$7,830/mo
Est. payment
Explore your selling options
Work with a Zillow partner agent
Leverage their expertise and Zillow's premium Showcase listings to get your home seen by more buyers.
Get startedList with your own agent
Get your home in front of millions of buyers by listing it on Zillow.
Learn how to do itSell it yourself
Take full control of how buyers see your home on Zillow by listing For Sale by Owner (FSBO).
List your homeWhat's special
Well-appointed kitchenMature landscapingLight-filled interiorExpansive yardVersatile floor planAmple outdoor spaceSpacious lot
Zillow last checked:
Listing updated:
Listed by:
Kimberly Fraser,
eXp Realty
Bought with:
Brian Pham, 122059
KW Mountains to Sound Realty
Source: NWMLS as distributed by MLS GRID,MLS#: 2543136
Facts & features
Interior
Bedrooms & bathrooms
- Bedrooms: 4
- Bathrooms: 3
- Full bathrooms: 1
- 3/4 bathrooms: 2
- Main level bathrooms: 1
Primary bedroom
- Level: Second
Bedroom
- Level: Second
Bedroom
- Level: Second
Bedroom
- Level: Lower
Bathroom full
- Level: Main
Bathroom three quarter
- Level: Second
Bathroom three quarter
- Level: Lower
Dining room
- Level: Main
Entry hall
- Level: Main
Family room
- Level: Lower
Kitchen with eating space
- Level: Main
Living room
- Level: Main
Utility room
- Level: Lower
Heating
- Fireplace, Forced Air, Electric, Natural Gas
Cooling
- None
Appliances
- Included: Dishwasher, Disposal, Refrigerator, Stove(s)/Range(s), Dishwasher(s), Garbage Disposal, Refrigerator(s)
Features
- Bath Off Primary, Dining Room
- Flooring: Vinyl, Carpet
- Basement: None
- Number of fireplaces: 1
- Fireplace features: Main Level: 1, Fireplace
Interior area
- Total structure area: 2,100
- Total interior livable area: 2,100 sqft
Property
Parking
- Total spaces: 2
- Parking features: Attached Garage
- Has attached garage: Yes
- Covered spaces: 2
Features
- Levels: Three Or More
- Entry location: Main
- Patio & porch: Bath Off Primary, Dining Room, Fireplace, Vaulted Ceiling(s)
Lot
- Size: 10,049 Square Feet
- Features: Paved, Cable TV, Fenced-Fully, Gas Available, High Speed Internet
- Topography: Level,Partial Slope
Details
- Parcel number: 5056800330
- Special conditions: Standard
Construction
Type & style
- Home type: SingleFamily
- Architectural style: Tri-Level
- Property subtype: Single Family Residence
Materials
- Wood Siding
- Foundation: Poured Concrete
- Roof: Composition
Condition
- Good
- Year built: 1968
Utilities & green energy
- Sewer: Sewer Connected
- Water: Public
Community & HOA
Community
- Subdivision: Bellevue
Location
- Region: Bellevue
Financial & listing details
- Price per square foot: $607/sqft
- Tax assessed value: $1,265,000
- Annual tax amount: $1,200
- Date on market: 7/7/2026
- Cumulative days on market: 15 days
- Listing terms: Conventional,FHA
- Inclusions: Dishwasher(s), Garbage Disposal, Refrigerator(s), Stove(s)/Range(s)
Price history
| Date | Event | Price |
|---|---|---|
| 7/15/2026 | Sold | $1,275,000-5.6%$607/sqft |
Source:  NWMLS as distributed by MLS GRID #2543136 Report a problem NWMLS as distributed by MLS GRID #2543136 Report a problem | ||
| 6/28/2026 | Pending sale | $1,350,000$643/sqft |
Source: eXp Realty #2543136 Report a problem | ||
| 6/19/2026 | Listed for sale | $1,350,000$643/sqft |
Source: eXp Realty #2543136 Report a problem | ||
Public tax history
| Year | Property taxes | Tax assessment |
|---|---|---|
| 2025 | $1,193 +0.8% | $778,000 |
| 2024 | $1,183 -0.2% | $778,000 |
| 2023 | $1,186 -87.2% | $778,000 |
| 2022 | $9,238 +24.7% | $778,000 -13.7% |
| 2021 | $7,406 +5.9% | $901,000 +14.2% |
| 2020 | $6,997 +3% | $789,000 +1.4% |
| 2019 | $6,791 +5% | $778,000 -1% |
| 2018 | $6,469 +6.5% | $786,000 +19.3% |
| 2017 | $6,072 +39% | $659,000 +15% |
| 2016 | $4,369 | $573,000 +6.3% |
| 2015 | $4,369 | $539,000 +9.8% |
| 2014 | $4,369 | $491,000 +11.3% |
| 2013 | $4,369 | $441,000 +15.7% |
| 2012 | -- | $381,000 -3.8% |
| 2011 | -- | $396,000 -0.3% |
| 2010 | -- | $397,000 |
| 2009 | -- | $397,000 +8.8% |
| 2007 | -- | $365,000 +8% |
| 2006 | -- | $338,000 +2.1% |
| 2005 | -- | $331,000 +29.8% |
| 2001 | $2,428 -1% | $255,000 +9.4% |
| 2000 | $2,452 | $233,000 |
Find assessor info on the county website
Neighborhood: Tam O'Shanter
Nearby homes
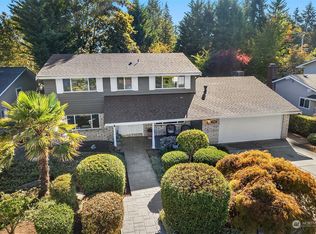
- $1,510,0004 bd3 ba2.2k sqft17313 NE 18th Pl, Bellevue, WA 98008Sold
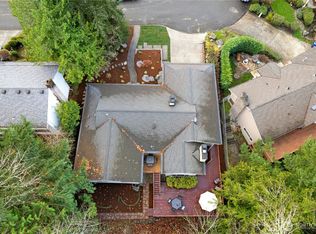
- $1,515,0006 bd3 ba3.6k sqft1820 175th Pl NE, Bellevue, WA 98008Sold
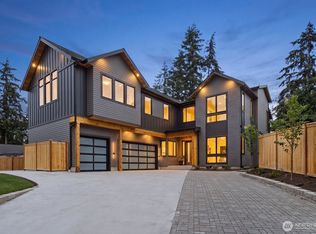
- $3,195,0005 bd5 ba4.9k sqft1755 173rd Ave NE, Bellevue, WA 98008New Construction
- $1,600,0004 bd3 ba2.4k sqft1759 173rd Ave NE, Bellevue, WA 98008Pending

- $2,635,0005 bd5 ba3k sqft17266 NE 18th Pl, Bellevue, WA 98008New Construction
- $2,860,0005 bd5 ba4.5k sqft1704 172nd Ct NE, Bellevue, WA 98008Sold
- $1,600,0003 bd3 ba2.4k sqft1828 177th Ave NE, Bellevue, WA 98008Sold
- $2,050,0004 bd3 ba3.6k sqft2009 177th Ave NE, Redmond, WA 98052Sold
Nearby schools
GreatSchools rating
- 5/10Sherwood Forest Elementary SchoolGrades: PK-5Distance: 0.7 mi
- 4/10Highland Middle SchoolGrades: 6-8Distance: 1.5 mi
- 9/10Interlake Senior High SchoolGrades: 9-12Distance: 0.8 mi
Schools provided by the listing agent
- Elementary: Sherwood Forest Elem
- Middle: Highland Mid
- High: Interlake Snr High
Source: NWMLS as distributed by MLS GRID. This data may not be complete. We recommend contacting the local school district to confirm school assignments for this home.
Get a cash offer in 3 minutes
Find out how much your home could sell for in as little as 3 minutes with a no-obligation cash offer.
Estimated market value
$1,273,900
Get a cash offer in 3 minutes
Find out how much your home could sell for in as little as 3 minutes with a no-obligation cash offer.
Estimated market value
$1,273,900
- Washington
- King County
- Bellevue
- 98008
- Tam O'Shanter
- 17326 NE 18th Place
Nearby cities
Nearby neighborhoods
Nearby zip codes
Other Bellevue Topics
