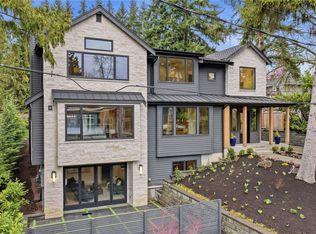
Experience the pinnacle of modern Northwest luxury in this exceptional Everton Homes masterpiece. Featuring soaring ceilings, expansive windows, warm designer finishes, and seamless indoor-outdoor living, this home is located in Bellevue's sought-after Robinswood neighborhood. At the heart of the home, the showpiece chef's kitchen features custom-crafted cabinetry, premium appliances, an oversized island, a fully equipped scullery, and a walk-in pantry, ideal for entertaining and everyday living. A private office near the entry provides an ideal work-from-home space. The grand dining room, highlighted by a built-in bar countertop with a wine fridge, flows effortlessly into the great room and out to the heated covered outdoor living area, complete with a linear fireplace, ceiling heaters, TV prewire, and BBQ stub for year-round enjoyment. A private main-level guest retreat offers its own sitting area and covered patio. Upstairs, the luxurious primary suite features a spa-inspired bath with heated tile floors, designer finishes, and a spacious walk-in closet. 3 additional bedrooms, a large bonus room with a wet bar, and an oversized laundry room with dual washer and dryer hookups offer flexibility. Smart home technology, EV charging, and an oversized garage complete the home. Ideally located minutes from downtown Bellevue, premier shopping, acclaimed dining, parks, and award-winning Bellevue schools, this home offers an unparalleled blend of luxury, comfort, and convenience.
Pending
Listed by: Real Broker LLC • Christopher Dalto • 661-755-7510
$3,250,000
15019 SE 16th Street, Bellevue, WA 98007
5beds
4,798sqft
Single Family Residence
Built in 2026
8,441 Square Feet Lot
$3,136,500 Zestimate®
$677/sqft
$-- HOA
What's special
Oversized garageOversized islandSoaring ceilingsLuxurious primary suiteWarm designer finishesGreat roomPrivate main-level guest retreat
- --
- on Zillow
- 356
- views
- 10
- saves
Zillow last checked:
Listing updated:
Listed by:
Christopher Dalto 661-755-7510 chris@daltogroup.com,
Real Broker LLC
Source: NWMLS as distributed by MLS GRID,MLS#: 2565665
Facts & features
Interior
Bedrooms & bathrooms
- Bedrooms: 5
- Bathrooms: 5
- Full bathrooms: 2
- 3/4 bathrooms: 2
- 1/2 bathrooms: 1
- Main level bathrooms: 2
- Main level bedrooms: 1
Primary bedroom
- Level: Second
Bedroom
- Level: Second
Bedroom
- Level: Second
Bedroom
- Level: Second
Bedroom
- Level: Main
Bathroom full
- Level: Second
Bathroom full
- Level: Second
Bathroom three quarter
- Level: Second
Bathroom three quarter
- Level: Main
Other
- Level: Main
Den office
- Level: Main
Dining room
- Level: Main
Entry hall
- Level: Main
Great room
- Level: Main
Kitchen with eating space
- Level: Main
Rec room
- Level: Second
Utility room
- Level: Second
Heating
- Fireplace, 90%+ High Efficiency, Baseboard, Forced Air, Heat Pump, Electric, Natural Gas
Cooling
- 90%+ High Efficiency, Forced Air, Heat Pump
Appliances
- Included: Dishwasher, Double Oven, Dryer, Microwave, Refrigerator, Stove(s)/Range(s), Washer, Dishwasher(s), Dryer(s), Microwave(s), Refrigerator(s), Washer(s), Water Heater: Electric, Water Heater Location: Garage
Features
- Bath Off Primary, Dining Room, Pantry
- Flooring: Ceramic Tile, Engineered Hardwood, Carpet
- Windows: Dbl Pane/Storm Window
- Basement: None
- Number of fireplaces: 2
- Fireplace features: Gas, Lower Level: 2, Fireplace
Interior area
- Total structure area: 4,798
- Total interior livable area: 4,798 sqft
Property
Parking
- Total spaces: 3
- Parking features: Attached Garage
- Has attached garage: Yes
- Covered spaces: 3
Features
- Levels: Two
- Stories: 2
- Entry location: Main
- Patio & porch: Bath Off Primary, Dbl Pane/Storm Window, Dining Room, Fireplace, Pantry, Sprinkler System, Walk-In Closet(s), Water Heater, Wet Bar, Wine/Beverage Refrigerator
- Has view: Yes
- View description: Territorial
Lot
- Size: 8,441 Square Feet
- Features: Curbs, Paved, Sidewalk, Fenced-Fully, Gas Available, High Speed Internet, Irrigation, Outdoor Fireplace, Patio, Sprinkler System
- Topography: Level
Details
- Parcel number: 7374600030
- Special conditions: Standard
Construction
Type & style
- Home type: SingleFamily
- Architectural style: Modern,2 Story
- Property subtype: Single Family Residence
Materials
- Cement/Concrete, Cement Planked, Cement Plank
- Foundation: Poured Concrete
- Roof: Composition
Condition
- Very Good
- Year built: 2026
Details
- Builder name: EVERTON HOMES
Utilities & green energy
- Sewer: Sewer Connected
- Water: Public
Community & HOA
Community
- Subdivision: Robinswood
Location
- Region: Bellevue
Financial & listing details
- Price per square foot: $677/sqft
- Tax assessed value: $1,013,000
- Annual tax amount: $6,884
- Date on market: 8/6/2026
- Listing terms: Conventional
- Inclusions: Dishwasher(s), Double Oven, Dryer(s), Microwave(s), Refrigerator(s), Stove(s)/Range(s), Washer(s)
Estimated market value
$3,136,500
$2.98M - $3.29M
Not available
Price history
| Date | Event | Price |
|---|---|---|
| 9/29/2026 | Pending sale | $3,250,000$677/sqft |
Source:  NWMLS as distributed by MLS GRID #2565665 Report a problem NWMLS as distributed by MLS GRID #2565665 Report a problem | ||
| 8/6/2026 | Listed for sale | $3,250,000+194.1%$677/sqft |
Source: NWMLS as distributed by MLS GRID #2565665 Report a problem | ||
| 3/27/2025 | Sold | $1,105,000+386.8%$230/sqft |
Source: NWMLS as distributed by MLS GRID #2351724 Report a problem | ||
| 4/30/2003 | Sold | $227,000-18.2%$47/sqft |
Source: NWMLS as distributed by MLS GRID #23039411 Report a problem | ||
| 2/3/2003 | Sold | $277,439+85.6%$58/sqft |
Source: Public Record Report a problem | ||
| 5/15/1995 | Sold | $149,500$31/sqft |
Source: Public Record Report a problem | ||
Public tax history
| Year | Property taxes | Tax assessment |
|---|---|---|
| 2025 | $7,545 +9.6% | $1,013,000 +8.1% |
| 2024 | $6,884 +15.2% | $937,000 +22.8% |
| 2023 | $5,977 -14.1% | $763,000 -22.2% |
| 2022 | $6,954 +22% | $981,000 +41.6% |
| 2021 | $5,700 +5.8% | $693,000 +14.2% |
| 2020 | $5,387 +2.4% | $607,000 +0.8% |
| 2019 | $5,258 +8% | $602,000 +1.9% |
| 2018 | $4,868 +7.1% | $591,000 +19.9% |
| 2017 | $4,546 +32.3% | $493,000 +13.9% |
| 2016 | $3,437 | $433,000 +9.3% |
| 2015 | $3,437 | $396,000 +2.6% |
| 2014 | $3,437 | $386,000 +23.7% |
| 2013 | $3,437 | $312,000 +11.8% |
| 2012 | -- | $279,000 -4.1% |
| 2011 | -- | $291,000 -5.2% |
| 2010 | -- | $307,000 |
| 2009 | -- | $307,000 +10.4% |
| 2007 | -- | $278,000 +9.4% |
| 2006 | -- | $254,000 +7.2% |
| 2005 | -- | $237,000 +16.7% |
| 2001 | $1,934 +0.4% | $203,000 +10.9% |
| 2000 | $1,927 | $183,000 |
Find assessor info on the county website
Monthly payment
Est. payment
Payment breakdown
Explore the cost of this home by adjusting the details. Changes won't be saved.Climate risks
Neighborhood: Robinswood
Nearby schools
Schools provided by the listing agent
- Elementary: Spiritridge Elem
- Middle: Tillicum Mid
- High: Sammamish Snr High
Source: NWMLS as distributed by MLS GRID. This data may not be complete. We recommend contacting the local school district to confirm school assignments for this home.
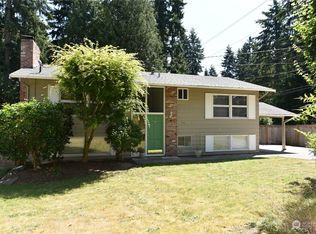

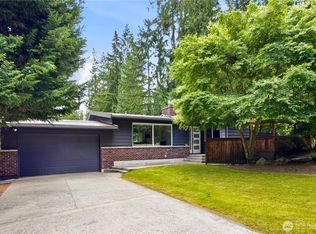
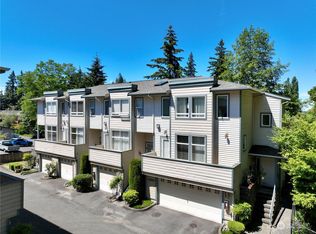
Similar homes
- $3,299,9905 bd5 ba4.3k sqftReserve At Phantom Lake, Bellevue, WA 98008Active
 MLS ID #2581634, Art H. Whittlesey. NWMLS as distributed by MLS GRID
 - $2,898,0005 bd5 ba4.3k sqft2425 153rd Avenue SE, Bellevue, WA 98007Active
 MLS ID #2534228, Brad Cahill. NWMLS as distributed by MLS GRID
 - $2,998,8885 bd5 ba4.3k sqft633 165th Avenue NE, Bellevue, WA 98008Active
 MLS ID #2596308, Mick P Hanson. NWMLS as distributed by MLS GRID
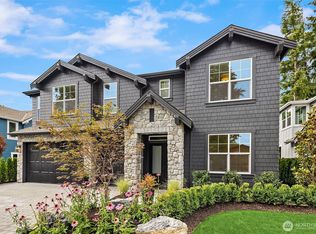
 - $3,999,0006 bd7 ba6k sqft10710 SE 16th Street, Bellevue, WA 98004Active
 MLS ID #2596541, Alvin Ko. NWMLS as distributed by MLS GRID
