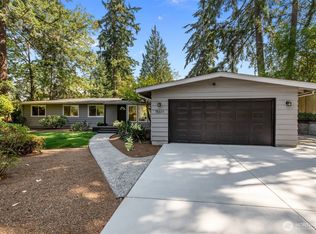
NEWLY IMPROVED PRICE!!!! Available with LEASE OPTION TERMS, purchase or lease.Mid Century home with new state of the art updates. A sought after rambler featuring an ideal open floor plan filled with abundant natural light and open floor plan. Enter into a private fenced courtyard. The chef-inspired kitchen showcases stainless steel appliances, quartz countertops.The spacious primary suite offer a fireplace, convenient in-suite lux bathroom, laundry. Recent updates include fresh interior paint, refurbished original hardwood flooring. The home is equipped with A/C.Step outside to a private, huge lot and backyard oasis with mature natural landscaping, an original outdoor barbeque—ideal for entertaining or relaxing.Prime location with easy access to light rail,I-90 freeway, Bellevue College, Lake Hills Village and nearby parks & trails. A rare opportunity to enjoy style, comfort and community in one of Lake Hills’ most desirable settings. Highly sought-after Bellevue Schools.
Active
Listed by: Realogics Sotheby's Int'l Rlty • Nancy Klinck
Price cut: $50K (7/24)
$1,475,000
1521 150th Avenue SE, Bellevue, WA 98007
4beds
1,530sqft
:
Get pre-qualified$8,682/mo
Single Family Residence
Built in 1961
10,367 Square Feet Lot
$1,432,200 Zestimate®
$964/sqft
$-- HOA
What's special
Chef-inspired kitchenRefurbished original hardwood flooringAbundant natural lightSpacious primary suiteOriginal outdoor barbequePrivate fenced courtyardFresh interior paint
- 56 days |
- 316 |
- 21 |
Zillow last checked:
Listing updated:
Listed by:
Nancy Klinck,
Realogics Sotheby's Int'l Rlty,
Stone Secord,
Realogics Sotheby's Int'l Rlty
Source: NWMLS as distributed by MLS GRID,MLS#: 2533209
Facts & features
Interior
Bedrooms & bathrooms
- Bedrooms: 4
- Bathrooms: 2
- Full bathrooms: 1
- 3/4 bathrooms: 1
- Main level bathrooms: 2
- Main level bedrooms: 4
Primary bedroom
- Level: Main
Bedroom
- Level: Main
Bedroom
- Level: Main
Bedroom
- Level: Main
Bathroom full
- Level: Main
Bathroom three quarter
- Level: Main
Dining room
- Level: Main
Entry hall
- Level: Main
Kitchen with eating space
- Level: Main
Living room
- Level: Main
Heating
- Fireplace, Forced Air, Electric
Cooling
- Has cooling: Yes
Appliances
- Included: Dishwasher, Disposal, Dryer, Refrigerator, Stove(s)/Range(s), Washer, Dishwasher(s), Dryer(s), Garbage Disposal, Refrigerator(s), Washer(s), Water Heater: Gas
Features
- Bath Off Primary, Dining Room
- Flooring: Ceramic Tile, Hardwood, Stone
- Windows: Dbl Pane/Storm Window
- Basement: None
- Number of fireplaces: 2
- Fireplace features: Electric, Main Level: 2, Fireplace
Interior area
- Total structure area: 1,530
- Total interior livable area: 1,530 sqft
Property
Parking
- Total spaces: 2
- Parking features: Attached Garage, RV Parking
- Has attached garage: Yes
- Covered spaces: 2
Features
- Levels: One
- Stories: 1
- Entry location: Main
- Patio & porch: Bath Off Primary, Dbl Pane/Storm Window, Dining Room, Fireplace, Fireplace (Primary Bedroom), Water Heater
- Has view: Yes
- View description: Territorial
Lot
- Size: 10,367 Square Feet
- Features: Corner Lot, Cul-De-Sac, Curbs, Drought Resistant Landscape, Paved, Cable TV, High Speed Internet, Patio, RV Parking
- Topography: Level
- Residential vegetation: Wooded
Details
- Parcel number: 723700010
- Zoning description: Jurisdiction: City
- Special conditions: Standard
Construction
Type & style
- Home type: SingleFamily
- Architectural style: Contemporary,1 Story
- Property subtype: Single Family Residence
Materials
- Wood Siding
- Foundation: Poured Concrete
- Roof: Composition
Condition
- Very Good
- Year built: 1961
- Major remodel year: 1961
Utilities & green energy
- Electric: Company: PSE
- Sewer: Sewer Connected, Company: City of Bellevue
- Water: Public, Company: City of Bellevue
- Utilities for property: Xfinity, Xfinity
Community & HOA
Community
- Subdivision: Lake Hills
HOA
- HOA phone: 206-890-7032
Location
- Region: Bellevue
Financial & listing details
- Price per square foot: $964/sqft
- Tax assessed value: $1,257,000
- Annual tax amount: $8,539
- Date on market: 5/31/2026
- Cumulative days on market: 59 days
- Listing terms: Conventional,FHA,Lease Purchase
- Inclusions: Dishwasher(s), Dryer(s), Garbage Disposal, Refrigerator(s), Stove(s)/Range(s), Washer(s)
Estimated market value
$1,432,200
$1.36M - $1.50M
$4,335/mo
Price history
| Date | Event | Price |
|---|---|---|
| 7/24/2026 | Price change | $1,475,000-3.3%$964/sqft |
Source:  NWMLS as distributed by MLS GRID #2533209 Report a problem NWMLS as distributed by MLS GRID #2533209 Report a problem | ||
| 6/16/2026 | Price change | $1,525,000-1.6%$997/sqft |
Source: NWMLS as distributed by MLS GRID #2533209 Report a problem | ||
| 6/2/2026 | Listed for sale | $1,550,000+10.7%$1,013/sqft |
Source: NWMLS as distributed by MLS GRID #2533209 Report a problem | ||
| 5/16/2026 | Listed for rent | $4,500$3/sqft |
Source: Zillow Rentals Report a problem | ||
| 9/13/2024 | Listing removed | $4,500$3/sqft |
Source: Zillow Rentals Report a problem | ||
| 6/21/2024 | Listed for rent | $4,500$3/sqft |
Source: Zillow Rentals Report a problem | ||
| 2/28/2024 | Listing removed | -- |
Source: Zillow Rentals Report a problem | ||
| 2/20/2024 | Listed for rent | $4,500$3/sqft |
Source: Zillow Rentals Report a problem | ||
| 7/14/2023 | Sold | $1,400,000+1.8%$915/sqft |
Source: NWMLS as distributed by MLS GRID #2071659 Report a problem | ||
| 5/29/2023 | Pending sale | $1,375,000$899/sqft |
Source: NWMLS as distributed by MLS GRID #NWM2071659 Report a problem | ||
| 5/25/2023 | Listed for sale | $1,375,000+68650%$899/sqft |
Source: NWMLS as distributed by MLS GRID #NWM2071659 Report a problem | ||
| 10/23/2009 | Listing removed | $2,000$1/sqft |
Source: Windermere Real Estate/Bellevue Commons, Inc. #29061697 Report a problem | ||
| 9/24/2009 | Listed for sale | $2,000$1/sqft |
Source: Windermere Real Estate/Bellevue Commons, Inc. #29061697 Report a problem | ||
| 7/15/2009 | Listing removed | $2,000$1/sqft |
Source: Postlets Report a problem | ||
| 6/12/2009 | Listed for sale | $2,000-99.3%$1/sqft |
Source: Postlets Report a problem | ||
| 4/1/2004 | Sold | $304,000$199/sqft |
Source: NWMLS as distributed by MLS GRID #24025025 Report a problem | ||
Public tax history
| Year | Property taxes | Tax assessment |
|---|---|---|
| 2025 | $9,357 +9.6% | $1,257,000 +8.1% |
| 2024 | $8,539 +27.2% | $1,163,000 +35.7% |
| 2023 | $6,711 -14.1% | $857,000 -22.2% |
| 2022 | $7,810 +23.3% | $1,102,000 +43.1% |
| 2021 | $6,332 +5.9% | $770,000 +14.2% |
| 2020 | $5,980 +2.5% | $674,000 +0.9% |
| 2019 | $5,833 +8% | $668,000 +1.8% |
| 2018 | $5,402 +7.1% | $656,000 +19.9% |
| 2017 | $5,042 +33.9% | $547,000 +14% |
| 2016 | $3,765 | $480,000 +10.6% |
| 2015 | $3,765 | $434,000 +2.6% |
| 2014 | $3,765 | $423,000 +23.7% |
| 2013 | $3,765 | $342,000 +11.8% |
| 2012 | -- | $306,000 -4.1% |
| 2011 | -- | $319,000 -5.3% |
| 2010 | -- | $337,000 |
| 2009 | -- | $337,000 +12% |
| 2007 | -- | $301,000 +9.5% |
| 2006 | -- | $275,000 +7.4% |
| 2005 | -- | $256,000 +20.2% |
| 2001 | $2,029 +1.4% | $213,000 +12.1% |
| 2000 | $2,001 | $190,000 |
Find assessor info on the county website
Monthly payment
Est. payment
Payment breakdown
Explore the cost of this home by adjusting the details. Changes won't be saved.Climate risks
Neighborhood: Lake Hills
Nearby schools
GreatSchools rating
- 5/10Lake Hills Elementary SchoolGrades: PK-5Distance: 0.6 mi
- 9/10Odle Middle SchoolGrades: 6-8Distance: 1.3 mi
- 9/10Sammamish Senior High SchoolGrades: 9-12Distance: 1 mi
Schools provided by the listing agent
- Elementary: Lake Hills Elem
- Middle: Tillicum Mid
- High: Sammamish Snr High
Source: NWMLS as distributed by MLS GRID. This data may not be complete. We recommend contacting the local school district to confirm school assignments for this home.
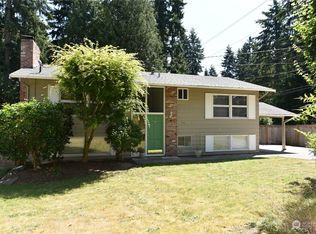
- $1,180,0004 bd3 ba2k sqft1518 150th Ave SE, Bellevue, WA 98007Sold
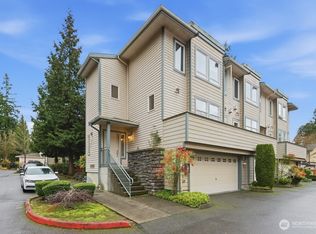
- $3,499,9905 bd5 ba4.7k sqft15019 SE 16th St, Bellevue, WA 98007New Construction

- $738,0003 bd4 ba1.7k sqft14868 SE 16th St APT 7, Bellevue, WA 98007For Sale
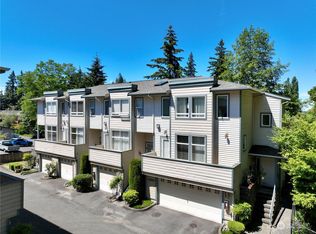
- $850,0003 bd3 ba1.6k sqft14860 SE 16th St #11, Bellevue, WA 98007Sold
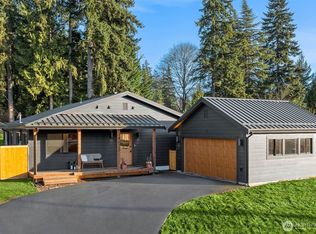
- $1,560,0004 bd5 ba3k sqft1608 151st Ave SE, Bellevue, WA 98007Sold
- $1,550,0004 bd3 ba2k sqft1424 150th Ave SE, Bellevue, WA 98007Sold
- $480,0002 bd1 ba952 sqft1600 149th Pl SE APT 2, Bellevue, WA 98007Sold
- $570,0003 bd2 ba1.1k sqft1600 149th Pl SE APT 3, Bellevue, WA 98007Sold
A local agent can set up tours, give advice and negotiate with sellers.
Similar homes
- $1,349,0004 bd3 ba1.6k sqft14625 SE 14th Street, Bellevue, WA 98007Active
 MLS ID #2547547, Jennifer N Ruud-Johnson. NWMLS as distributed by MLS GRID
 - $1,390,0004 bd3 ba2.1k sqft15611 SE 24th Street, Bellevue, WA 98008Active
 MLS ID #2557131, Eunice Lee. NWMLS as distributed by MLS GRID
 - $1,649,0004 bd3 ba1.7k sqftResidential, Bellevue, WA 98008Active
 MLS ID #2559151, Ravinder Aluri. NWMLS as distributed by MLS GRID
 - $1,499,9504 bd2 ba1.7k sqft627 166th Avenue NE, Bellevue, WA 98008Active
 MLS ID #2524255, Geetika Nagpal. NWMLS as distributed by MLS GRID
 - $1,588,8884 bd4 ba2.2k sqft16142 SE 42 Place, Bellevue, WA 98006ActiveMLS ID #2549541, Deepak Gupta. NWMLS as distributed by MLS GRID
- $1,199,0003 bd3 ba1.7k sqft3901 151st Avenue SE, Bellevue, WA 98006ActiveMLS ID #2558459, Jarrett Coulson. NWMLS as distributed by MLS GRID
- $1,395,0004 bd3 ba2.1k sqft14901 SE 47th Place, Bellevue, WA 98006ActiveMLS ID #2535631, Mark Ma. NWMLS as distributed by MLS GRID
- $1,500,0004 bd3 ba1.9k sqft15817 SE Newport Way, Bellevue, WA 98006ActiveMLS ID #2498910, James Dainard. NWMLS as distributed by MLS GRID
- $1,249,9503 bd2 ba1.4k sqft1928 218th Lane SE, Sammamish, WA 98075ActiveMLS ID #2559490, Kaley Tillery. NWMLS as distributed by MLS GRID
- $1,598,8004 bd2 ba1.7k sqftWildwood Glen, Redmond, WA 98052ActiveMLS ID #2554767, Julia H. Krill. NWMLS as distributed by MLS GRID
- $1,625,0003 bd3 ba2.1k sqft13257 SE 54th Place, Bellevue, WA 98006ActiveMLS ID #2542296, Mark Ma. NWMLS as distributed by MLS GRID
- $1,500,0004 bd3 ba2.2k sqftRedmond Hills Div 01, Redmond, WA 98052ActiveMLS ID #2542648, Deepti Gupta. NWMLS as distributed by MLS GRID
- $1,474,0003 bd3 ba2.1k sqft12926 164h Avenue NE, Redmond, WA 98052ActiveMLS ID #2541708, Maria T Quinteiro. NWMLS as distributed by MLS GRID
- $1,375,0004 bd3 ba1.9k sqft13307 NE 77th Street, Redmond, WA 98052ActiveMLS ID #2483997, Tyler Scott Skelton. NWMLS as distributed by MLS GRID
- $1,699,9503 bd2 ba1.7k sqftPettis Hc Alder Grove Kirkland, Kirkland, WA 98033ActiveMLS ID #2558647, Christopher Sudore. NWMLS as distributed by MLS GRID
- $1,495,0004 bd3 ba2.1k sqft8233 40th Avenue NE, Seattle, WA 98115ActiveMLS ID #2559255, Ben Buckley. NWMLS as distributed by MLS GRID
- $1,350,0003 bd2 ba1.4k sqft6525 154th Avenue NE, Redmond, WA 98052ActiveMLS ID #2541856, Kusumalatha Jilla. NWMLS as distributed by MLS GRID
- $1,279,9993 bd2 ba1.3k sqftRedmond Gardens, Redmond, WA 98052ActiveMLS ID #2556541, Alexis Zuniga. NWMLS as distributed by MLS GRID
- $739,9994 bd2 ba1.6k sqft3433 NE 17th Place, Renton, WA 98056ActiveMLS ID #2549377, Chunqing Li. NWMLS as distributed by MLS GRID
- $899,9004 bd4 ba2k sqftValley Greene, Bellevue, WA 98008ActiveMLS ID #2558868, CL Tang. NWMLS as distributed by MLS GRID
