Skip main navigation
Sold
  • Listed by: Windermere Real Estate Co. • Ben Buckley
    Bought with: Windermere Real Estate Co.
    $1,500,000

    8233 40th Avenue NE, Seattle, WA 98115

    4beds
    2,120sqft
    Single Family Residence
    Built in 1948
    5,858 Square Feet Lot
    $1,371,300 Zestimate®
    $708/sqft
    $4,414 Estimated rent

    Home value

    $1,371,300

    $1.30M - $1.44M

    $4,414/mo

    Zestimate® history
    Loading
    Loading...

    Owner options

    List your home for rent

    $4,414/mo

    Rent Zestimate®

    Find your next renter with Zillow Rental Manager. Plus, with online applications, you can quickly screen prospective tenants – for free.

    Learn more

    $4,414/mo

    Rent Zestimate®

    Refinance and save

    $9,125/mo

    Est. payment

    Refinancing to a lower rate could help reduce your monthly payments and save thousands over the life of the loan.

    See today's rates

    $9,125/mo

    Est. payment

    Explore your selling options

    Work with a Zillow partner agent

    Leverage their expertise and Zillow's premium Showcase listings to get your home seen by more buyers.

    Get started

    List with your own agent

    Get your home in front of millions of buyers by listing it on Zillow.

    Learn how to do it

    Sell it yourself

    Take full control of how buyers see your home on Zillow by listing For Sale by Owner (FSBO).

    List your home

    What's special

    Serene backyard viewsMature plantingsFully finished lower levelAttached extra-long garageRadiant heated floorsTimbertech back deckLush garden beds
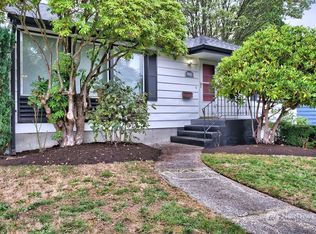
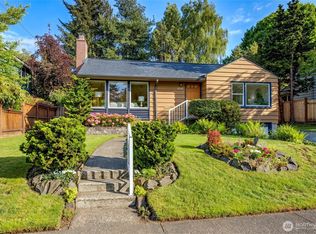
    Extensively renovated and thoughtfully redesigned, this turnkey 4-bedroom home blends timeless character with the comforts of modern living. A rare floor plan in Northeast Seattle, it offers three bedrooms, including a spacious primary suite on the main level, complemented by a fully finished lower level that provides exceptional versatility. A professionally designed addition created an expansive kitchen with dedicated eating space and serene backyard views, while the beautifully remodeled primary bath offers a spa-like retreat with radiant heated floors. Original charm has been carefully preserved while every space has been thoughtfully reimagined for today’s lifestyle. The light-filled dining and living rooms are distinct yet flow seamlessly, creating an ideal balance for everyday living and entertaining. The lower level features a fourth bedroom, generous second living area, office/flex space, ¾ bath, laundry, and an attached, extra-long garage. Major system updates include a brand-new roof, updated plumbing and electrical, central air conditioning, and more. Outside, a covered front porch with Kebony wood and a TimberTech back deck welcome you to beautifully landscaped, fully fenced grounds with mature plantings, lush garden beds, generous lawns, and inviting outdoor spaces. Located within the highly sought-after Northeast Seattle school cluster and moments from parks, shops, and transit, this beautifully renovated home is truly move-in ready.

    Zillow last checked:

    Listing updated:

    Offers reviewed: Jul 28
    Listed by:

    Ben Buckley,

    Windermere Real Estate Co.,

    Ashley Odland Bennett,

    Windermere Real Estate Co.

    Bought with:

    Patrick Corr, 49857

    Windermere Real Estate Co.

    Source: NWMLS as distributed by MLS GRID,MLS#: 2559255MLS Logo

    Facts & features

    Interior

    Bedrooms & bathrooms
    • Bedrooms: 4
    • Bathrooms: 3
    • Full bathrooms: 1
    • 3/4 bathrooms: 2
    • Main level bathrooms: 2
    • Main level bedrooms: 3
    Primary bedroom
    • Level: Main
    Bedroom
    • Level: Lower
    Bedroom
    • Level: Main
    Bedroom
    • Level: Main
    Bathroom full
    • Level: Main
    Bathroom three quarter
    • Level: Lower
    Bathroom three quarter
    • Level: Main
    Den office
    • Level: Lower
    Dining room
    • Level: Main
    Entry hall
    • Level: Main
    Kitchen with eating space
    • Level: Main
    Living room
    • Level: Main
    Rec room
    • Level: Lower
    Utility room
    • Level: Lower
    Heating
    • Fireplace, Forced Air, Heat Pump, Radiant, Electric
    Cooling
    • Forced Air
    Appliances
    • Included: Dishwasher, Disposal, Dryer, Microwave, Refrigerator, Stove(s)/Range(s), Washer, Dishwasher(s), Dryer(s), Garbage Disposal, Microwave(s), Refrigerator(s), Washer(s), Water Heater: Electric, Water Heater Location: Laundry room closet
    Features
    • Bath Off Primary, Dining Room
    • Flooring: Ceramic Tile, Engineered Hardwood, Hardwood
    • Windows: Dbl Pane/Storm Window
    • Basement: Finished
    • Number of fireplaces: 1
    • Fireplace features: Wood Burning, Main Level: 1, Fireplace
    Interior area
    • Total structure area: 2,120
    • Total interior livable area: 2,120 sqft

    Property

    Parking
    • Total spaces: 1
    • Parking features: Driveway, Attached Garage
    • Has attached garage: Yes
    • Covered spaces: 1
    Features
    • Levels: One
    • Stories: 1
    • Entry location: Main
    • Patio & porch: Bath Off Primary, Dbl Pane/Storm Window, Dining Room, Fireplace, Walk-In Closet(s), Water Heater
    • Has view: Yes
    • View description: Territorial
    Lot
    • Size: 5,858 Square Feet
    • Features: Curbs, Paved, Sidewalk, Cable TV, Deck, Electric Car Charging, Fenced-Partially, Gas Available, High Speed Internet, Patio
    • Topography: Level
    • Residential vegetation: Garden Space
    Details
    • Parcel number: 0445000075
    • Special conditions: Standard

    Construction

    Type & style
    • Home type: SingleFamily
    • Architectural style: Cape Cod,1 Story w/Bsmnt.
    • Property subtype: Single Family Residence
    Materials
    • Metal/Vinyl
    • Foundation: Poured Concrete
    • Roof: Composition
    Condition
    • Very Good
    • Year built: 1948

    Utilities & green energy

    • Electric: Company: Seattle City Light
    • Sewer: Sewer Connected, Company: Seattle Public Utilities
    • Water: Public, Company: Seattle Public Utilities

    Community & HOA

    Community
    • Subdivision: Wedgwood
    Location
    • Region: Seattle

    Financial & listing details

    • Price per square foot: $708/sqft
    • Tax assessed value: $1,028,000
    • Annual tax amount: $9,859
    • Offers reviewed: 07/28/2026
    • Date on market: 8/7/2026
    • Cumulative days on market: 6 days
    • Listing terms: Conventional,FHA,VA Loan
    • Inclusions: Dishwasher(s), Dryer(s), Garbage Disposal, Microwave(s), Refrigerator(s), Stove(s)/Range(s), Washer(s)

    Price history

    DateEventPrice
    8/12/2026Sold$1,500,000+0.3%$708/sqft
    Source: NWMLS as distributed by MLS GRID #2559255 Report a problem
    7/29/2026Pending sale$1,495,000$705/sqft
    Source: NWMLS as distributed by MLS GRID #2559255 Report a problem
    7/23/2026Listed for sale$1,495,000+221%$705/sqft
    Source: NWMLS as distributed by MLS GRID #2559255 Report a problem
    8/6/2020Sold$465,750$220/sqft
    Source: Public Record Report a problem
    8/17/2015Listing removed$2,650$1/sqft
    Source: Zillow Rental Network Report a problem
    8/15/2015Price change$2,650-5.4%$1/sqft
    Source: Zillow Rental Network Report a problem
    7/22/2015Price change$2,800-1.8%$1/sqft
    Source: Zillow Rental Network Report a problem
    7/8/2015Listed for rent$2,850+3.6%$1/sqft
    Source: Zillow Rental Network Report a problem
    6/27/2014Listing removed$2,750$1/sqft
    Source: Zillow Rental Network Report a problem
    6/23/2014Listed for rent$2,750+10%$1/sqft
    Source: Zillow Rental Network Report a problem
    7/15/2013Listing removed$2,500$1/sqft
    Source: Zillow Rental Network Report a problem
    7/14/2013Listed for rent$2,500$1/sqft
    Source: Zillow Rental Network Report a problem

    Public tax history

    YearProperty taxesTax assessment
    2025$11,011 +11.7%$1,028,000 +4.2%
    2024$9,859 +14.2%$987,000 +13.1%
    2023$8,634 -4.8%$873,000 -15.4%
    2022$9,067 +9.5%$1,032,000 +19.4%
    2021$8,279 +9.7%$864,000 +16.1%
    2020$7,545 +3.3%$744,000 +2.1%
    2019$7,304 +28.7%$729,000 +17.4%
    2018$5,677 -3.7%$621,000 +9.9%
    2017$5,896 +34.9%$565,000 +7%
    2016$4,370 $528,000 +10%
    2015$4,370 $480,000 +11.1%
    2014$4,370 $432,000 +10.5%
    2013$4,370 $391,000 +8.6%
    2012-- $360,000 -2.2%
    2011-- $368,000 -3.2%
    2010-- $380,000
    2009-- $380,000 +0.3%
    2007-- $379,000 +5.6%
    2006-- $359,000 +8.1%
    2005-- $332,000 +34.4%
    2001$2,933 +6.4%$247,000 +12.3%
    2000$2,756 $220,000
    Find assessor info on the county website

    Neighborhood: Wedgwood

    Nearby schools

    GreatSchools rating
    Schools provided by the listing agent
    • Elementary: View Ridge
    • Middle: Eckstein Mid
    • High: Roosevelt High

    Source: NWMLS as distributed by MLS GRID. This data may not be complete. We recommend contacting the local school district to confirm school assignments for this home.

    Get a cash offer in 3 minutes
    Find out how much your home could sell for in as little as 3 minutes with a no-obligation cash offer.
    Estimated market value
    $1,371,300
    Get a cash offer in 3 minutes
    Find out how much your home could sell for in as little as 3 minutes with a no-obligation cash offer.
    Estimated market value
    $1,371,300