Affectionately known as the “Happy House” by neighbors and residents for decades, this special home offers warmth and welcoming touches at every turn. Set back from the sidewalk—where children draw with chalk and neighbors stop to chat—morning light pours in to greet each new day. The comfortable floor plan features an oversized living room with a beautiful fireplace and gleaming hardwood floors. The dining room flows seamlessly into the updated eat-in kitchen and a cozy bonus room —perfect for morning coffee, puzzles & homework. A brand-new deck overlooks the level backyard, ready for gardening, play, barbecues, and outdoor activities. Three main-floor bedrooms provide convenient, easy living. Along the staircase, you’ll find charming historic photos and headlines lovingly displayed by the owner decades ago—treasured details that add to the homes character. The expansive lower level provides an inviting space for a media area, games, or a home gym. A separate entry & plumbing for a wet bar offers excellent potential for a future MIL or multigenerational living. Exceptional storage plus a generous laundry room, complete the lower level. Bonus; attached one-car garage, and long driveway allow for plenty of parking! Ideally located near View Ridge Park, Café Van Gogh, Café Javasti, sought-after schools, the nearby Burke Gilman Trail, and easy access to major arterials.
Sold
Listed by: Windermere Real Estate Co. • Michele Flinn
Bought with: John L. Scott Everett
$1,100,000
8215 40th Avenue NE, Seattle, WA 98115
3beds
2,210sqft
Single Family Residence
Built in 1946
5,998 Square Feet Lot
$1,073,500 Zestimate®
$498/sqft
$3,859 Estimated rent
Home value
$1,073,500
$988,000 - $1.16M
$3,859/mo
Zestimate® history
Owner options
List your home for rent
$3,859/mo
Rent Zestimate®
Find your next renter with Zillow Rental Manager. Plus, with online applications, you can quickly screen prospective tenants – for free.
$3,859/mo
Rent Zestimate®
Refinance and save
$7,064/mo
Est. payment
Refinancing to a lower rate could help reduce your monthly payments and save thousands over the life of the loan.
$7,064/mo
Est. payment
Explore your selling options
Work with a Zillow partner agent
Leverage their expertise and Zillow's premium Showcase listings to get your home seen by more buyers.
Get startedList with your own agent
Get your home in front of millions of buyers by listing it on Zillow.
Learn how to do itSell it yourself
Take full control of how buyers see your home on Zillow by listing For Sale by Owner (FSBO).
List your homeWhat's special
Beautiful fireplaceGenerous laundry roomCozy bonus roomAttached one-car garageGleaming hardwood floorsThree main-floor bedroomsMorning light pours in
Zillow last checked:
Listing updated:
Offers reviewed: Feb 25
Listed by:
Michele Flinn,
Windermere Real Estate Co.
Bought with:
OJ Marston, 46556
John L. Scott Everett
Source: NWMLS as distributed by MLS GRID,MLS#: 2480776
Facts & features
Interior
Bedrooms & bathrooms
- Bedrooms: 3
- Bathrooms: 2
- Full bathrooms: 1
- 3/4 bathrooms: 1
- Main level bathrooms: 1
- Main level bedrooms: 3
Bedroom
- Level: Main
Bedroom
- Level: Main
Bedroom
- Level: Main
Bathroom full
- Level: Main
Bathroom three quarter
- Level: Lower
Den office
- Level: Main
Dining room
- Level: Main
Entry hall
- Level: Main
Family room
- Level: Lower
Kitchen with eating space
- Level: Main
Living room
- Level: Main
Utility room
- Level: Lower
Heating
- Fireplace, Forced Air, Wall Furnace, Electric, Natural Gas
Cooling
- Window Unit(s)
Appliances
- Included: Dishwasher, Disposal, Dryer, Microwave, Refrigerator, Stove(s)/Range(s), Washer, Dishwasher(s), Dryer(s), Garbage Disposal, Microwave(s), Refrigerator(s), Washer(s), Water Heater: Natural Gas, Water Heater Location: Laundry Room
Features
- Dining Room
- Flooring: Hardwood, Vinyl, Carpet
- Windows: Dbl Pane/Storm Window
- Basement: Partially Finished
- Number of fireplaces: 1
- Fireplace features: Gas, Main Level: 1, Fireplace
Interior area
- Total structure area: 2,210
- Total interior livable area: 2,210 sqft
Property
Parking
- Total spaces: 1
- Parking features: Attached Garage
- Has attached garage: Yes
- Covered spaces: 1
Features
- Levels: One
- Stories: 1
- Entry location: Main
- Patio & porch: Dbl Pane/Storm Window, Dining Room, Fireplace, Water Heater
- Has view: Yes
- View description: Territorial
Lot
- Size: 5,998 Square Feet
- Features: Curbs, Paved, Sidewalk, Deck, Fenced-Partially, Gas Available, Patio
- Residential vegetation: Garden Space
Details
- Parcel number: 6015500220
- Zoning: NR3
- Zoning description: Jurisdiction: City
- Special conditions: Standard
Construction
Type & style
- Home type: SingleFamily
- Architectural style: 1 Story w/Bsmnt.
- Property subtype: Single Family Residence
Materials
- Cement/Concrete
- Foundation: Poured Concrete
- Roof: Composition
Condition
- Good
- Year built: 1946
- Major remodel year: 1946
Utilities & green energy
- Electric: Company: Seattle City Light
- Sewer: Sewer Connected, Company: City of Seattle
- Water: Public, Company: City of Seattle
- Utilities for property: Xfinity, Xfinity
Community & HOA
Community
- Subdivision: Wedgwood
Location
- Region: Seattle
Financial & listing details
- Price per square foot: $498/sqft
- Tax assessed value: $933,000
- Annual tax amount: $9,022
- Offers reviewed: 02/25/2026
- Date on market: 2/19/2026
- Listing terms: Conventional,FHA,VA Loan
- Inclusions: Dishwasher(s), Dryer(s), Garbage Disposal, Microwave(s), Refrigerator(s), Stove(s)/Range(s), Washer(s)
Price history
| Date | Event | Price |
|---|---|---|
| 3/24/2026 | Sold | $1,100,000$498/sqft |
Source:  NWMLS as distributed by MLS GRID #2480776 Report a problem NWMLS as distributed by MLS GRID #2480776 Report a problem | ||
| 2/26/2026 | Pending sale | $1,100,000$498/sqft |
Source: NWMLS as distributed by MLS GRID #2480776 Report a problem | ||
| 2/19/2026 | Listed for sale | $1,100,000$498/sqft |
Source: NWMLS as distributed by MLS GRID #2480776 Report a problem | ||
Public tax history
| Year | Property taxes | Tax assessment |
|---|---|---|
| 2025 | $10,069 +11.6% | $933,000 +4.1% |
| 2024 | $9,022 +14.2% | $896,000 +13.1% |
| 2023 | $7,901 -4.7% | $792,000 -15.4% |
| 2022 | $8,288 +9.4% | $936,000 +19.4% |
| 2021 | $7,572 +9.7% | $784,000 +16.1% |
| 2020 | $6,902 +7.4% | $675,000 +6.5% |
| 2019 | $6,427 +17.7% | $634,000 +6.6% |
| 2018 | $5,461 -3.6% | $595,000 +10% |
| 2017 | $5,667 +35.1% | $541,000 +7.1% |
| 2016 | $4,193 | $505,000 +10% |
| 2015 | $4,193 | $459,000 +11.1% |
| 2014 | $4,193 | $413,000 +9.5% |
| 2013 | $4,193 | $377,000 +8.6% |
| 2012 | -- | $347,000 -2.3% |
| 2011 | -- | $355,000 -3% |
| 2010 | -- | $366,000 |
| 2009 | -- | $366,000 +0.8% |
| 2007 | -- | $363,000 +5.5% |
| 2006 | -- | $344,000 +8.2% |
| 2005 | -- | $318,000 +36.5% |
| 2001 | $2,772 +6.2% | $233,000 +12% |
| 2000 | $2,609 | $208,000 |
Find assessor info on the county website
Neighborhood: Wedgwood
Nearby homes
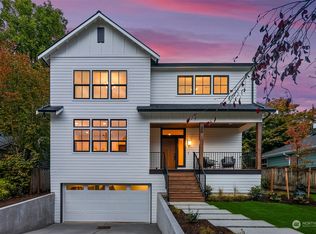
- $2,225,0004 bd4 ba3.4k sqft8208 40th Ave NE, Seattle, WA 98115Sold
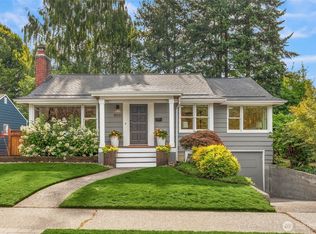
- $1,500,0004 bd3 ba2.1k sqft8233 40th Ave NE, Seattle, WA 98115Sold
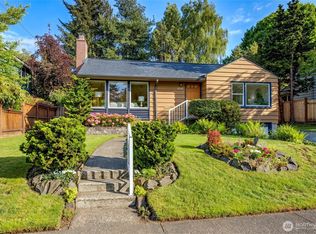
- $1,176,0003 bd2 ba1.4k sqft8232 39th Ave NE, Seattle, WA 98115Sold
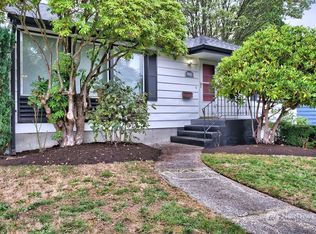
- $940,0003 bd1 ba1.8k sqft8239 40th Ave NE, Seattle, WA 98115Sold
- $1,371,5004 bd2 ba1.9k sqft8207 39th Ave NE, Seattle, WA 98115Sold
- $1,065,0003 bd2 ba1.4k sqft8251 40th Ave NE, Seattle, WA 98115Sold
- $1,323,0004 bd2 ba2.1k sqft8222 38th Ave NE, Seattle, WA 98115Sold
- $1,100,0003 bd2 ba1.8k sqft8039 40th Ave NE, Seattle, WA 98115For Sale
Nearby schools
GreatSchools rating
- 10/10View Ridge Elementary SchoolGrades: PK-5Distance: 0.7 mi
- 9/10Eckstein Middle SchoolGrades: 6-8Distance: 0.6 mi
- 10/10Roosevelt High SchoolGrades: 9-12Distance: 1.5 mi
Schools provided by the listing agent
- Elementary: View Ridge
- Middle: Eckstein Mid
- High: Roosevelt High
Source: NWMLS as distributed by MLS GRID. This data may not be complete. We recommend contacting the local school district to confirm school assignments for this home.
Get a cash offer in 3 minutes
Find out how much your home could sell for in as little as 3 minutes with a no-obligation cash offer.
Estimated market value
$1,073,500
Get a cash offer in 3 minutes
Find out how much your home could sell for in as little as 3 minutes with a no-obligation cash offer.
Estimated market value
$1,073,500
- Washington
- King County
- Seattle
- 98115
- Wedgwood
- 8215 40th Avenue NE
