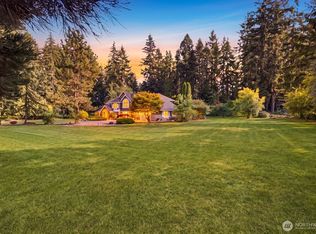
Experience exceptional new construction by FortWest, privately nestled on a shy-acre homesite in Redmond’s coveted Union Hill. Framed by mature evergreens and a peaceful wooded backdrop, this 4-bedroom residence offers 4,930 sq. ft. of beautifully curated living space designed to embrace its serene Pacific Northwest setting. A dramatic vaulted great room with oversized windows fills the home with natural light and captures tranquil views of the surrounding landscape. The chef’s kitchen features a 48" Wolf range, 48" Sub-Zero refrigerator, oversized island, designer quartz surfaces, Canyon Creek cabinetry, expansive walk-in pantry, and generous dining space. A main-floor bedroom and adjacent private office offer exceptional flexibility. The luxurious primary suite is a peaceful retreat overlooking the backyard, complete with a spacious walk-in closet and spa-inspired bath. Two gas fireplaces add warmth and ambiance as expansive living spaces flow effortlessly to covered outdoor living. Professionally designed landscaping, paver patio, landscape lighting, and irrigation complete the private setting. A spacious 3-car garage provides ample room for vehicles and storage. Located within LWSD and the Eastlake High School boundary, with convenient access to Redmond, SR 520, parks, dining, and recreation. A rare blend of sophisticated new construction, exceptional privacy, and modern Northwest luxury.
Active
Listed by: Keller Williams Rlty Bellevue • Apryl Tolstoy • 425-941-6248
$3,218,000
21450 NE 79th Street, Redmond, WA 98053
4beds
4,930sqft
Single Family Residence
Built in 2026
0.91 Acres Lot
$3,144,100 Zestimate®
$653/sqft
$-- HOA
What's special
Paver patioTwo gas fireplacesDesigner quartz surfacesNatural lightOversized islandMain-floor bedroomLuxurious primary suite
- --
- on Zillow
- 387
- views
- 35
- saves
Likely to sell faster than
Zillow last checked:
Listing updated:
Listed by:
Apryl Tolstoy 425-941-6248 apryl@tolstoyventures.com,
Keller Williams Rlty Bellevue,
Christopher Tolstoy 425-269-7903,
Keller Williams Rlty Bellevue
Source: NWMLS as distributed by MLS GRID,MLS#: 2596660
Facts & features
Interior
Bedrooms & bathrooms
- Bedrooms: 4
- Bathrooms: 4
- Full bathrooms: 2
- 3/4 bathrooms: 2
- Main level bathrooms: 1
Bathroom three quarter
- Level: Main
Bonus room
- Level: Main
Den office
- Level: Main
Dining room
- Level: Main
Entry hall
- Level: Main
Kitchen with eating space
- Level: Main
Living room
- Level: Main
Heating
- Fireplace, Forced Air, Heat Pump, Electric, Natural Gas
Cooling
- Heat Pump
Appliances
- Included: Dishwasher, Disposal, Microwave, Refrigerator, Stove(s)/Range(s), Dishwasher(s), Garbage Disposal, Microwave(s), Refrigerator(s)
Features
- Bath Off Primary, Dining Room
- Flooring: Ceramic Tile, Hardwood
- Number of fireplaces: 2
- Fireplace features: Gas, Main Level: 2, Fireplace
Interior area
- Total structure area: 4,930
- Total interior livable area: 4,930 sqft
Video & virtual tour
Property
Parking
- Total spaces: 3
- Parking features: Attached Garage
- Has attached garage: Yes
- Covered spaces: 3
Features
- Levels: Two
- Stories: 2
- Entry location: Main
- Patio & porch: Bath Off Primary, Dining Room, Fireplace, Walk-In Closet(s), Wine/Beverage Refrigerator
- Has view: Yes
- View description: Territorial
Lot
- Size: 0.91 Acres
- Features: Deck
- Topography: Level,Partial Slope
- Residential vegetation: Fruit Trees, Garden Space
Details
- Parcel number: 0925069018
- Special conditions: Standard
Construction
Type & style
- Home type: SingleFamily
- Architectural style: 2 Story
- Property subtype: Single Family Residence
Materials
- Stone, Wood Products
- Foundation: Poured Concrete
- Roof: Composition
Condition
- New construction: Yes
- Year built: 2026
- Major remodel year: 2026
Details
- Builder name: Fortwest Homes
Utilities & green energy
- Electric: Company: Puget Sound Energy
- Sewer: Sewer Connected, Company: Septic System
- Water: Public, Company: Union Hill Water Association
Community & HOA
Community
- Subdivision: Union Hill
Location
- Region: Redmond
Financial & listing details
- Price per square foot: $653/sqft
- Tax assessed value: $575,000
- Annual tax amount: $5,577
- Date on market: 10/20/2026
- Listing terms: Conventional
- Inclusions: Dishwasher(s), Garbage Disposal, Microwave(s), Refrigerator(s), Stove(s)/Range(s)
Estimated market value
$3,144,100
$2.99M - $3.30M
Not available
Price history
| Date | Event | Price |
|---|---|---|
| 10/20/2026 | Listed for sale | $3,218,000+2852.3%$653/sqft |
Source:  NWMLS as distributed by MLS GRID #2596660 Report a problem | ||
| 9/7/1999 | Sold | $109,000$22/sqft |
Source: Public Record Report a problem | ||
Public tax history
| Year | Property taxes | Tax assessment |
|---|---|---|
| 2025 | $5,897 +5.7% | $575,000 |
| 2024 | $5,577 +18.9% | $575,000 +27.8% |
| 2023 | $4,691 -6.7% | $450,000 -18.8% |
| 2022 | $5,026 +21.7% | $554,000 +43.9% |
| 2021 | $4,129 +2.1% | $385,000 +12.2% |
| 2020 | $4,042 +1.9% | $343,000 +0.9% |
| 2019 | $3,965 +4.9% | $340,000 +2.4% |
| 2018 | $3,779 -7% | $332,000 +1.8% |
| 2017 | $4,066 +17.2% | $326,000 +8.7% |
| 2016 | $3,469 | $300,000 +6% |
| 2015 | $3,469 | $283,000 +3.7% |
| 2014 | $3,469 | $273,000 +13.3% |
| 2013 | $3,469 | $241,000 +7.1% |
| 2012 | -- | $225,000 +5.1% |
| 2011 | -- | $214,000 -11.2% |
| 2010 | -- | $241,000 |
| 2009 | -- | $241,000 +12.6% |
| 2007 | -- | $214,000 +22.3% |
| 2006 | -- | $175,000 +5.4% |
| 2005 | -- | $166,000 +23.9% |
| 2001 | $1,715 +455.3% | $134,000 +62% |
| 2000 | $309 | $82,700 |
Find assessor info on the county website
Monthly payment
Est. payment
Payment breakdown
Explore the cost of this home by adjusting the details. Changes won't be saved.Climate risks
Neighborhood: 98053

Similar homes
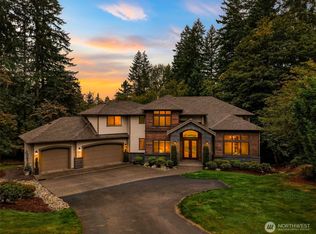
- $2,299,8884 bd5 ba4.4k sqft6420 224th Avenue NE, Redmond, WA 98053Active
 MLS ID #2477850, Laura Henderson. NWMLS as distributed by MLS GRID
- $2,198,0004 bd4 ba3.9k sqft9357 221st Place NE, Redmond, WA 98053Active
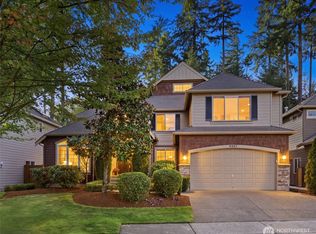 MLS ID #2578563, Emily Bishop. NWMLS as distributed by MLS GRID
- $2,895,0005 bd5 ba4.4k sqft11315 113th Place NE, Kirkland, WA 98033Active
 NWMLS as distributed by MLS GRID
- $3,488,0005 bd5 ba4.5k sqft16422 NE 29th Street, Bellevue, WA 98008Active
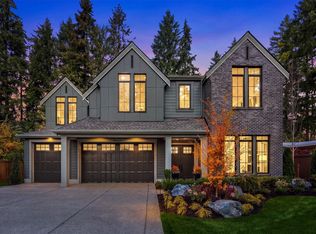 MLS ID #2585520, Kris Conover. NWMLS as distributed by MLS GRID
