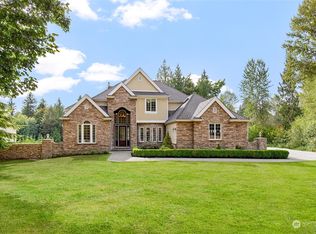
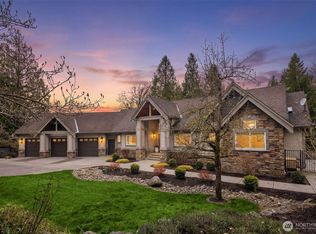
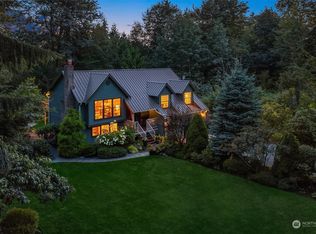
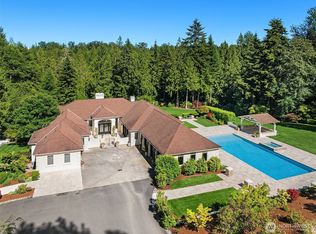
RESORT LIVING . The BEST of all worlds: 6430-square-foot custom designed Contemporary Craftsman with wraparound covered porch. 9 acres of Privacy. Located adjacent to one of Woodinville's favorite neighborhoods, Aspenwood, making this location private and quiet but not isolated. NO HOA. Designed and crafted with the finest materials and appointments. Fully equipped Gourmet kitchen: KitchenAid Range with Zephyr hood, 2 Asko dishwashers, Bosch double oven/microwave combo, Double door Stainless KitchenAid refrigerator. The adjacent Butler's pantry has Beverage refrigerator and ice maker. 30-foot ceilings at the entry/living/dining areas create drama and expose the delicate details of the ceilings and transom windows. One-year-new KrisCo 20' by 40' pool and separate spa both with automatic covers. Covered outdoor living area with fireplace that overlooks the pool and lush grounds. Recently hydro-seeded expansive lawn completes the "resort feel" to this one-of-a-kind estate that is the pride of Woodinville. The home is even more impressive and spectacular in person: Theatre Room, Den, Studio and a Ritz Carlton inspired Primary bedroom and bath. Fabulous School District with Award winning East Ridge Elementary.
Active
Listed by: COMPASS • Bret Butler
Price cut: $100K (8/19)
$4,185,000
20313 217th Avenue NE, Woodinville, WA 98077
5beds
6,430sqft
Single Family Residence
Built in 2015
9.07 Acres Lot
$3,936,900 Zestimate®
$651/sqft
$-- HOA
What's special
Recently hydro-seeded expansive lawnTheatre roomWraparound covered porchFully equipped gourmet kitchen
- 102 days
- 835
- 49
Zillow last checked:
Listing updated:
Listed by:
Bret Butler,
COMPASS,
Greg W Butler,
COMPASS
Source: NWMLS as distributed by MLS GRID,MLS#: 2526802
Facts & features
Interior
Bedrooms & bathrooms
- Bedrooms: 5
- Bathrooms: 7
- Full bathrooms: 2
- 3/4 bathrooms: 3
- 1/2 bathrooms: 2
- Main level bathrooms: 3
- Main level bedrooms: 1
Primary bedroom
- Level: Second
Bedroom
- Level: Second
Bedroom
- Level: Second
Bedroom
- Level: Second
Bedroom
- Level: Main
Bathroom three quarter
- Level: Main
Bathroom three quarter
- Level: Main
Bathroom full
- Level: Second
Bathroom full
- Level: Second
Bathroom three quarter
- Level: Second
Other
- Level: Main
Other
- Level: Second
Other
- Level: Third
Bonus room
- Level: Second
Den office
- Level: Main
Dining room
- Level: Main
Entry hall
- Level: Main
Family room
- Level: Main
Kitchen with eating space
- Level: Main
Living room
- Level: Main
Other
- Level: Third
Utility room
- Level: Second
Heating
- Fireplace, 90%+ High Efficiency, Ductless, Radiant, Electric, Natural Gas
Cooling
- Ductless
Appliances
- Included: Dishwasher, Double Oven, Microwave, Refrigerator, See Remarks, Stove(s)/Range(s), Dishwasher(s), Microwave(s), Refrigerator(s)
Features
- Bath Off Primary, Dining Room
- Windows: Dbl Pane/Storm Window
- Basement: None
- Number of fireplaces: 3
- Fireplace features: Gas, Main Level: 3, Fireplace
Interior area
- Total structure area: 6,430
- Total interior livable area: 6,430 sqft
Property
Parking
- Total spaces: 3
- Parking features: Attached Garage, RV Parking
- Has attached garage: Yes
- Covered spaces: 3
Features
- Entry location: Main
- Patio & porch: Second Primary Bedroom, Bath Off Primary, Dbl Pane/Storm Window, Dining Room, Fireplace
- Pool features: In Ground, In-Ground
Lot
- Size: 9.07 Acres
- Features: Adjacent to Public Land, Cul-De-Sac, Dead End Street, Paved, Cabana/Gazebo, Cable TV, Deck, Gas Available, High Speed Internet, Outbuildings, Outdoor Fireplace, Patio, RV Parking, Sprinkler System
- Residential vegetation: Fruit Trees, Garden Space, Wooded
Details
- Parcel number: 0428069040
- Zoning: r-5
- Zoning description: Jurisdiction: County
- Special conditions: Standard
Construction
Type & style
- Home type: SingleFamily
- Architectural style: Craftsman,3 Story
- Property subtype: Single Family Residence
Materials
- Wood Siding
- Foundation: Poured Concrete
- Roof: Metal
Condition
- Very Good
- Year built: 2015
- Major remodel year: 2015
Utilities & green energy
- Electric: Company: PSE
- Sewer: Septic Tank, Company: septic
- Water: Individual Well, Company: well
- Utilities for property: Ziply, Ziply
Community & HOA
Community
- Subdivision: Aspenwood
Location
- Region: Woodinville
Financial & listing details
- Price per square foot: $651/sqft
- Tax assessed value: $3,603,000
- Annual tax amount: $30,950
- Date on market: 5/21/2026
- Cumulative days on market: 103 days
- Listing terms: Conventional
- Inclusions: Dishwasher(s), Double Oven, Microwave(s), Refrigerator(s), See Remarks, Stove(s)/Range(s)
Estimated market value
$3,936,900
$3.74M - $4.13M
$7,782/mo
Price history
| Date | Event | Price |
|---|---|---|
| 8/19/2026 | Price change | $4,185,000-2.3%$651/sqft |
Source:  NWMLS as distributed by MLS GRID #2526802 Report a problem NWMLS as distributed by MLS GRID #2526802 Report a problem | ||
| 5/22/2026 | Listed for sale | $4,285,000+76%$666/sqft |
Source: NWMLS as distributed by MLS GRID #2526802 Report a problem | ||
| 1/29/2021 | Sold | $2,435,000-2.4%$379/sqft |
Source: NWMLS as distributed by MLS GRID #1659265 Report a problem | ||
| 9/19/2020 | Pending sale | $2,495,000$388/sqft |
Source: Windermere Real Estate Midtown #1659265 Report a problem | ||
| 9/8/2020 | Listed for sale | $2,495,000+16.2%$388/sqft |
Source: Windermere Real Estate Midtown #1659265 Report a problem | ||
| 4/20/2018 | Sold | $2,148,000$334/sqft |
Source: NWMLS as distributed by MLS GRID #1162000 Report a problem | ||
| 2/25/2018 | Pending sale | $2,148,000$334/sqft |
Source: Windermere Real Estate/East, Inc. #1162000 Report a problem | ||
| 2/14/2018 | Price change | $2,148,000-2.3%$334/sqft |
Source: Windermere Real Estate/East, Inc. #1162000 Report a problem | ||
| 7/26/2017 | Listed for sale | $2,198,000+13.3%$342/sqft |
Source: Windermere Real Estate/East, Inc. #1162000 Report a problem | ||
| 3/16/2016 | Sold | $1,940,000-6.5%$302/sqft |
Source: NWMLS as distributed by MLS GRID #786075 Report a problem | ||
| 2/25/2016 | Pending sale | $2,075,000$323/sqft |
Source: Windermere Real Estate Northeast Inc. #786075 Report a problem | ||
| 1/16/2016 | Price change | $2,075,000-5.7%$323/sqft |
Source: Windermere Real Estate Northeast Inc. #786075 Report a problem | ||
| 11/19/2015 | Price change | $2,200,0000%$342/sqft |
Source: Windermere Real Estate Northeast Inc. #786075 Report a problem | ||
| 10/23/2015 | Listed for sale | $2,200,195$342/sqft |
Source: Windermere Real Estate Northeast Inc. #786075 Report a problem | ||
| 10/5/2015 | Pending sale | $2,200,195$342/sqft |
Source: Windermere Real Estate Northeast Inc. #786075 Report a problem | ||
| 5/14/2015 | Listed for sale | $2,200,195+214.3%$342/sqft |
Source: Windermere Real Estate Northeast Inc. #786075 Report a problem | ||
| 5/30/2014 | Sold | $700,000-6.7%$109/sqft |
Source: NWMLS as distributed by MLS GRID #612484 Report a problem | ||
| 4/15/2014 | Pending sale | $750,000$117/sqft |
Source: Windermere Real Estate Northeast Inc. #612484 Report a problem | ||
| 4/1/2014 | Listed for sale | $750,000+227.5%$117/sqft |
Source: Windermere Real Estate Northeast Inc. #612484 Report a problem | ||
| 11/14/1997 | Sold | $229,000$36/sqft |
Source: Public Record Report a problem | ||
Public tax history
| Year | Property taxes | Tax assessment |
|---|---|---|
| 2025 | $35,628 +15.1% | $3,603,000 +10.9% |
| 2024 | $30,950 +10.7% | $3,250,000 +16.1% |
| 2023 | $27,959 -8.6% | $2,799,000 -19.4% |
| 2022 | $30,587 +15.3% | $3,474,000 +43.2% |
| 2021 | $26,523 +2.4% | $2,426,000 +13.4% |
| 2020 | $25,912 -1.7% | $2,139,000 -2.6% |
| 2019 | $26,355 +13.8% | $2,196,000 +10% |
| 2018 | $23,152 -2.4% | $1,996,000 +5.1% |
| 2017 | $23,724 +5.8% | $1,900,000 +11.2% |
| 2016 | $22,415 | $1,708,000 +2.5% |
| 2015 | $22,415 | $1,667,000 -1.8% |
| 2014 | $22,415 | $1,698,000 +112.8% |
| 2013 | $22,415 | $798,000 +9.2% |
| 2012 | -- | $731,000 -3.8% |
| 2011 | -- | $760,000 -6.7% |
| 2010 | -- | $815,000 -6.9% |
| 2009 | -- | $875,000 -27.2% |
| 2007 | -- | $1,202,000 -13.4% |
| 2006 | -- | $1,388,000 +0.9% |
| 2005 | -- | $1,376,000 +500.9% |
| 2001 | $3,051 +52.9% | $229,000 +59% |
| 2000 | $1,996 | $144,000 |
Find assessor info on the county website
Monthly payment
Est. payment
Payment breakdown
Explore the cost of this home by adjusting the details. Changes won't be saved.Climate risks
Neighborhood: 98077
Nearby schools
Schools provided by the listing agent
- Elementary: East Ridge Elem
- Middle: Timbercrest Middle School
- High: Woodinville Hs
Source: NWMLS as distributed by MLS GRID. This data may not be complete. We recommend contacting the local school district to confirm school assignments for this home.

Similar homes
- $3,670,0004 bd5 ba6.4k sqft24315 149th Avenue SE, Woodinville, WA 98077Active
 MLS ID #2559442, Bret Butler. NWMLS as distributed by MLS GRID
 - $3,375,0005 bd7 ba6.1k sqftSaybrook Estates Division 1, Woodinville, WA 98077Active
 MLS ID #2525739, Keri Sliger. NWMLS as distributed by MLS GRID
 - $4,370,0005 bd7 ba5.6k sqftLake Of The Woods, Woodinville, WA 98077Active
 MLS ID #2545831, Jay H Kipp. NWMLS as distributed by MLS GRID
 - $3,700,0004 bd6 ba6.6k sqftLake Of The Woods, Woodinville, WA 98077Active
 MLS ID #2572129, Tere Foster. NWMLS as distributed by MLS GRID
