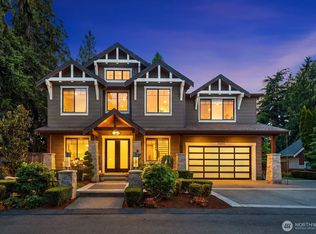
The 2021 Northwest Idea House // Conceived as a vision for future Northwest living, this extraordinary Lochwood-Lozier residence is thoughtfully arranged with a flexible 5-bedroom configuration, blending cutting-edge design, wellness-focused living, and a seamless relationship with nature across a 1.25-acre setting in Woodinville’s Lake of the Woods. Designed to blur the boundaries between indoors and out, the home embraces natural light, soaring architectural volumes, and an intentional connection to the surrounding landscape. The chef’s kitchen serves as the heart of the home with professional-grade Heston appliances, motorized custom cabinetry, oversized gathering spaces, and seamless integration with adjacent dining and great room. Multiple covered outdoor living environments extend the experience beyond the walls of the home, creating four-season opportunities for entertaining and connection to the natural surroundings. Designed as a showcase of innovation and intentional living, the home incorporates thoughtful wellness and sustainability elements throughout, including energy-efficient systems, solar, EV charging capability, smart home integration. Private bedroom suites offer luxurious accommodations with spa-inspired baths, generous proportions, and tranquil outlooks over the surrounding grounds. Flexible bonus and lifestyle spaces provide ideal accommodations for work-from-home environments, fitness, media, creative pursuits, or multigenerational living.
Active
Listed by: Realogics Sotheby's Int'l Rlty • Jay H Kipp
$4,370,000
22727 NE 139th Way, Woodinville, WA 98077
5beds
5,614sqft
Single Family Residence
Built in 2021
1.25 Acres Lot
$4,169,600 Zestimate®
$778/sqft
$82/mo HOA
What's special
- 63 days |
- 317 |
- 12 |
Zillow last checked:
Listing updated:
Listed by:
Jay H Kipp,
Realogics Sotheby's Int'l Rlty
Source: NWMLS as distributed by MLS GRID,MLS#: 2545831
Facts & features
Interior
Bedrooms & bathrooms
- Bedrooms: 5
- Bathrooms: 7
- Full bathrooms: 2
- 3/4 bathrooms: 3
- 1/2 bathrooms: 2
- Main level bathrooms: 1
Primary bedroom
- Level: Second
Bedroom
- Level: Second
Bedroom
- Level: Second
Bedroom
- Level: Lower
Bedroom
- Level: Lower
Bathroom full
- Level: Second
Bathroom full
- Level: Second
Bathroom three quarter
- Level: Second
Bathroom three quarter
- Level: Second
Bathroom three quarter
- Level: Lower
Other
- Level: Lower
Other
- Level: Lower
Other
- Level: Main
Bonus room
- Level: Lower
Den office
- Level: Lower
Dining room
- Level: Main
Entry hall
- Level: Main
Family room
- Level: Main
Great room
- Level: Main
Kitchen with eating space
- Level: Main
Living room
- Level: Main
Rec room
- Level: Lower
Other
- Level: Lower
Utility room
- Level: Second
Heating
- Fireplace, 90%+ High Efficiency, Ductless, Forced Air, Heat Pump, Radiant, Recirculation Pump, Electric, Natural Gas, Solar (Unspecified)
Cooling
- 90%+ High Efficiency, Ductless, Forced Air, Heat Pump
Appliances
- Included: Dishwasher, Disposal, Double Oven, Dryer, Microwave, Refrigerator, Stove(s)/Range(s), Tankless Water Heater, Washer, Dishwasher(s), Dryer(s), Garbage Disposal, Microwave(s), Refrigerator(s), Washer(s), Water Heater: Gas, Water Heater Location: Mechanical
Features
- Bath Off Primary, Central Vacuum, Ceiling Fan(s), Dining Room, High Tech Cabling, Pantry, Sauna
- Flooring: Ceramic Tile, Engineered Hardwood, Carpet
- Windows: Dbl Pane/Storm Window, Skylight(s)
- Basement: Finished
- Number of fireplaces: 2
- Fireplace features: Gas, Main Level: 1, Upper Level: 1, Fireplace
Interior area
- Total structure area: 5,614
- Total interior livable area: 5,614 sqft
Property
Parking
- Total spaces: 6
- Parking features: Attached Garage, Off Street
- Has attached garage: Yes
- Covered spaces: 3
- Uncovered spaces: 3
Features
- Levels: Two
- Stories: 2
- Entry location: Main
- Patio & porch: Bath Off Primary, Built-In Vacuum, Ceiling Fan(s), Dbl Pane/Storm Window, Dining Room, Fireplace, Fireplace (Primary Bedroom), High Tech Cabling, Hot Tub/Spa, Pantry, Sauna, Security System, Skylight(s), SMART Wired, Vaulted Ceiling(s), Walk-In Closet(s), Water Heater, Wet Bar, Wine/Beverage Refrigerator, Wired for Generator
- Has spa: Yes
- Spa features: Indoor
- Has view: Yes
- View description: Pond, Territorial
- Has water view: Yes
- Water view: Pond
- Waterfront features: Low Bank, Creek
- Frontage length: Waterfront Ft: ~100
Lot
- Size: 1.25 Acres
- Dimensions: 226 x 150 x 360 x 100 x 200 x 150
- Features: Adjacent to Public Land, Cul-De-Sac, Drought Resistant Landscape, Paved, Cable TV, Deck, Electric Car Charging, Fenced-Partially, Gas Available, High Speed Internet, Hot Tub/Spa, Irrigation, Outdoor Fireplace, Patio, Sprinkler System
- Topography: Partial Slope,Sloped,Terraces
- Residential vegetation: Fruit Trees, Garden Space, Wooded
Details
- Parcel number: 4054530150
- Zoning: RA 2.5
- Zoning description: Jurisdiction: County
- Special conditions: Standard
- Other equipment: Wired for Generator
Construction
Type & style
- Home type: SingleFamily
- Architectural style: Contemporary,2 Stories w/Bsmnt
- Property subtype: Single Family Residence
Materials
- Brick, Cement Planked, Cement Plank
- Foundation: Poured Concrete
- Roof: Composition,Metal
Condition
- Very Good
- Year built: 2021
- Major remodel year: 2021
Details
- Builder name: Lochwood-Lozier Custom Homes
Utilities & green energy
- Electric: Company: Puget Sound Energy
- Sewer: Septic Tank, Company: Private Septic
- Water: Public, Company: Woodinville Water
- Utilities for property: Various Available, Various Available
Green energy
- Green verification: Built Green™
- Energy efficient items: Advanced Wall
- Energy generation: Solar
Community & HOA
Community
- Features: Athletic Court, CCRs, Park, Playground, Trail(s)
- Security: Security System
- Subdivision: Woodinville
HOA
- HOA fee: $82 monthly
Location
- Region: Woodinville
Financial & listing details
- Price per square foot: $778/sqft
- Tax assessed value: $2,690,000
- Annual tax amount: $22,568
- Date on market: 5/27/2026
- Cumulative days on market: 92 days
- Listing terms: Conventional
- Inclusions: Dishwasher(s), Double Oven, Dryer(s), Garbage Disposal, Microwave(s), Refrigerator(s), Stove(s)/Range(s), Washer(s)
Estimated market value
$4,169,600
$3.96M - $4.38M
$7,751/mo
Price history
| Date | Event | Price |
|---|---|---|
| 6/25/2026 | Listed for sale | $4,370,000-5%$778/sqft |
Source:  NWMLS as distributed by MLS GRID #2545831 Report a problem NWMLS as distributed by MLS GRID #2545831 Report a problem | ||
| 6/25/2026 | Listing removed | $4,600,000$819/sqft |
Source: Realogics Sothebys International Realty #2530840 Report a problem | ||
| 5/28/2026 | Listed for sale | $4,600,000+0%$819/sqft |
Source: Realogics Sothebys International Realty #2530840 Report a problem | ||
| 2/7/2022 | Sold | $4,599,000-7.7%$819/sqft |
Source: NWMLS as distributed by MLS GRID #1865012 Report a problem | ||
| 1/14/2022 | Pending sale | $4,980,000$887/sqft |
Source: NWMLS as distributed by MLS GRID #1865012 Report a problem | ||
| 11/18/2021 | Listed for sale | $4,980,000+3884%$887/sqft |
Source: NWMLS as distributed by MLS GRID #1865012 Report a problem | ||
| 12/17/2009 | Sold | $125,000-24.2%$22/sqft |
Source: Public Record Report a problem | ||
| 5/25/2005 | Sold | $165,000+108.9%$29/sqft |
Source: Public Record Report a problem | ||
| 2/21/1997 | Sold | $79,000+31.7%$14/sqft |
Source: Public Record Report a problem | ||
| 5/16/1995 | Sold | $60,000$11/sqft |
Source: Public Record Report a problem | ||
Public tax history
| Year | Property taxes | Tax assessment |
|---|---|---|
| 2025 | $25,598 +13.4% | $2,690,000 +7.4% |
| 2024 | $22,568 +12.4% | $2,504,000 +19.9% |
| 2023 | $20,076 -6.1% | $2,088,000 -17.6% |
| 2022 | $21,375 +71.2% | $2,534,000 +107.9% |
| 2021 | $12,484 +2945.5% | $1,219,000 +3194.6% |
| 2020 | $410 -3.7% | $37,000 -5.1% |
| 2019 | $426 +3.6% | $39,000 |
| 2018 | $411 -9.9% | $39,000 |
| 2017 | $456 -11.3% | $39,000 |
| 2016 | $514 | $39,000 |
| 2015 | $514 | $39,000 -9.3% |
| 2014 | $514 | $43,000 |
| 2013 | $514 | $43,000 |
| 2012 | -- | $43,000 -6.5% |
| 2011 | -- | $46,000 -4.2% |
| 2010 | -- | $48,000 |
| 2009 | -- | $48,000 -41.5% |
| 2007 | -- | $82,000 +3.8% |
| 2006 | -- | $79,000 -65.2% |
| 2005 | -- | $227,000 +26.1% |
| 2001 | $2,225 +27.2% | $180,000 +37.4% |
| 2000 | $1,749 | $131,000 |
Find assessor info on the county website
Monthly payment
Est. payment
Payment breakdown
Explore the cost of this home by adjusting the details. Changes won't be saved.Climate risks
Neighborhood: 98077
Nearby schools
GreatSchools rating
- 10/10Laura Ingalls Wilder Elementary SchoolGrades: PK-5Distance: 0.5 mi
- 8/10Timberline Middle SchoolGrades: 6-8Distance: 2.5 mi
- 10/10Redmond High SchoolGrades: 9-12Distance: 4.1 mi
Schools provided by the listing agent
- Elementary: Wilder Elem
- Middle: Evergreen Middle
- High: Redmond High
Source: NWMLS as distributed by MLS GRID. This data may not be complete. We recommend contacting the local school district to confirm school assignments for this home.
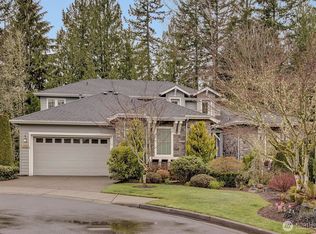
- $1,775,0003 bd4 ba3.3k sqft22850 NE 138th Ct, Redmond, WA 98053Sold
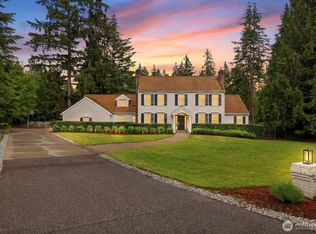
- $3,325,0004 bd6 ba5.2k sqft22615 NE 140th Way, Woodinville, WA 98077For Sale
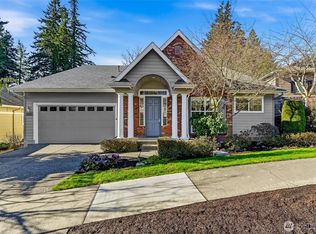
- $1,393,0002 bd3 ba2.3k sqft13933 Morgan Dr NE, Redmond, WA 98053Sold
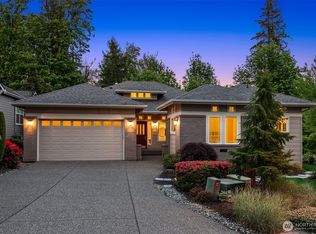
- $1,625,0002 bd3 ba2.3k sqft13930 Morgan Dr NE, Redmond, WA 98053Sold
- $1,811,2002 bd3 ba2.6k sqft13823 Morgan Dr NE, Redmond, WA 98053Sold
- $3,250,0004 bd4 ba5k sqft14017 227th Ave NE, Woodinville, WA 98077Sold
- $1,615,0002 bd3 ba2.1k sqft13886 Morgan Dr NE, Redmond, WA 98053Sold
- $1,489,0002 bd3 ba2.3k sqft23031 NE 139th Ct, Redmond, WA 98053Sold
A local agent can set up tours, give advice and negotiate with sellers.
Similar homes
- $4,795,0004 bd5 ba6.4k sqft12284 196th Avenue NE, Redmond, WA 98053Active
 MLS ID #2534329, Bret Butler. NWMLS as distributed by MLS GRID
 - $4,295,0004 bd5 ba4.3k sqft16009 147th Place NE, Woodinville, WA 98072Active
 MLS ID #2566531, Megan Halter. NWMLS as distributed by MLS GRID
 - $3,938,0005 bd6 ba4.4k sqft10856 NE 12th Street, Bellevue, WA 98004Active
 MLS ID #2574899, Roy Towse. NWMLS as distributed by MLS GRID
 - $2,396,0004 bd4 ba3.2k sqftHuntington Highlands 01, Woodinville, WA 98077Active
 MLS ID #2549583, Sylvia Alkhazov. NWMLS as distributed by MLS GRID
 - $4,250,0005 bd6 ba3.3k sqftTanskas Pine Lake Add, Sammamish, WA 98075ActiveMLS ID #2566563, Roy Towse. NWMLS as distributed by MLS GRID
- $3,290,0005 bd5 ba5.2k sqft12103 202nd Street SE, Snohomish, WA 98296ActiveMLS ID #2546515, Olga Derman. NWMLS as distributed by MLS GRID
- $2,995,0005 bd5 ba3.7k sqft20300 166th Avenue NE, Woodinville, WA 98072ActiveMLS ID #2511493, Bret Butler. NWMLS as distributed by MLS GRID
- $5,586,0005 bd6 ba6.1k sqft3410 W Mercer Way, Mercer Island, WA 98040ActiveMLS ID #2574554, Janice Cai. NWMLS as distributed by MLS GRID
- $3,495,0005 bd5 ba4.5k sqft7429 E Mercer Way, Mercer Island, WA 98040ActiveMLS ID #2573060, Lori Holden Scott. NWMLS as distributed by MLS GRID
- $4,860,0005 bd7 ba5.9k sqft10823 SE 12th Street, Bellevue, WA 98004ActiveMLS ID #2493248, Mi Na Zhang. NWMLS as distributed by MLS GRID
- $3,650,0005 bd4 ba4.4k sqft3246 W Lake Sammamish Parkway NE, Redmond, WA 98052ActiveMLS ID #2565124, Karishma Kiri. NWMLS as distributed by MLS GRID
- $4,250,0005 bd5 ba3.6k sqft8425 NE 22nd Place, Clyde Hill, WA 98004ActiveMLS ID #2518033, Christina L. Clark. NWMLS as distributed by MLS GRID
- $3,190,0005 bd6 ba4.4k sqft16626 SE 27th, Bellevue, WA 98008ActiveMLS ID #2574958, Apryl Tolstoy. NWMLS as distributed by MLS GRID
- $4,985,0005 bd4 ba5k sqftShort Plat 83-8, Medina, WA 98039ActiveMLS ID #2536453, Heija Nunn. NWMLS as distributed by MLS GRID
- $3,195,0005 bd5 ba4.9k sqft1755 173rd Avenue NE, Bellevue, WA 98008ActiveMLS ID #2573233, Jessica Motais de Narbonne. NWMLS as distributed by MLS GRID
- $3,370,0006 bd6 ba4.9k sqft16039 NE 3rd Street, Bellevue, WA 98008ActiveMLS ID #2574984, Rong Zhang. NWMLS as distributed by MLS GRID
- $3,299,5004 bd4 ba5.1k sqft18520 65th Avenue SE, Snohomish, WA 98296ActiveMLS ID #2557618, Ryan Wilkerson. NWMLS as distributed by MLS GRID
- $4,790,0004 bd4 ba4k sqftNewport Revised Div. #1, Bellevue, WA 98006ActiveMLS ID #2558738, Michele Schuler. NWMLS as distributed by MLS GRID
- $4,480,0006 bd6 ba5.8k sqft3216 168th Place SE, Bellevue, WA 98008ActiveMLS ID #2520233, Richard Watson. NWMLS as distributed by MLS GRID
- $3,749,9506 bd5 ba4.8k sqftKirkland Acre Trs, Kirkland, WA 98033ActiveMLS ID #2546067, Eva Xia. NWMLS as distributed by MLS GRID
