NEW PRICE! Resort-style living awaits in this lovely 'Cedar' floor plan, nestled in Trilogy’s coveted 55+ community. Step through the dramatic skylight entry into a home of soaring ceilings and sun-filled spaces. The expansive great room connects to a chef’s dream kitchen featuring a generous granite island, stainless steel appliances, built-in desk, gleaming hardwoods perfect for everyday living and elegant entertaining. Two spacious bedroom suites provide ultimate comfort and privacy, while the large den offers the ideal space for a home office/hobby retreat. Enjoy the oversized entertainment-ready Trex deck. Thoughtfully designed with a 2 car garage. Pre Inspected. Walking trails behind home's cul de sac. New Carpet throughout, A/C
Sold
Listed by: Coldwell Banker Bain • Tanya Puri
Bought with: COMPASS
$1,489,000
23031 NE 139th Court, Redmond, WA 98053
2beds
2,300sqft
Single Family Residence
Built in 2007
7,082 Square Feet Lot
$1,475,900 Zestimate®
$647/sqft
$4,576 Estimated rent
Home value
$1,475,900
$1.36M - $1.61M
$4,576/mo
Zestimate® history
Owner options
List your home for rent
$4,576/mo
Rent Zestimate®
Find your next renter with Zillow Rental Manager. Plus, with online applications, you can quickly screen prospective tenants – for free.
$4,576/mo
Rent Zestimate®
Refinance and save
$9,475/mo
Est. payment
Refinancing to a lower rate could help reduce your monthly payments and save thousands over the life of the loan.
$9,475/mo
Est. payment
Explore your selling options
Work with a Zillow partner agent
Leverage their expertise and Zillow's premium Showcase listings to get your home seen by more buyers.
Get startedList with your own agent
Get your home in front of millions of buyers by listing it on Zillow.
Learn how to do itSell it yourself
Take full control of how buyers see your home on Zillow by listing For Sale by Owner (FSBO).
List your homeWhat's special
Large denGleaming hardwoodsBuilt-in deskSoaring ceilingsSun-filled spacesSpacious bedroom suitesGenerous granite island
Zillow last checked:
Listing updated:
Listed by:
Tanya Puri,
Coldwell Banker Bain
Bought with:
Jeff L Green, 51588
COMPASS
Source: NWMLS as distributed by MLS GRID,MLS#: 2391404
Facts & features
Interior
Bedrooms & bathrooms
- Bedrooms: 2
- Bathrooms: 3
- Full bathrooms: 1
- 3/4 bathrooms: 1
- 1/2 bathrooms: 1
- Main level bathrooms: 3
- Main level bedrooms: 2
Bathroom three quarter
- Level: Main
Bathroom full
- Level: Main
Great room
- Level: Main
Heating
- Fireplace, Forced Air, Heat Pump, Natural Gas
Cooling
- Forced Air
Appliances
- Included: Dishwasher(s), Disposal, Dryer(s), Microwave(s), Refrigerator(s), Stove(s)/Range(s), Washer(s), Garbage Disposal, Water Heater: Gas, Water Heater Location: Garage
Features
- Flooring: Granite, Hardwood, Carpet
- Windows: Skylight(s)
- Basement: None
- Number of fireplaces: 1
- Fireplace features: Gas, Main Level: 1, Fireplace
Interior area
- Total structure area: 2,300
- Total interior livable area: 2,300 sqft
Property
Parking
- Total spaces: 2
- Parking features: Attached Garage
- Attached garage spaces: 2
Features
- Levels: One
- Stories: 1
- Patio & porch: Fireplace, Skylight(s), Walk-In Closet(s), Water Heater
- Has view: Yes
- View description: Territorial
Lot
- Size: 7,082 Square Feet
- Features: Paved
- Topography: Level,Partial Slope
Details
- Parcel number: 8682290750
- Zoning description: Jurisdiction: County
- Special conditions: Standard
Construction
Type & style
- Home type: SingleFamily
- Architectural style: 1 Story
- Property subtype: Single Family Residence
Materials
- Brick, Wood Siding, Wood Products
- Foundation: Poured Concrete
- Roof: Composition
Condition
- Very Good
- Year built: 2007
- Major remodel year: 2007
Details
- Builder name: Shea Homes
Utilities & green energy
- Electric: Company: PSE
- Sewer: Available, Company: City Of Redmond
- Water: Public, Company: City Of Redmond
- Utilities for property: Comcast
Community & HOA
Community
- Features: Age Restriction, CCRs
- Senior community: Yes
- Subdivision: Trilogy
HOA
- Services included: Common Area Maintenance
- HOA fee: $340 monthly
- HOA phone: 800-447-3838
Location
- Region: Redmond
Financial & listing details
- Price per square foot: $647/sqft
- Tax assessed value: $1,386,000
- Annual tax amount: $11,374
- Date on market: 9/11/2025
- Cumulative days on market: 314 days
- Listing terms: Conventional
- Inclusions: Dishwasher(s), Dryer(s), Garbage Disposal, Microwave(s), Refrigerator(s), Stove(s)/Range(s), Washer(s)
Price history
| Date | Event | Price |
|---|---|---|
| 10/17/2025 | Sold | $1,489,000$647/sqft |
Source:  NWMLS as distributed by MLS GRID #2391404 Report a problem NWMLS as distributed by MLS GRID #2391404 Report a problem | ||
| 9/17/2025 | Pending sale | $1,489,000$647/sqft |
Source: NWMLS as distributed by MLS GRID #2391404 Report a problem | ||
| 9/10/2025 | Price change | $1,489,000-3.9%$647/sqft |
Source: NWMLS as distributed by MLS GRID #2391404 Report a problem | ||
| 8/9/2025 | Price change | $1,549,000-3.1%$673/sqft |
Source: NWMLS as distributed by MLS GRID #2391404 Report a problem | ||
| 7/11/2025 | Listed for sale | $1,599,000+114.6%$695/sqft |
Source: NWMLS as distributed by MLS GRID #2391404 Report a problem | ||
| 10/14/2015 | Sold | $745,000+6.6%$324/sqft |
Source: NWMLS as distributed by MLS GRID #843414 Report a problem | ||
| 3/30/2007 | Sold | $699,000$304/sqft |
Source: NWMLS as distributed by MLS GRID #26159178 Report a problem | ||
Public tax history
| Year | Property taxes | Tax assessment |
|---|---|---|
| 2025 | $13,192 +16% | $1,386,000 +12.9% |
| 2024 | $11,374 +8.3% | $1,228,000 +16.1% |
| 2023 | $10,499 -9% | $1,058,000 -19.4% |
| 2022 | $11,543 +11.8% | $1,313,000 +35.6% |
| 2021 | $10,321 +1.6% | $968,000 +14.2% |
| 2020 | $10,159 -3.8% | $848,000 -2.6% |
| 2019 | $10,556 +12.4% | $871,000 +10% |
| 2018 | $9,395 -3.8% | $792,000 +5% |
| 2017 | $9,769 +18% | $754,000 +9.4% |
| 2016 | $8,276 | $689,000 +4.9% |
| 2015 | $8,276 | $657,000 +5.8% |
| 2014 | $8,276 | $621,000 +15.9% |
| 2013 | $8,276 | $536,000 +9.2% |
| 2012 | -- | $491,000 -7.7% |
| 2011 | -- | $532,000 -6% |
| 2010 | -- | $566,000 |
| 2009 | -- | $566,000 +223.4% |
| 2007 | -- | $175,000 |
Find assessor info on the county website
Neighborhood: 98053
Nearby homes
- $1,615,0002 bd3 ba2.1k sqft13886 Morgan Dr NE, Redmond, WA 98053Sold

- $1,275,0002 bd2 ba1.6k sqft23032 NE 139th Ct, Redmond, WA 98053Sold
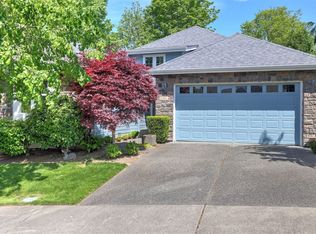
- $1,258,0002 bd2 ba1.8k sqft23026 NE 139th Ct, Redmond, WA 98053Sold
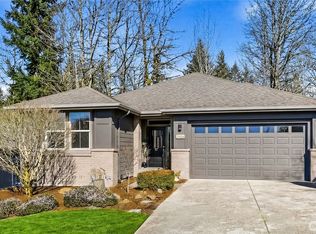
- $1,050,0002 bd2 ba1.5k sqft23050 NE 139th Ct, Redmond, WA 98053Sold
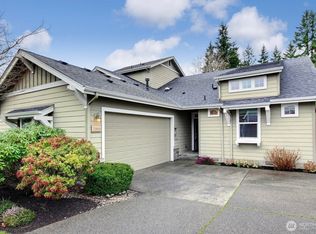
- $1,560,0002 bd3 ba2.1k sqft23140 NE Devon Way, Redmond, WA 98053Sold
- $1,625,0002 bd3 ba2.3k sqft13930 Morgan Dr NE, Redmond, WA 98053Sold
- $1,330,0002 bd3 ba2.1k sqft23188 NE Devon Way, Redmond, WA 98053Sold
- $1,165,0002 bd2 ba1.6k sqft23124 NE Devon Way, Redmond, WA 98053Sold
Nearby schools
GreatSchools rating
- 9/10Cherry Valley Elementary SchoolGrades: K-5Distance: 2.7 mi
- 6/10Tolt Middle SchoolGrades: 6-8Distance: 7.9 mi
- 10/10Cedarcrest High SchoolGrades: 9-12Distance: 3.8 mi
Get a cash offer in 3 minutes
Find out how much your home could sell for in as little as 3 minutes with a no-obligation cash offer.
Estimated market value
$1,475,900
Get a cash offer in 3 minutes
Find out how much your home could sell for in as little as 3 minutes with a no-obligation cash offer.
Estimated market value
$1,475,900
- Washington
- King County
- Redmond
- 98053
- 23031 NE 139th Court
Nearby cities
Nearby neighborhoods
Nearby zip codes
Other Redmond Topics
