Enter from the charming courtyard into the foyer with airy ceilings and sightlines through the home that directly connect you to the outdoors. The great room and open kitchen offer a relaxed gathering space with the focal point gas fireplace and display shelves with a great flex space adjacent to it for a larger dining area or second seating space. Warm Brazilian cherry floors with a Swedish finish in the main living areas. Expansive primary bedroom with 2 customized walk-in closets & the en-suite has dual vanities, tiled shower, soaking tub and w/c. 2nd bedroom w/attached full bath. Generous office with glass French doors. The bumped out window areas in the great room and primary bedroom add to the open feeling of the home. The stunning backyard is where you’ll spend the summer months with gardens that are filled with well-established specialty plantings and trees providing complete privacy. The extended deck is framed with trellises and a paver patio & paver path along one side of the home. 2 car garage w/an epoxy floor & a separate garage for a work shop or smaller car. Meticulously maintained with the records to prove it! Newer furnace, tankless hot water, washer & dryer, oven, D/W, fridge & crawlspace clean out. The Trilogy lifestyle is filled with amenities; pickleball & tennis courts, an indoor swimming pool, an array of clubs, and miles of scenic walking trails. This home is an exceptional opportunity to embrace the best of Trilogy living! Pre-inspected. Ages 55+
Sold
Listed by: Home Team Real Estate • Carol Junglov
Bought with: Windermere Real Estate/East
$1,615,000
13886 Morgan Drive NE, Redmond, WA 98053
2beds
2,170sqft
Single Family Residence
Built in 2007
0.26 Acres Lot
$1,608,500 Zestimate®
$744/sqft
$4,403 Estimated rent
Home value
$1,608,500
$1.50M - $1.74M
$4,403/mo
Zestimate® history
Owner options
List your home for rent
$4,403/mo
Rent Zestimate®
Find your next renter with Zillow Rental Manager. Plus, with online applications, you can quickly screen prospective tenants – for free.
$4,403/mo
Rent Zestimate®
Refinance and save
$10,152/mo
Est. payment
Refinancing to a lower rate could help reduce your monthly payments and save thousands over the life of the loan.
$10,152/mo
Est. payment
Explore your selling options
Work with a Zillow partner agent
Leverage their expertise and Zillow's premium Showcase listings to get your home seen by more buyers.
Get startedList with your own agent
Get your home in front of millions of buyers by listing it on Zillow.
Learn how to do itSell it yourself
Take full control of how buyers see your home on Zillow by listing For Sale by Owner (FSBO).
List your homeWhat's special
Focal point gas fireplaceExpansive primary bedroomSoaking tubTiled showerDisplay shelvesCharming courtyardFoyer with airy ceilings
Zillow last checked:
Listing updated:
Listed by:
Carol Junglov,
Home Team Real Estate,
Robert E. Junglov,
Home Team Real Estate
Bought with:
Roger Bintner Jr, 97204
Windermere Real Estate/East
Source: NWMLS as distributed by MLS GRID,MLS#: 2520041
Facts & features
Interior
Bedrooms & bathrooms
- Bedrooms: 2
- Bathrooms: 3
- Full bathrooms: 2
- 3/4 bathrooms: 1
- Main level bathrooms: 3
- Main level bedrooms: 2
Primary bedroom
- Level: Main
Bedroom
- Level: Main
Bathroom full
- Level: Main
Bathroom full
- Level: Main
Bathroom three quarter
- Level: Main
Den office
- Level: Main
Dining room
- Level: Main
Entry hall
- Level: Main
Great room
- Level: Main
Kitchen with eating space
- Level: Main
Living room
- Level: Main
Utility room
- Level: Main
Heating
- Fireplace, Forced Air, High Efficiency (Unspecified), Electric, Natural Gas
Cooling
- Has cooling: Yes
Appliances
- Included: Dishwasher, Disposal, Dryer, Microwave, Refrigerator, Stove(s)/Range(s), Washer, Dishwasher(s), Dryer(s), Garbage Disposal, Microwave(s), Refrigerator(s), Washer(s), Water Heater: Gas - Tankless, Water Heater Location: Garage
Features
- Bath Off Primary, Ceiling Fan(s), Dining Room, High Tech Cabling
- Flooring: Ceramic Tile, Hardwood, Carpet
- Doors: French Doors
- Windows: Dbl Pane/Storm Window
- Basement: None
- Number of fireplaces: 1
- Fireplace features: Gas, Main Level: 1, Fireplace
Interior area
- Total structure area: 2,170
- Total interior livable area: 2,170 sqft
Property
Parking
- Total spaces: 7
- Parking features: Driveway, Attached Garage, Detached Garage
- Has attached garage: Yes
- Covered spaces: 3
- Uncovered spaces: 4
Features
- Levels: One
- Stories: 1
- Entry location: Main
- Patio & porch: Second Primary Bedroom, Bath Off Primary, Ceiling Fan(s), Dbl Pane/Storm Window, Dining Room, Fireplace, French Doors, High Tech Cabling, Security System, Vaulted Ceiling(s), Walk-In Closet(s), Water Heater
- Pool features: Community
Lot
- Size: 0.26 Acres
- Features: Dead End Street, Paved, Cable TV, Deck, Fenced-Fully, Gas Available, High Speed Internet, Patio, Sprinkler System
- Topography: Level,Partial Slope
- Residential vegetation: Garden Space
Details
- Parcel number: 8682290710
- Zoning description: Jurisdiction: County
- Special conditions: Standard
Construction
Type & style
- Home type: SingleFamily
- Architectural style: 1 Story
- Property subtype: Single Family Residence
Materials
- Cement Planked, Stone, Wood Siding, Cement Plank
- Foundation: Poured Concrete
- Roof: Composition
Condition
- Year built: 2007
Utilities & green energy
- Electric: Company: PSE
- Sewer: Sewer Connected, Company: City of Redmond
- Water: Public, Company: Woodinville Water Dist.
- Utilities for property: Xfinity, Xfinity
Community & HOA
Community
- Features: Age Restriction, Athletic Court, CCRs, Clubhouse, Park, Playground, Trail(s)
- Security: Security System
- Senior community: Yes
- Subdivision: Trilogy
HOA
- Services included: Common Area Maintenance, Maintenance Grounds
- HOA fee: $347 monthly
- HOA phone: 425-216-1510
Location
- Region: Redmond
Financial & listing details
- Price per square foot: $744/sqft
- Tax assessed value: $1,374,000
- Annual tax amount: $11,267
- Date on market: 7/8/2026
- Cumulative days on market: 14 days
- Listing terms: Conventional
- Inclusions: Dishwasher(s), Dryer(s), Garbage Disposal, Microwave(s), Refrigerator(s), Stove(s)/Range(s), Washer(s)
Price history
| Date | Event | Price |
|---|---|---|
| 6/10/2026 | Sold | $1,615,000-2.1%$744/sqft |
Source:  NWMLS as distributed by MLS GRID #2520041 Report a problem NWMLS as distributed by MLS GRID #2520041 Report a problem | ||
| 5/10/2026 | Pending sale | $1,650,000$760/sqft |
Source: NWMLS as distributed by MLS GRID #2520041 Report a problem | ||
| 5/7/2026 | Listed for sale | $1,650,000+175.5%$760/sqft |
Source: NWMLS as distributed by MLS GRID #2520041 Report a problem | ||
| 10/28/2009 | Sold | $599,000$276/sqft |
Source: Public Record Report a problem | ||
Public tax history
| Year | Property taxes | Tax assessment |
|---|---|---|
| 2025 | $13,073 +16% | $1,374,000 +12.9% |
| 2024 | $11,268 +8.4% | $1,217,000 +16.1% |
| 2023 | $10,397 -9.1% | $1,048,000 -19.4% |
| 2022 | $11,434 +11.9% | $1,301,000 +35.7% |
| 2021 | $10,222 +4.3% | $959,000 +17.4% |
| 2020 | $9,801 -3.7% | $817,000 -2.6% |
| 2019 | $10,181 +12.3% | $839,000 +10% |
| 2018 | $9,064 -3.9% | $763,000 +5% |
| 2017 | $9,430 +15.3% | $727,000 +9.3% |
| 2016 | $8,180 | $665,000 +4.9% |
| 2015 | $8,180 | $634,000 +3.3% |
| 2014 | $8,180 | $614,000 +15.8% |
| 2013 | $8,180 | $530,000 +9.1% |
| 2012 | -- | $486,000 -7.6% |
| 2011 | -- | $526,000 -6.1% |
| 2010 | -- | $560,000 |
| 2009 | -- | $560,000 +220% |
| 2007 | -- | $175,000 |
Find assessor info on the county website
Neighborhood: 98053
Nearby homes
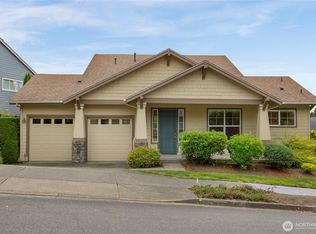
- $1,489,0002 bd3 ba2.3k sqft23031 NE 139th Ct, Redmond, WA 98053Sold
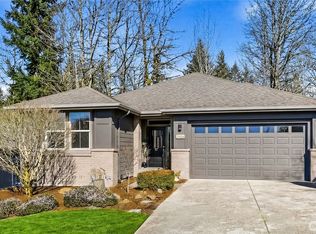
- $1,258,0002 bd2 ba1.8k sqft23026 NE 139th Ct, Redmond, WA 98053Sold
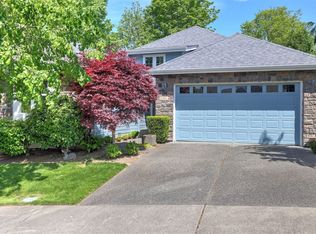
- $1,275,0002 bd2 ba1.6k sqft23032 NE 139th Ct, Redmond, WA 98053Sold
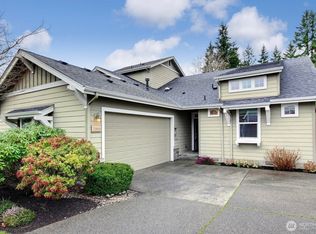
- $1,050,0002 bd2 ba1.5k sqft23050 NE 139th Ct, Redmond, WA 98053Sold
- $1,560,0002 bd3 ba2.1k sqft23140 NE Devon Way, Redmond, WA 98053Sold
- $1,625,0002 bd3 ba2.3k sqft13930 Morgan Dr NE, Redmond, WA 98053Sold
- $1,165,0002 bd2 ba1.6k sqft23124 NE Devon Way, Redmond, WA 98053Sold
- $1,811,2002 bd3 ba2.6k sqft13823 Morgan Dr NE, Redmond, WA 98053Sold
Nearby schools
GreatSchools rating
- 9/10Cherry Valley Elementary SchoolGrades: K-5Distance: 2.8 mi
- 6/10Tolt Middle SchoolGrades: 6-8Distance: 7.9 mi
- 10/10Cedarcrest High SchoolGrades: 9-12Distance: 3.8 mi
Get a cash offer in 3 minutes
Find out how much your home could sell for in as little as 3 minutes with a no-obligation cash offer.
Estimated market value
$1,608,500
Get a cash offer in 3 minutes
Find out how much your home could sell for in as little as 3 minutes with a no-obligation cash offer.
Estimated market value
$1,608,500
- Washington
- King County
- Redmond
- 98053
- 13886 Morgan Drive NE
Nearby cities
Nearby neighborhoods
Nearby zip codes
Other Redmond Topics
