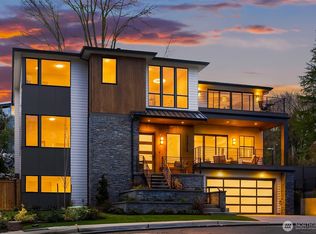
Welcome to this custom-built 6B4.5BA luxury home featuring a gated entry, custom fencing, black glass garage doors, and a dramatic 12-foot front door. Inside, soaring 23-foot ceilings, designer chandeliers, and stunning floating stairs create an unforgettable first impression. The chef's kitchen is equipped with a 48-inch professional range, built-in refrigerator, hidden walk-in pantry, and an oversized island overlooking a sun-filled west-facing backyard. Enjoy seamless indoor-outdoor living with a second living room leading to a custom pergola featuring automated blinds, perfect for year-round entertaining. Thoughtfully upgraded throughout, the home offers smart toilets and fixtures, motorized cordless shades, a built-in clothes drying cabinet, media room with built-in speakers, smart home technology, jacuzzi, multiple skylights, and countless custom features rarely found in new construction. Ideally located with convenient access to Kirkland, Redmond, and Bellevue, this exceptional residence blends luxury, comfort, and modern living. Welcome home.
Active
Listed by: Pellego, Inc. • Eva Xia
Price cut: $200.1K (7/30)
$3,749,950
9741 132nd Avenue NE, Kirkland, WA 98033
6beds
4,854sqft
Single Family Residence
Built in 2024
0.25 Acres Lot
$-- Zestimate®
$773/sqft
$-- HOA
What's special
Sun-filled west-facing backyardBuilt-in clothes drying cabinetOversized islandBlack glass garage doorsDesigner chandeliersStunning floating stairsMultiple skylights
- 54 days |
- 639 |
- 37 |
Zillow last checked:
Listing updated:
Listed by:
Eva Xia,
Pellego, Inc.,
Siddhant Bahadur,
Pellego, Inc.
Source: NWMLS as distributed by MLS GRID,MLS#: 2546067
Facts & features
Interior
Bedrooms & bathrooms
- Bedrooms: 6
- Bathrooms: 5
- Full bathrooms: 1
- 3/4 bathrooms: 3
- 1/2 bathrooms: 1
- Main level bathrooms: 2
- Main level bedrooms: 3
Primary bedroom
- Level: Main
Bedroom
- Level: Main
Bedroom
- Level: Main
Bedroom
- Level: Second
Bedroom
- Level: Second
Bedroom
- Level: Second
Bathroom full
- Level: Second
Bathroom three quarter
- Level: Main
Bathroom three quarter
- Level: Second
Bathroom three quarter
- Level: Second
Other
- Level: Main
Bonus room
- Level: Second
Dining room
- Level: Main
Entry hall
- Level: Main
Family room
- Level: Main
Great room
- Level: Main
Kitchen with eating space
- Level: Main
Living room
- Level: Main
Heating
- Fireplace, 90%+ High Efficiency, Ductless, Electric, Natural Gas
Cooling
- 90%+ High Efficiency
Appliances
- Included: Dishwasher, Disposal, Dryer, Microwave, Refrigerator, Stove(s)/Range(s), Washer, Dishwasher(s), Dryer(s), Garbage Disposal, Microwave(s), Refrigerator(s), Washer(s)
Features
- Dining Room
- Flooring: Engineered Hardwood
- Doors: French Doors
- Windows: Dbl Pane/Storm Window, Skylight(s)
- Basement: None
- Number of fireplaces: 2
- Fireplace features: Gas, Main Level: 1, Upper Level: 1, Fireplace
Interior area
- Total structure area: 4,854
- Total interior livable area: 4,854 sqft
Video & virtual tour
Property
Parking
- Total spaces: 6
- Parking features: Driveway, Attached Garage
- Has attached garage: Yes
- Covered spaces: 2
- Uncovered spaces: 4
Features
- Levels: Two
- Stories: 2
- Entry location: Main
- Patio & porch: Second Primary Bedroom, Dbl Pane/Storm Window, Dining Room, Fireplace, Fireplace (Primary Bedroom), French Doors, Skylight(s), Vaulted Ceiling(s), Walk-In Closet(s)
- Has view: Yes
- View description: City
Lot
- Size: 0.25 Acres
- Features: Paved, Cabana/Gazebo, Deck, Fenced-Partially, High Speed Internet, Patio, Rooftop Deck
- Topography: Level
Details
- Parcel number: 3888100212
- Zoning: RSX 7.2
- Zoning description: Jurisdiction: City
- Special conditions: Standard
Construction
Type & style
- Home type: SingleFamily
- Architectural style: Modern,2 Story
- Property subtype: Single Family Residence
Materials
- Cement Planked, Wood Siding, Cement Plank
- Foundation: Poured Concrete
- Roof: Flat
Condition
- Very Good
- Year built: 2024
Utilities & green energy
- Sewer: Sewer Connected, Company: City of Kirkland
- Water: Public, Company: City of Kirkland
Community & HOA
Community
- Subdivision: Rose Hill
Location
- Region: Kirkland
Financial & listing details
- Price per square foot: $773/sqft
- Tax assessed value: $2,915,000
- Annual tax amount: $24,973
- Date on market: 6/24/2026
- Cumulative days on market: 56 days
- Listing terms: Conventional
- Inclusions: Dishwasher(s), Dryer(s), Garbage Disposal, Microwave(s), Refrigerator(s), Stove(s)/Range(s), Washer(s)
Estimated market value
Not available
Estimated sales range
Not available
Not available
Price history
| Date | Event | Price |
|---|---|---|
| 7/30/2026 | Price change | $3,749,950-5.1%$773/sqft |
Source:  NWMLS as distributed by MLS GRID #2546067 Report a problem NWMLS as distributed by MLS GRID #2546067 Report a problem | ||
| 6/26/2026 | Listed for sale | $3,950,000+464.3%$814/sqft |
Source: NWMLS as distributed by MLS GRID #2546067 Report a problem | ||
| 1/15/2021 | Sold | $700,000-6.7%$144/sqft |
Source: NWMLS as distributed by MLS GRID #1533305 Report a problem | ||
| 8/6/2020 | Pending sale | $750,000$155/sqft |
Source: NWMLS as distributed by MLS GRID #1533305 Report a problem | ||
| 7/2/2020 | Listed for sale | $750,000$155/sqft |
Source: Skyline Properties, Inc. #1533305 Report a problem | ||
| 6/15/2020 | Pending sale | $750,000$155/sqft |
Source: Skyline Properties, Inc. #1533305 Report a problem | ||
| 10/22/2019 | Listed for sale | $750,000+68.5%$155/sqft |
Source: Realty Plus, Inc. #1533305 Report a problem | ||
| 12/28/2016 | Sold | $445,000-1.1%$92/sqft |
Source: NWMLS as distributed by MLS GRID #1023903 Report a problem | ||
| 9/16/2016 | Pending sale | $450,000$93/sqft |
Source: Coldwell Banker BAIN #1023903 Report a problem | ||
| 9/2/2016 | Listed for sale | $450,000$93/sqft |
Source: Coldwell Banker BAIN #1023903 Report a problem | ||
Public tax history
| Year | Property taxes | Tax assessment |
|---|---|---|
| 2025 | $24,973 +80.7% | $2,915,000 +71.2% |
| 2024 | $13,822 +18.5% | $1,703,000 +25.3% |
| 2023 | $11,666 -8.6% | $1,359,000 -19.6% |
| 2022 | $12,770 +173.6% | $1,690,000 +234% |
| 2021 | $4,667 +7.2% | $506,000 +16.9% |
| 2020 | $4,355 -9.5% | $433,000 -13.4% |
| 2019 | $4,813 +2.7% | $500,000 -1.2% |
| 2018 | $4,688 +14.8% | $506,000 +30.4% |
| 2017 | $4,085 +31.3% | $388,000 +11.2% |
| 2016 | $3,112 | $349,000 +11.1% |
| 2015 | $3,112 | $314,000 +8.3% |
| 2014 | $3,112 | $290,000 +12.4% |
| 2013 | $3,112 | $258,000 +16.2% |
| 2012 | -- | $222,000 -5.5% |
| 2011 | -- | $235,000 -6% |
| 2010 | -- | $250,000 |
| 2009 | -- | $250,000 +5% |
| 2007 | -- | $238,000 -4.8% |
| 2006 | -- | $250,000 +10.1% |
| 2005 | -- | $227,000 +29% |
| 2001 | $2,034 -0.2% | $176,000 +8.6% |
| 2000 | $2,038 | $162,000 |
Find assessor info on the county website
Monthly payment
Est. payment
Payment breakdown
Explore the cost of this home by adjusting the details. Changes won't be saved.Climate risks
Neighborhood: North Rose Hill
Nearby schools
GreatSchools rating
- 9/10Mark Twain Elementary SchoolGrades: K-5Distance: 0.2 mi
- 8/10Kirkland Middle SchoolGrades: 6-8Distance: 1.6 mi
- 10/10Lake Washington High SchoolGrades: 9-12Distance: 1.3 mi
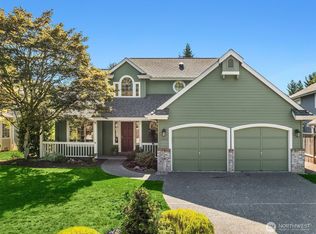
- $1,600,0003 bd3 ba1.8k sqft13115 NE 100th St, Kirkland, WA 98033Sold
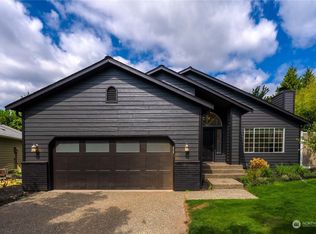
- $1,476,7503 bd2 ba1.6k sqft13022 NE 98th Pl, Kirkland, WA 98033Sold
- $2,649,0005 bd4 ba3.6k sqft13110 NE 97th St, Kirkland, WA 98033Pending

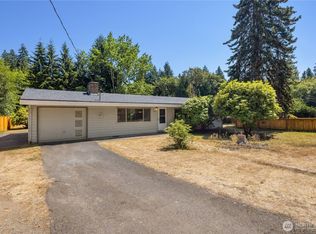
- $1,201,0003 bd1 ba990 sqft9714 132nd Ave NE, Kirkland, WA 98033Sold
- $2,400,0004 bd4 ba3.2k sqft13017 NE 100th St, Kirkland, WA 98033Sold
- $1,900,0004 bd4 ba2.8k sqft10015 131st Pl NE, Kirkland, WA 98033Sold
- $2,212,9004 bd3 ba2.9k sqft13028 NE 100th St, Kirkland, WA 98033Off Market
- $2,325,0005 bd3 ba3.6k sqft9926 130th Ave NE, Kirkland, WA 98033Sold
A local agent can set up tours, give advice and negotiate with sellers.
Similar homes
- $3,300,0005 bd5 ba4k sqftHuntley, Kirkland, WA 98033Active
 MLS ID #2568908, Arika Josephson. NWMLS as distributed by MLS GRID
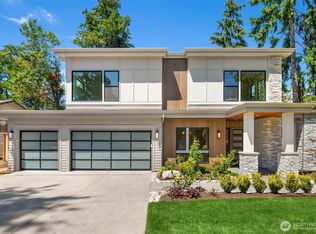
 - $3,550,0005 bd5 ba3.9k sqft719 19th Lane W, Kirkland, WA 98033Active
 MLS ID #2558795, Brad Cahill. NWMLS as distributed by MLS GRID
 - $4,399,9904 bd4 ba5.1k sqftBurke-Farrars Kirkland Div #27, Kirkland, WA 98033Active
 MLS ID #2557783, Sheri A. Putzke. NWMLS as distributed by MLS GRID
 - $3,180,0005 bd5 ba4.4k sqft11315 113th Place NE, Kirkland, WA 98033Active
 MLS ID #2521883, Brittany Buttelmann. NWMLS as distributed by MLS GRID
 - $3,195,0004 bd4 ba4.1k sqft5225 114th Ave NE, Kirkland, WA 98033ActiveMLS ID #2548689, Riley Kuranishi. NWMLS as distributed by MLS GRID
- $3,690,0005 bd5 ba5.1k sqftJuanita Beach, Kirkland, WA 98034ActiveMLS ID #2521666, John Kim. NWMLS as distributed by MLS GRID
- $3,605,0005 bd4 ba4.3k sqft7128 NE 119th Place, Kirkland, WA 98034ActiveMLS ID #2539085, Giovanna Black. NWMLS as distributed by MLS GRID
- $2,898,0005 bd5 ba4.1k sqft11506 NE 113th Place, Kirkland, WA 98033ActiveMLS ID #2545015, Brad Cahill. NWMLS as distributed by MLS GRID
- $2,845,0005 bd5 ba3.4k sqftTrove, Kirkland, WA 98033ActiveNWMLS as distributed by MLS GRID
- $3,750,0005 bd5 ba4.3k sqft8016 Fairway Drive NE, Seattle, WA 98115ActiveMLS ID #2538020, Brad Cahill. NWMLS as distributed by MLS GRID
- $2,500,0004 bd4 ba4.1k sqft10827 NE 108th Lane, Kirkland, WA 98033ActiveMLS ID #2546156, Nathanael Hasselbeck. NWMLS as distributed by MLS GRID
- $3,800,0005 bd5 ba4k sqft3407 92nd Avenue NE, Yarrow Point, WA 98004ActiveMLS ID #2561380, Mary P. Snyder. NWMLS as distributed by MLS GRID
- $2,999,9506 bd6 ba4.9k sqft13694 NE 83rd Street, Redmond, WA 98052ActiveMLS ID #2566628, Ryan Valdes. NWMLS as distributed by MLS GRID
- $4,148,0005 bd6 ba4.4k sqft10856 NE 12th Street, Bellevue, WA 98004ActiveMLS ID #2562906, Roy Towse. NWMLS as distributed by MLS GRID
- $3,510,0004 bd4 ba4.1k sqft7116 119th Pl NE, Kirkland, WA 98034For SaleRealogics Sothebys International Realty
- $2,948,0004 bd4 ba3.8k sqft11217 NE 103rd Place, Kirkland, WA 98033ActiveMLS ID #2512572, Vita Petrus. NWMLS as distributed by MLS GRID
- $3,895,0005 bd4 ba4.2k sqft11921 90th Ave NE, Kirkland, WA 98034ActiveMLS ID #2482972, Lisa Pickert. NWMLS as distributed by MLS GRID
- $3,510,0004 bd4 ba4.1k sqft7116 NE 119th Lane, Kirkland, WA 98034ActiveMLS ID #2545025, Giovanna Black. NWMLS as distributed by MLS GRID
- $4,295,0004 bd5 ba4.3k sqft16009 147th Place NE, Woodinville, WA 98072ActiveMLS ID #2566531, Megan Halter. NWMLS as distributed by MLS GRID
- $3,698,0005 bd6 ba4.6k sqft2423 129th Avenue SE, Bellevue, WA 98005ActiveMLS ID #2512699, Ashok Meyyappan. NWMLS as distributed by MLS GRID
