Perched on a Juanita hillside with sweeping, unobstructed views of Lake Washington, Mt. Rainier & the Cascades, this architectural home showcases rare commercial-grade Insulated Concrete Form (ICF) construction—reinforced concrete & steel—for superior energy efficiency, fire resistance, seismic strength & exceptional sound insulation. Floor-to-ceiling, impact-resistant European glass captures stunning south- & west-facing views, filling the home with natural light while maintaining a quiet interior. The great room opens to a covered view terrace for seamless indoor-outdoor living. Hunter Douglas automated shades provide effortless control of light & privacy. Designed for luxury & longevity, the home features hydronic radiant heat in concrete floors for consistent, silent warmth. A private elevator serves all four levels, providing easy access from the oversized 3-car garage to the top-floor primary suite. Reinforced safe room for added security. Versatile 2nd-floor MIL with kitchen, living area & private entrance options, ideal as an independent 2BR unit for extended living or rental income, all with the same stunning views. Sunroom, Italian cabinetry, pro-grade appliances, gas fireplace. Drought-resistant landscaping for low-maintenance living. Located in the Lake Washington School District and minutes to Juanita Beach, Kirkland waterfront, I-405, and major employers including Microsoft, Google & Meta, this home offers a unique blend of privacy, innovation & convenience.
Active
Listed by: Best Choice Realty LLC • John Kim
Price cut: $160K (6/22)
$3,690,000
8902 NE 117th Place, Kirkland, WA 98034
5beds
5,120sqft
:
Get pre-qualified$23,154/mo
Single Family Residence
Built in 2008
4,599 Square Feet Lot
$3,529,800 Zestimate®
$721/sqft
$-- HOA
What's special
Gas fireplaceTop-floor primary suitePro-grade appliancesFloor-to-ceiling impact-resistant european glassItalian cabinetry
- 73 days |
- 499 |
- 18 |
Zillow last checked:
Listing updated:
Listed by:
John Kim,
Best Choice Realty LLC
Source: NWMLS as distributed by MLS GRID,MLS#: 2521666
Facts & features
Interior
Bedrooms & bathrooms
- Bedrooms: 5
- Bathrooms: 5
- Full bathrooms: 3
- 1/2 bathrooms: 2
- Main level bathrooms: 1
Primary bedroom
- Level: Fourth
Bedroom
- Level: Lower
Bedroom
- Level: Lower
Bedroom
- Level: Fourth
Bedroom
- Level: Fourth
Bathroom full
- Level: Lower
Bathroom full
- Level: Fourth
Bathroom full
- Level: Fourth
Other
- Level: Fourth
Other
- Level: Main
Bonus room
- Level: Fourth
Den office
- Level: Main
Dining room
- Level: Main
Entry hall
- Level: Lower
Family room
- Level: Lower
Family room
- Level: Main
Kitchen with eating space
- Level: Main
Utility room
- Level: Fourth
Heating
- Fireplace, 90%+ High Efficiency, Forced Air, Radiant, Electric, Natural Gas
Cooling
- Has cooling: Yes
Appliances
- Included: Dishwasher, Disposal, Dryer, Microwave, Refrigerator, Stove(s)/Range(s), Washer, Dishwasher(s), Dryer(s), Garbage Disposal, Microwave(s), Refrigerator(s), Washer(s), Water Heater: Gas, Water Heater: Electric
Features
- Bath Off Primary, Dining Room, High Tech Cabling, Loft
- Flooring: Concrete, Carpet
- Doors: French Doors
- Windows: Dbl Pane/Storm Window
- Number of fireplaces: 2
- Fireplace features: Gas, Lower Level: 1, Main Level: 1, Fireplace
Interior area
- Total structure area: 5,120
- Total interior livable area: 5,120 sqft
Video & virtual tour
Property
Parking
- Total spaces: 3
- Parking features: Attached Garage
- Has attached garage: Yes
- Covered spaces: 3
Features
- Levels: Two
- Stories: 2
- Entry location: Lower
- Patio & porch: Second Kitchen, Bath Off Primary, Dbl Pane/Storm Window, Dining Room, Elevator, Fireplace, French Doors, High Tech Cabling, Loft, Vaulted Ceiling(s), Walk-In Closet(s), Water Heater
- Has view: Yes
- View description: City, Lake, Mountain(s), Territorial
- Has water view: Yes
- Water view: Lake
Lot
- Size: 4,599 Square Feet
- Features: Drought Resistant Landscape, Paved, Cable TV, Deck, Electric Car Charging, Gas Available, High Speed Internet
- Topography: Partial Slope
Details
- Parcel number: 3754501240
- Zoning: RSA 4
- Special conditions: Standard
Construction
Type & style
- Home type: SingleFamily
- Architectural style: Contemporary,2 Stories w/Bsmnt
- Property subtype: Single Family Residence
Materials
- Stucco
- Foundation: Poured Concrete
- Roof: Composition
Condition
- Very Good
- Year built: 2008
- Major remodel year: 2008
Utilities & green energy
- Electric: Company: PSE
- Sewer: Sewer Connected, Company: City of Kirkland
- Water: Public, Company: Northshore Utility District
- Utilities for property: Xfinity, Xfinity, Ziply Fiber
Community & HOA
Community
- Features: Athletic Court, Boat Launch
- Subdivision: Juanita
Location
- Region: Kirkland
Financial & listing details
- Price per square foot: $721/sqft
- Tax assessed value: $2,769,000
- Annual tax amount: $23,738
- Date on market: 5/12/2026
- Cumulative days on market: 75 days
- Listing terms: Conventional
- Inclusions: Dishwasher(s), Dryer(s), Garbage Disposal, Microwave(s), Refrigerator(s), Stove(s)/Range(s), Washer(s)
Estimated market value
$3,529,800
$3.35M - $3.71M
$7,889/mo
Price history
| Date | Event | Price |
|---|---|---|
| 6/22/2026 | Price change | $3,690,000-4.2%$721/sqft |
Source:  NWMLS as distributed by MLS GRID #2521666 Report a problem NWMLS as distributed by MLS GRID #2521666 Report a problem | ||
| 6/4/2026 | Price change | $3,850,000-6.7%$752/sqft |
Source: NWMLS as distributed by MLS GRID #2521666 Report a problem | ||
| 5/13/2026 | Listed for sale | $4,128,000+166.3%$806/sqft |
Source: NWMLS as distributed by MLS GRID #2521666 Report a problem | ||
| 4/2/2023 | Listing removed | -- |
Source: Zillow Rentals Report a problem | ||
| 3/26/2023 | Price change | $3,100-11.4%$1/sqft |
Source: Zillow Rentals Report a problem | ||
| 3/13/2023 | Listed for rent | $3,500$1/sqft |
Source: Zillow Rentals Report a problem | ||
| 3/5/2023 | Listing removed | -- |
Source: Zillow Rentals Report a problem | ||
| 2/12/2023 | Listed for rent | $3,500+95%$1/sqft |
Source: Zillow Rentals Report a problem | ||
| 2/10/2015 | Sold | $1,550,000+715.8%$303/sqft |
Source: NWMLS as distributed by MLS GRID #629883 Report a problem | ||
| 12/27/2012 | Listing removed | $1,795 |
Source: Owner Report a problem | ||
| 10/29/2012 | Price change | $1,795-10% |
Source: Owner Report a problem | ||
| 9/26/2012 | Price change | $1,995-16.9% |
Source: Owner Report a problem | ||
| 8/28/2012 | Listed for rent | $2,400 |
Source: Owner Report a problem | ||
| 3/17/2005 | Sold | $190,000$37/sqft |
Source: Public Record Report a problem | ||
Public tax history
| Year | Property taxes | Tax assessment |
|---|---|---|
| 2025 | $23,738 +12.4% | $2,769,000 +5.6% |
| 2024 | $21,110 +13.3% | $2,621,000 +19.6% |
| 2023 | $18,633 -9.3% | $2,191,000 -20.1% |
| 2022 | $20,549 +16.4% | $2,742,000 +37.2% |
| 2021 | $17,650 +4.3% | $1,999,000 +14.1% |
| 2020 | $16,925 +10.2% | $1,752,000 +6.3% |
| 2019 | $15,356 -2.5% | $1,648,000 -6.1% |
| 2018 | $15,742 -0.6% | $1,755,000 +12.2% |
| 2017 | $15,835 +20.1% | $1,564,000 +5.8% |
| 2016 | $13,181 | $1,478,000 +5.7% |
| 2015 | $13,181 | $1,398,000 +8.4% |
| 2014 | $13,181 | $1,290,000 +21.7% |
| 2013 | $13,181 | $1,060,000 -9% |
| 2012 | -- | $1,165,000 -2.8% |
| 2011 | -- | $1,198,000 -10.5% |
| 2010 | -- | $1,339,000 |
| 2009 | -- | $1,339,000 +843% |
| 2007 | -- | $142,000 +13.6% |
| 2006 | -- | $125,000 +11.6% |
| 2005 | -- | $112,000 +24.4% |
| 2001 | $1,210 +5.7% | $90,000 +14.4% |
| 2000 | $1,144 | $78,700 |
Find assessor info on the county website
Monthly payment
Est. payment
Payment breakdown
Explore the cost of this home by adjusting the details. Changes won't be saved.Climate risks
Neighborhood: Finn Hill
Nearby schools
GreatSchools rating
- 7/10Carl Sandburg Elementary SchoolGrades: PK-5Distance: 0.8 mi
- 6/10Finn Hill Junior High SchoolGrades: 6-8Distance: 1.1 mi
- 10/10Juanita High SchoolGrades: 9-12Distance: 1.3 mi
Schools provided by the listing agent
- Elementary: Carl Sandburg Elementary
- Middle: Finn Hill Middle
- High: Juanita High
Source: NWMLS as distributed by MLS GRID. This data may not be complete. We recommend contacting the local school district to confirm school assignments for this home.
- $1,800,0003 bd4 ba2.4k sqft8909 NE 118th Pl, Kirkland, WA 98034Sold
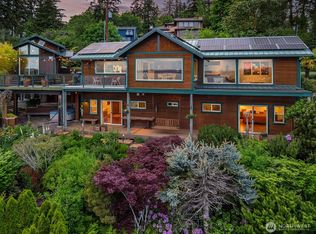
- $796,0001 bd1 ba693 sqft8839 NE 117th Pl, Kirkland, WA 98034Sold
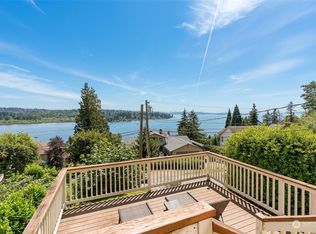
- $1,555,0004 bd3 ba2.6k sqft8927 NE 118th Pl, Kirkland, WA 98034Sold
- $2,100,0004 bd3 ba3.2k sqft8812 NE 117th Pl, Kirkland, WA 98034Sold
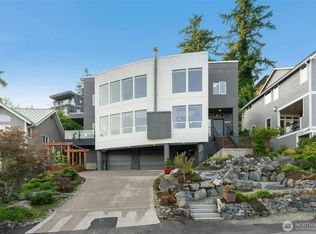
- $1,675,0003 bd3 ba2.2k sqft8926 NE 118th Pl, Kirkland, WA 98034Sold
- $1,995,0004 bd4 ba2.8k sqft8809 NE 118th Pl, Kirkland, WA 98034Sold
- $--4,900.5 Square Feet0 NE 116th Pl, Kirkland, WA 98034Off Market
- $1,975,0007 bd5 ba4.5k sqft11818 89th Pl NE, Kirkland, WA 98034Sold
A local agent can set up tours, give advice and negotiate with sellers.
Similar homes
- $3,195,0005 bd6 ba5.5k sqft526 14th Avenue W, Kirkland, WA 98033Active
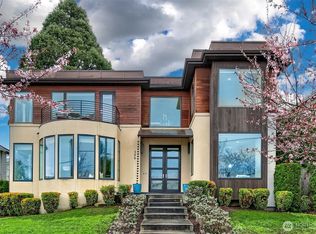 MLS ID #2559289, May Li. NWMLS as distributed by MLS GRID
 - $3,605,0005 bd4 ba4.3k sqft7128 NE 119th Place, Kirkland, WA 98034Active
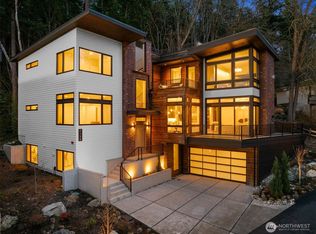 MLS ID #2539085, Giovanna Black. NWMLS as distributed by MLS GRID
 - $3,988,8804 bd5 ba4.8k sqft12422 68th Avenue NE, Kirkland, WA 98034Active
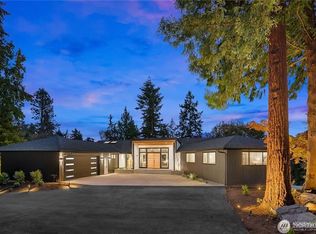 MLS ID #2524088, Stephen Saunders. NWMLS as distributed by MLS GRID
 - $3,895,0005 bd4 ba4.2k sqft11921 90th Ave NE, Kirkland, WA 98034Active
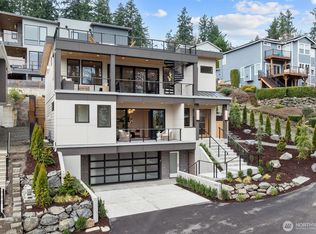 MLS ID #2482972, Lisa Pickert. NWMLS as distributed by MLS GRID
 - $3,280,0005 bd6 ba4k sqft13327 Holmes Point Drive NE, Kirkland, WA 98034ActiveMLS ID #2518123, Jean Zhang. NWMLS as distributed by MLS GRID
- $2,298,0005 bd3 ba4.3k sqft7118 NE 118th Street, Kirkland, WA 98034ActiveMLS ID #2546826, Robyn Kimura Hsu. NWMLS as distributed by MLS GRID
- $3,988,0004 bd5 ba4.6k sqft6304 Lakeview Drive, Kirkland, WA 98033ActiveMLS ID #2513285, Craig M Gaudry. NWMLS as distributed by MLS GRID
- $3,395,0005 bd5 ba4.7k sqft11309 113th Place NE, Kirkland, WA 98033ActiveMLS ID #2524405, Brittany Buttelmann. NWMLS as distributed by MLS GRID
- $3,370,0005 bd5 ba4.4k sqft11315 113th Place NE, Kirkland, WA 98033ActiveMLS ID #2521883, Brittany Buttelmann. NWMLS as distributed by MLS GRID
- $2,950,0004 bd4 ba4.1k sqft10827 NE 108th Lane, Kirkland, WA 98033ActiveMLS ID #2546156, Nathanael Hasselbeck. NWMLS as distributed by MLS GRID
- $3,700,0005 bd5 ba4.5k sqft7429 E Mercer Way, Mercer Island, WA 98040ActiveMLS ID #2553244, Lori Holden Scott. NWMLS as distributed by MLS GRID
- $2,295,0004 bd4 ba3.5k sqftJuanita Beach Camps Add, Kirkland, WA 98034ActiveMLS ID #2508777, Julie Hall. NWMLS as distributed by MLS GRID
- $3,695,0005 bd5 ba5.7k sqftBelvedere View Ph Ii, Bellevue, WA 98006ActiveMLS ID #2550845, Carissa Saffel. NWMLS as distributed by MLS GRID
- $3,380,0005 bd6 ba4.4k sqft16626 SE 27th, Bellevue, WA 98008ActiveMLS ID #2560325, Apryl Tolstoy. NWMLS as distributed by MLS GRID
- $2,750,0004 bd3 ba3.7k sqft208 19th Avenue, Kirkland, WA 98033ActiveMLS ID #2498993, Sara Vowels. NWMLS as distributed by MLS GRID
- $3,799,0005 bd5 ba4.8k sqftMadrona Crest Add, Mercer Island, WA 98040ActiveMLS ID #2536138, Diane Tien. NWMLS as distributed by MLS GRID
- $3,750,0005 bd5 ba4.3k sqft8016 Fairway Drive NE, Seattle, WA 98115ActiveMLS ID #2538020, Brad Cahill. NWMLS as distributed by MLS GRID
- $2,898,0005 bd5 ba4.1k sqft11506 NE 113th Place, Kirkland, WA 98033ActiveMLS ID #2545015, Brad Cahill. NWMLS as distributed by MLS GRID
- $2,585,0004 bd4 ba3.7k sqft11327 113th Place NE, Kirkland, WA 98033ActiveMLS ID #2525966, Brittany Buttelmann. NWMLS as distributed by MLS GRID
- $4,378,0005 bd6 ba4.4k sqft10856 NE 12th Street, Bellevue, WA 98004ActiveMLS ID #2541982, Roy Towse. NWMLS as distributed by MLS GRID
