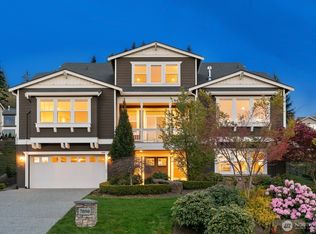
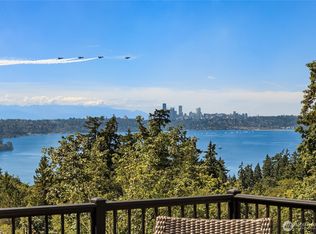
Breathtaking views and refined luxury define this stunning residence, perched at the top of Belvedere on one of the neighborhood's most desirable streets. Perfectly positioned to capture an unparalleled panorama, the home offers sweeping, unobstructed views: the city skyline, Newcastle Golf Club, Lake Washington, Puget Sound, and the Olympic Mountains. A grand entrance welcomes you with vaulted ceilings, opening to generous living spaces and a private home office, all stepping out to an expansive deck — ideal for entertaining and overlooking a spacious backyard, a coveted amenity in Belvedere. Upstairs, a peaceful primary suite is joined by three additional bedrooms and a flex space, with sweeping views continuing throughout. The lower level is a standout feature, offering a spacious recreation room, a guest suite with bedroom, 3/4 bath, and kitchenette, and a 400+ square foot state-of-the-art home theater — an ideal layout for multi-generational living or private guest quarters. A three-car garage with EV charger and home solar panels add everyday convenience and efficiency. Set within a top-tier school district, this residence offers a sought-after pairing of panoramic views, a private yard, and unmatched luxury in Belvedere..
Active
Listed by: COMPASS • Carissa Saffel
$3,695,000
7123 172nd Avenue SE, Bellevue, WA 98006
5beds
5,790sqft
:
Get pre-qualified$23,405/mo
Single Family Residence
Built in 2014
0.3 Acres Lot
$3,506,600 Zestimate®
$638/sqft
$180/mo HOA
What's special
Spacious backyardPrivate yardGuest suite with bedroomPrivate home officeBreathtaking viewsSpacious recreation roomHome solar panels
- 26 days |
- 1,115 |
- 58 |
Zillow last checked:
Listing updated:
Listed by:
Carissa Saffel,
COMPASS
Source: NWMLS as distributed by MLS GRID,MLS#: 2550845
Facts & features
Interior
Bedrooms & bathrooms
- Bedrooms: 5
- Bathrooms: 5
- Full bathrooms: 4
- 1/2 bathrooms: 1
- Main level bathrooms: 1
Primary bedroom
- Level: Second
Bedroom
- Level: Lower
Bedroom
- Level: Second
Bedroom
- Level: Second
Bathroom full
- Level: Second
Bathroom full
- Level: Lower
Bathroom full
- Level: Second
Bathroom full
- Level: Second
Other
- Level: Main
Other
- Level: Main
Bonus room
- Level: Lower
Den office
- Level: Main
Den office
- Level: Second
Dining room
- Level: Main
Entry hall
- Level: Main
Family room
- Level: Main
Great room
- Level: Lower
Kitchen with eating space
- Level: Main
Kitchen with eating space
- Level: Lower
Living room
- Level: Main
Heating
- Fireplace, 90%+ High Efficiency, Forced Air, Electric, Natural Gas, See Remarks, Solar (Unspecified)
Cooling
- Has cooling: Yes
Appliances
- Included: Dishwasher, Disposal, Dryer, Microwave, Refrigerator, Stove(s)/Range(s), Washer, Dishwasher(s), Dryer(s), Garbage Disposal, Microwave(s), Refrigerator(s), Washer(s), Water Heater: Tank, Water Heater Location: Basement
Features
- Bath Off Primary, Ceiling Fan(s), Dining Room, High Tech Cabling, Pantry
- Flooring: Ceramic Tile, Hardwood, Carpet
- Doors: French Doors
- Windows: Dbl Pane/Storm Window, Skylight(s)
- Basement: Daylight,Finished
- Number of fireplaces: 1
- Fireplace features: Gas, Main Level: 1, Fireplace
Interior area
- Total structure area: 5,790
- Total interior livable area: 5,790 sqft
Property
Parking
- Total spaces: 3
- Parking features: Driveway, Attached Garage
- Has attached garage: Yes
- Covered spaces: 3
Features
- Levels: Two
- Stories: 2
- Entry location: Main
- Patio & porch: Bath Off Primary, Ceiling Fan(s), Dbl Pane/Storm Window, Dining Room, Fireplace, French Doors, High Tech Cabling, Jetted Tub, Pantry, Security System, Skylight(s), Vaulted Ceiling(s), Walk-In Closet(s), Water Heater, Wet Bar
- Has spa: Yes
- Spa features: Bath
- Has view: Yes
- View description: City, Golf Course, Lake, Mountain(s), See Remarks, Sound, Territorial
- Has water view: Yes
- Water view: Lake,Sound
Lot
- Size: 0.3 Acres
- Features: Curbs, Paved, Sidewalk, Cable TV, Deck, Electric Car Charging, Fenced-Fully, Gas Available, High Speed Internet, Hot Tub/Spa, Patio, Sprinkler System
- Topography: Level
Details
- Parcel number: 0715010520
- Zoning: R1.8
- Special conditions: Standard
Construction
Type & style
- Home type: SingleFamily
- Architectural style: Contemporary,2 Stories w/Bsmnt
- Property subtype: Single Family Residence
Materials
- Cement Planked, Stone, Wood Siding, Cement Plank
- Foundation: Poured Concrete
- Roof: Composition
Condition
- Very Good
- Year built: 2014
Utilities & green energy
- Electric: Company: PSE
- Sewer: Sewer Connected, Company: City of Bellevue
- Water: Public, Company: City of Bellevue
Green energy
- Energy generation: Solar
Community & HOA
Community
- Features: CCRs
- Security: Security Service, Security System
- Subdivision: Cougar Mountain
HOA
- Services included: Common Area Maintenance, Road Maintenance, Security, Snow Removal
- HOA fee: $180 monthly
Location
- Region: Bellevue
Financial & listing details
- Price per square foot: $638/sqft
- Tax assessed value: $3,185,000
- Annual tax amount: $25,501
- Date on market: 7/9/2026
- Cumulative days on market: 27 days
- Listing terms: Conventional
- Inclusions: Dishwasher(s), Dryer(s), Garbage Disposal, Microwave(s), Refrigerator(s), Stove(s)/Range(s), Washer(s)
Estimated market value
$3,506,600
$3.33M - $3.68M
$7,297/mo
Price history
| Date | Event | Price |
|---|---|---|
| 7/10/2026 | Listed for sale | $3,695,000+15.5%$638/sqft |
Source:  NWMLS as distributed by MLS GRID #2550845 Report a problem NWMLS as distributed by MLS GRID #2550845 Report a problem | ||
| 11/10/2021 | Sold | $3,200,000+14.5%$553/sqft |
Source: NWMLS as distributed by MLS GRID #1848603 Report a problem | ||
| 10/9/2021 | Pending sale | $2,795,000$483/sqft |
Source: NWMLS as distributed by MLS GRID #1848603 Report a problem | ||
| 10/7/2021 | Listed for sale | $2,795,000+70.8%$483/sqft |
Source: NWMLS as distributed by MLS GRID #1848603 Report a problem | ||
| 3/31/2014 | Sold | $1,636,161$283/sqft |
Source: NWMLS as distributed by MLS GRID #485164 Report a problem | ||
Public tax history
| Year | Property taxes | Tax assessment |
|---|---|---|
| 2025 | $26,865 +5.3% | $3,185,000 +4.3% |
| 2024 | $25,501 +13% | $3,055,000 +17.3% |
| 2023 | $22,575 -7.6% | $2,604,000 -18.5% |
| 2022 | $24,437 +4.9% | $3,197,000 +24.3% |
| 2021 | $23,289 +11.4% | $2,573,000 +19.3% |
| 2020 | $20,907 -0.6% | $2,157,000 -2.4% |
| 2019 | $21,036 +2% | $2,210,000 -3.1% |
| 2018 | $20,626 +2.3% | $2,280,000 +13.7% |
| 2017 | $20,164 +59.6% | $2,006,000 +11.8% |
| 2016 | $12,631 | $1,795,000 +28.5% |
| 2015 | $12,631 | $1,397,000 +10.3% |
| 2014 | $12,631 | $1,267,000 +481.2% |
| 2013 | $12,631 | $218,000 +9.5% |
| 2012 | -- | $199,000 |
| 2011 | -- | $199,000 -43.5% |
| 2010 | -- | $352,000 |
| 2009 | -- | $352,000 |
Find assessor info on the county website
Monthly payment
Est. payment
Payment breakdown
Explore the cost of this home by adjusting the details. Changes won't be saved.Climate risks
Neighborhood: 98006
Nearby schools
GreatSchools rating
- 10/10Cougar Ridge Elementary SchoolGrades: K-5Distance: 1.7 mi
- 8/10Cougar Mountain Middle SchoolGrades: 6-8Distance: 2.2 mi
- 10/10Issaquah High SchoolGrades: 9-12Distance: 4.1 mi
Schools provided by the listing agent
- Elementary: Cougar Ridge Elem
- Middle: Cougar Mountain Middle
- High: Issaquah High
Source: NWMLS as distributed by MLS GRID. This data may not be complete. We recommend contacting the local school district to confirm school assignments for this home.
- $2,839,0006 bd5 ba4.7k sqft7050 171st Ave SE, Bellevue, WA 98006For Sale
- $3,364,7003 bd3 ba5.2k sqft7011 SE 172nd Ave SE, Bellevue, WA 98006Off Market

- $3,700,0006 bd5 ba6.1k sqft7157 171st Ave SE, Bellevue, WA 98006Sold

- $4,150,0005 bd5 ba6.1k sqft7049 171st Ave SE, Bellevue, WA 98006Sold

- $3,150,0005 bd5 ba5.1k sqft7098 170th Ave SE, Bellevue, WA 98006Sold
- $2,476,5005 bd4 ba4k sqft7058 170th Homeite 46 Ave SE, Bellevue, WA 98006Off Market
- $2,612,0005 bd4 ba4.1k sqft7058 170th Ave SE, Bellevue, WA 98006Sold
- $4,000,0007 bd6 ba5.9k sqft6981 171st Ct SE, Bellevue, WA 98006Sold
A local agent can set up tours, give advice and negotiate with sellers.
Similar homes
- $2,839,0006 bd5 ba4.7k sqft7050 171st Avenue SE, Bellevue, WA 98006ActiveMLS ID #2522972, Shelly Xiuping Hu. NWMLS as distributed by MLS GRID
- $3,495,0005 bd5 ba6.2k sqft13907 SE 81st Place, Newcastle, WA 98059Active
 MLS ID #2551836, Nathanael Hasselbeck. NWMLS as distributed by MLS GRID
 - $2,800,0005 bd4 ba3.8k sqft6082 167th Avenue SE, Bellevue, WA 98006Active
 MLS ID #2498740, Aaron M Morrow. NWMLS as distributed by MLS GRID
 - $3,350,0006 bd4 ba4.8k sqft8430 SE 53rd Place, Mercer Island, WA 98040Active
 MLS ID #2561842, Greg Rosenwald. NWMLS as distributed by MLS GRID
 - $3,685,0004 bd4 ba4.5k sqft3052 NE Harrison Street, Issaquah, WA 98029ActiveMLS ID #2558881, Lynn Crane. NWMLS as distributed by MLS GRID
- $3,610,0004 bd4 ba4.6k sqft3489 NE Harrison Street, Issaquah, WA 98029ActiveMLS ID #2560192, Lynn Crane. NWMLS as distributed by MLS GRID
- $2,549,0005 bd4 ba5.3k sqft11022 SE 61st Place, Bellevue, WA 98006ActiveMLS ID #2542947, Richard Liu. NWMLS as distributed by MLS GRID
- $3,699,0005 bd7 ba4.9k sqft1631 153rd Avenue SE, Bellevue, WA 98007ActiveMLS ID #2531324, Hui Yu. NWMLS as distributed by MLS GRID
- $4,850,0004 bd4 ba4k sqftNewport Revised Div. #1, Bellevue, WA 98006ActiveMLS ID #2558738, Michele Schuler. NWMLS as distributed by MLS GRID
- $4,200,0005 bd5 ba5.1k sqft2832 109th Avenue SE, Bellevue, WA 98004ActiveMLS ID #2484950, Wade Rowley. NWMLS as distributed by MLS GRID
- $3,499,0005 bd5 ba4.3k sqft1487 158th Court SE, Bellevue, WA 98008ActiveMLS ID #2533977, Nick Pallis. NWMLS as distributed by MLS GRID
- $3,480,0004 bd5 ba4.3k sqft8144 W Mercer Way, Mercer Island, WA 98040ActiveMLS ID #2510948, Ling Drost. NWMLS as distributed by MLS GRID
- $3,550,0006 bd6 ba4.9k sqft16039 NE 3rd Street, Bellevue, WA 98008ActiveMLS ID #2538983, Rong Zhang. NWMLS as distributed by MLS GRID
- $3,500,0005 bd4 ba4.1k sqft3811 97th Avenue NE, Kirkland, WA 98033ActiveMLS ID #2538028, Sandi Tampa. NWMLS as distributed by MLS GRID
- $1,950,0004 bd4 ba3.5k sqftWindstone, Renton, WA 98059ActiveMLS ID #2561796, Georgia Stevens. NWMLS as distributed by MLS GRID
- $3,198,0005 bd6 ba4.7k sqftMeadowood, Redmond, WA 98053ActiveMLS ID #2544588, Roy Towse. NWMLS as distributed by MLS GRID
- $3,690,0005 bd5 ba5.1k sqftJuanita Beach, Kirkland, WA 98034ActiveMLS ID #2521666, John Kim. NWMLS as distributed by MLS GRID
- $4,260,0005 bd6 ba5.4k sqft11688 NE 33rd St., Bellevue, WA 98005ActiveMLS ID #2492694, Li Ning. NWMLS as distributed by MLS GRID
- $3,798,0005 bd6 ba4.4k sqft3120 109th Avenue SE, Bellevue, WA 98004ActiveMLS ID #2530123, Brad Cahill. NWMLS as distributed by MLS GRID
- $2,295,0004 bd5 ba3.8k sqftWest Haven, Bellevue, WA 98008ActiveMLS ID #2556999, Roy Towse. NWMLS as distributed by MLS GRID
