Exceptional custom home in Bellevue's coveted Lakemont neighborhood, at the top of the Graystone division on a serene cul-de-sac. Enjoy beautiful Olympic Mountain views, a 4-car garage & sought-after two-story design with a level backyard accessible from the main floor. A dramatic grand entry showcases dual staircases, soaring vaulted ceilings, an expansive skylight, chandelier & striking catwalk leading to a private primary-suite balcony with Olympic Mountain views & stunning sunsets. Designed for everyday living & entertaining, the 3,830 sqft floorplan features 5 bedrooms plus an office & 3.5 baths, including an oversized bedroom that could also serve as a family room, home theatre or flexible living space. Quality craftsmanship is evident throughout with custom architectural details, including built-in display niches in both the living & family rooms. Newly refinished real maple hardwood floors & brand-new carpeting enhance the inviting interior, while abundant windows fill the home with natural light. Graystone is known for its collection of individually designed custom homes, creating distinctive character & greater separation between homes. Enjoy the privacy, mature landscaping & greenbelt setting. Conveniently located near Open Window School, parks, shopping & Lakemont's extensive trail system with access to Cougar Mountain Regional Wildland Park. A rare Graystone opportunity in coveted Lakemont.
Active
Listed by: Real Broker LLC • Aaron M Morrow
$2,800,000
6082 167th Avenue SE, Bellevue, WA 98006
5beds
3,830sqft
Single Family Residence
Built in 1998
10,524 Square Feet Lot
$2,656,900 Zestimate®
$731/sqft
$54/mo HOA
What's special
Beautiful olympic mountain viewsMature landscapingGreenbelt settingBrand-new carpetingCustom architectural detailsDual staircasesSought-after two-story design
- 80 days
- 424
- 16
Zillow last checked:
Listing updated:
Listed by:
Aaron M Morrow,
Real Broker LLC,
Clifford James Mull,
Real Broker LLC
Source: NWMLS as distributed by MLS GRID,MLS#: 2498740
Facts & features
Interior
Bedrooms & bathrooms
- Bedrooms: 5
- Bathrooms: 4
- Full bathrooms: 3
- 1/2 bathrooms: 1
- Main level bathrooms: 1
Bedroom
- Level: Second
Bathroom full
- Level: Second
Bathroom full
- Level: Second
Other
- Level: Second
Utility room
- Level: Second
Heating
- Fireplace, High Efficiency (Unspecified), Electric, Natural Gas
Cooling
- None
Appliances
- Included: Dishwasher, Disposal, Double Oven, Dryer, Refrigerator, Stove(s)/Range(s), Washer, Dishwasher(s), Dryer(s), Garbage Disposal, Refrigerator(s), Washer(s)
Features
- Bath Off Primary, Dining Room, Pantry
- Flooring: Ceramic Tile, Hardwood, Laminate, Carpet
- Doors: French Doors
- Windows: Dbl Pane/Storm Window, Skylight(s)
- Basement: None
- Number of fireplaces: 2
- Fireplace features: Gas, Main Level: 2, Fireplace
Interior area
- Total structure area: 3,830
- Total interior livable area: 3,830 sqft
Video & virtual tour
Property
Parking
- Total spaces: 8
- Parking features: Driveway, Attached Garage
- Has attached garage: Yes
- Covered spaces: 4
- Uncovered spaces: 4
Features
- Levels: Two
- Stories: 2
- Entry location: Main
- Patio & porch: Second Primary Bedroom, Bath Off Primary, Dbl Pane/Storm Window, Dining Room, Fireplace, French Doors, Jetted Tub, Pantry, Skylight(s), Vaulted Ceiling(s), Walk-In Closet(s)
- Spa features: Bath
- Has view: Yes
- View description: City, Mountain(s), Partial, See Remarks, Territorial
Lot
- Size: 10,524 Square Feet
- Features: Cul-De-Sac, Dead End Street, Paved, Electric Car Charging, Fenced-Partially, High Speed Internet, Patio, Sprinkler System
- Topography: Level,Terraces
Details
- Parcel number: 4139430500
- Zoning: SFR
- Special conditions: Standard
Construction
Type & style
- Home type: SingleFamily
- Architectural style: Traditional,2 Story
- Property subtype: Single Family Residence
Materials
- Brick, Cement Planked, Cement Plank
- Foundation: Poured Concrete
- Roof: Composition
Condition
- Good
- Year built: 1998
Details
- Builder name: Sherman Custom Homes
Utilities & green energy
- Electric: Company: Puget Sound Energy
- Sewer: Sewer Connected, Company: City of Bellevue
- Water: Public, Company: City of Bellevue
- Utilities for property: Xfinity, Xfinity
Community & HOA
Community
- Features: CCRs
- Subdivision: Lakemont
HOA
- Services included: Common Area Maintenance
- HOA fee: $54 monthly
Location
- Region: Bellevue
Financial & listing details
- Price per square foot: $731/sqft
- Tax assessed value: $2,108,000
- Annual tax amount: $17,215
- Date on market: 6/18/2026
- Cumulative days on market: 81 days
- Listing terms: Conventional
- Inclusions: Dishwasher(s), Double Oven, Dryer(s), Garbage Disposal, Refrigerator(s), Stove(s)/Range(s), Washer(s)
Estimated market value
$2,656,900
$2.52M - $2.79M
$6,556/mo
Price history
| Date | Event | Price |
|---|---|---|
| 6/19/2026 | Listed for sale | $2,800,000+100%$731/sqft |
Source:  NWMLS as distributed by MLS GRID #2498740 Report a problem NWMLS as distributed by MLS GRID #2498740 Report a problem | ||
| 9/10/2019 | Listing removed | $1,399,900$366/sqft |
Source: Kelly Right RE of Seattle LLC #1444112 Report a problem | ||
| 7/25/2019 | Price change | $1,399,900-3.4%$366/sqft |
Source: Kelly Right RE of Seattle LLC #1444112 Report a problem | ||
| 5/30/2019 | Price change | $1,449,900-3.3%$379/sqft |
Source: Kelly Right RE of Seattle LLC #1444112 Report a problem | ||
| 4/25/2019 | Listed for sale | $1,499,900+30.4%$392/sqft |
Source: Kelly Right RE of Seattle LLC #1444112 Report a problem | ||
| 6/19/2010 | Listing removed | $1,150,000$300/sqft |
Source: FreeHomeListingOnLine.com #2931 Report a problem | ||
| 6/15/2010 | Listed for sale | $1,150,000$300/sqft |
Source: FreeHomeListingOnLine.com #2931 Report a problem | ||
| 5/13/2010 | Listing removed | $1,150,000$300/sqft |
Source: Sawitonline Partners Report a problem | ||
| 5/12/2010 | Listed for sale | $1,150,000+43.9%$300/sqft |
Source: Sawitonline Partners Report a problem | ||
| 11/8/2009 | Listing removed | $799,000$209/sqft |
Source: Windermere Real Estate/East, Inc. #29091538 Report a problem | ||
| 10/23/2009 | Price change | $799,000-6%$209/sqft |
Source: Windermere Real Estate/East, Inc. #29091538 Report a problem | ||
| 10/22/2009 | Price change | $850,000+6.4%$222/sqft |
Source: Windermere Real Estate/East, Inc. #28085264 Report a problem | ||
| 8/7/2009 | Price change | $799,000-6%$209/sqft |
Source: Windermere Real Estate/East, Inc. #29091538 Report a problem | ||
| 3/13/2009 | Price change | $850,000-5.5%$222/sqft |
Source: Postlets #28085264 Report a problem | ||
| 10/26/2008 | Price change | $899,000-5.4%$235/sqft |
Source: Postlets #28085264 Report a problem | ||
| 8/8/2008 | Listed for sale | $950,000+28.4%$248/sqft |
Source: Postlets #28085264 Report a problem | ||
| 1/26/2000 | Sold | $739,900+355.3%$193/sqft |
Source: NWMLS as distributed by MLS GRID #20008321 Report a problem | ||
| 7/31/1997 | Sold | $162,500$42/sqft |
Source: Public Record Report a problem | ||
Public tax history
| Year | Property taxes | Tax assessment |
|---|---|---|
| 2025 | $18,122 +5.3% | $2,108,000 +4.3% |
| 2024 | $17,216 +13% | $2,022,000 +17.3% |
| 2023 | $15,237 -7.8% | $1,724,000 -18.6% |
| 2022 | $16,518 +15.4% | $2,117,000 +36.7% |
| 2021 | $14,313 +11.4% | $1,549,000 +19.2% |
| 2020 | $12,853 -0.7% | $1,299,000 -2.4% |
| 2019 | $12,941 +6% | $1,331,000 +0.9% |
| 2018 | $12,212 +3% | $1,319,000 +13.6% |
| 2017 | $11,856 +23.2% | $1,161,000 +11.7% |
| 2016 | $9,626 | $1,039,000 -3.2% |
| 2015 | $9,626 | $1,073,000 +10.3% |
| 2014 | $9,626 | $973,000 +16.7% |
| 2013 | $9,626 | $834,000 +11.5% |
| 2012 | -- | $748,000 +1.8% |
| 2011 | -- | $735,000 -17% |
| 2010 | -- | $886,000 |
| 2009 | -- | $886,000 -1.9% |
| 2007 | -- | $903,000 +5.2% |
| 2006 | -- | $858,000 -1.7% |
| 2005 | -- | $873,000 +21.3% |
| 2001 | $8,635 +6.5% | $720,000 +16.1% |
| 2000 | $8,105 | $620,000 |
Find assessor info on the county website
Monthly payment
Est. payment
Payment breakdown
Explore the cost of this home by adjusting the details. Changes won't be saved.Climate risks
Neighborhood: Cougar Mountain
Similar homes
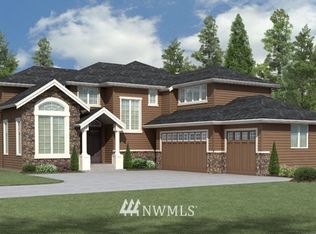
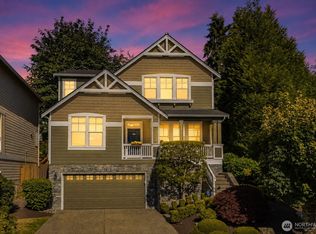
- $1,750,0004 bd4 ba3.7k sqft16580 SE 58th Place, Bellevue, WA 98006Active
 MLS ID #2566055, Randy Ayala. NWMLS as distributed by MLS GRID
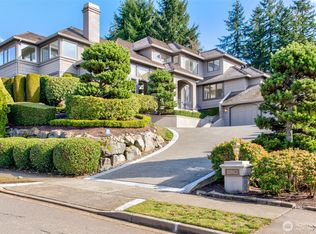
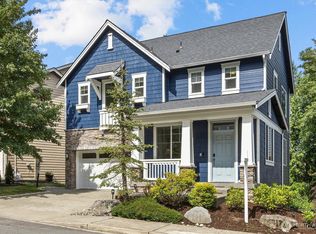
 - $1,698,0004 bd3 ba3k sqftWinfield, Bellevue, WA 98006Active
 MLS ID #2568647, CL Tang. NWMLS as distributed by MLS GRID
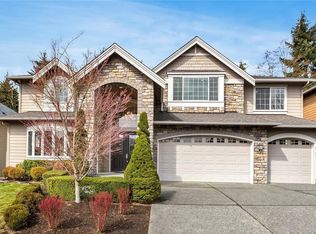
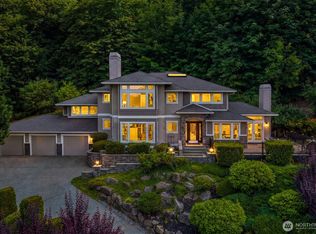
 - $1,899,8885 bd4 ba3.6k sqft16198 SE 51st Place, Bellevue, WA 98006Active
 MLS ID #2551853, Adam Cothes. NWMLS as distributed by MLS GRID
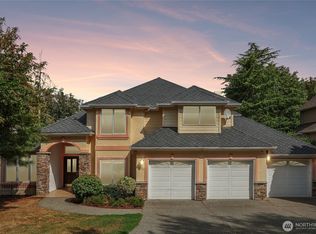
 - $2,248,0004 bd3 ba3.2k sqft20230 NE 18th Place, Sammamish, WA 98074Active
 MLS ID #2578214, Roy Towse. NWMLS as distributed by MLS GRID
